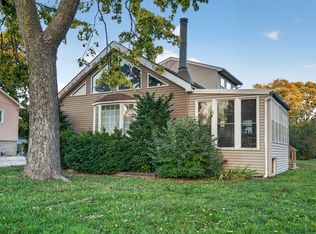
In the heart of Mitlothian this spacious 4-bedroom, 2-bath home has been freshly painted and refreshed with many updates throughout. Large eat-in kitchen, ceramic tile bathrooms, enjoy hardwood & laminate flooring throughout the home, a large family room, and an office and bedroom on the second level. The full basement offers two additional rooms with flexible potential, plus storage rooms. An enclosed front porch and large side yard add even more space to enjoy! Located directly across the Metra station, near the I-57, shopping, dining and schools. Great starter home for a large family. Schedule your showing today!
Active
$279,000
14637 Abbottsford Rd, Midlothian, IL 60445
4beds
--sqft
Single Family Residence
Built in 1933
9,508 Square Feet Lot
$-- Zestimate®
$--/sqft
$-- HOA
What's special
Large family roomLarge eat-in kitchenStorage roomsEnclosed front porchCeramic tile bathroomsLarge side yard
- 9 days
- 135
- 9
Zillow last checked:
Listing updated:
Listed by:
Geraldo Roman 773-617-0409,
Roman Properties, LLC.
Source: MRED as distributed by MLS GRID,MLS#: 12767826
Facts & features
Interior
Bedrooms & bathrooms
- Bedrooms: 4
- Bathrooms: 2
- Full bathrooms: 2
Rooms
- Room types: Office, Bonus Room, Storage, Enclosed Porch, Other Room
Primary bedroom
- Features: Flooring (Hardwood)
- Area: 130 Square Feet
- Dimensions: 13X10
Bedroom 2
- Features: Flooring (Hardwood)
- Level: Main
- Area: 110 Square Feet
- Dimensions: 11X10
Bedroom 3
- Features: Flooring (Hardwood)
- Level: Main
- Area: 126 Square Feet
- Dimensions: 14X9
Bedroom 4
- Features: Flooring (Hardwood)
- Level: Main
- Area: 90 Square Feet
- Dimensions: 10X9
Bonus room
- Features: Flooring (Carpet)
- Area: 80 Square Feet
- Dimensions: 16X5
Dining room
- Features: Flooring (Hardwood)
- Level: Main
- Area: 143 Square Feet
- Dimensions: 11X13
Enclosed porch
- Features: Flooring (Other)
- Level: Main
- Area: 144 Square Feet
- Dimensions: 18X8
Family room
- Features: Flooring (Hardwood)
- Area: 187 Square Feet
- Dimensions: 17X11
Kitchen
- Features: Kitchen (Eating Area-Table Space), Flooring (Wood Laminate)
- Level: Main
- Area: 252 Square Feet
- Dimensions: 21X12
Laundry
- Features: Flooring (Other)
- Level: Basement
- Area: 192 Square Feet
- Dimensions: 16X12
Living room
- Features: Flooring (Hardwood)
- Level: Main
- Area: 208 Square Feet
- Dimensions: 16X13
Office
- Features: Flooring (Vinyl)
- Area: 66 Square Feet
- Dimensions: 11X6
Other
- Features: Flooring (Other)
- Level: Basement
- Area: 108 Square Feet
- Dimensions: 12X9
Storage
- Features: Flooring (Other)
- Level: Basement
- Area: 108 Square Feet
- Dimensions: 12X9
Heating
- Forced Air
Cooling
- Central Air
Appliances
- Included: Range, Microwave, Dishwasher, Refrigerator
Features
- 1st Floor Bedroom, 1st Floor Full Bath
- Flooring: Hardwood
- Windows: Screens
- Basement: Partially Finished,Full
- Attic: Finished
Interior area
- Total structure area: 0
Property
Parking
- Total spaces: 2
- Parking features: Gravel, Off Street, Side Apron, Driveway, Yes, Owned
- Has uncovered spaces: Yes
Accessibility
- Accessibility features: No Disability Access
Features
- Stories: 2
- Patio & porch: Screened
Lot
- Size: 9,508 Square Feet
- Dimensions: 192 X 134 X 142
- Features: Irregular Lot, Wooded
Details
- Parcel number: 28111270010000
- Special conditions: None
- Other equipment: Ceiling Fan(s), Sump Pump
Construction
Type & style
- Home type: SingleFamily
- Architectural style: Cape Cod
- Property subtype: Single Family Residence
Materials
- Frame, Block
- Foundation: Block
- Roof: Asphalt
Condition
- New construction: No
- Year built: 1933
Utilities & green energy
- Electric: Circuit Breakers, 100 Amp Service
- Sewer: Public Sewer
- Water: Lake Michigan, Public
Community & HOA
Community
- Features: Curbs, Sidewalks, Street Lights, Street Paved
- Security: Carbon Monoxide Detector(s)
HOA
- Services included: None
Location
- Region: Midlothian
Financial & listing details
- Tax assessed value: $190,000
- Annual tax amount: $8,020
- Date on market: 10/23/2026
- Ownership: Fee Simple
Estimated market value
Not available
Estimated sales range
Not available
Not available
Price history
| Date | Event | Price |
|---|---|---|
| 10/23/2026 | Listed for sale | $279,000+99.3% |
Source:  MRED as distributed by MLS GRID #12767826 Report a problem | ||
| 8/7/2015 | Listing removed | $140,000 |
Source: Harthside Realtors, Inc. #08914878 Report a problem | ||
| 7/1/2015 | Listed for sale | $140,000 |
Source: Harthside Realtors, Inc. #08914878 Report a problem | ||
| 6/17/2015 | Pending sale | $140,000 |
Source: Harthside Realtors, Inc. #08914878 Report a problem | ||
| 5/7/2015 | Listed for sale | $140,000+420.4% |
Source: Harthside Realtors, Inc. #08914878 Report a problem | ||
| 2/14/2014 | Sold | $26,900-10% |
Source: MRED as distributed by MLS GRID #08417615 Report a problem | ||
| 1/23/2014 | Price change | $29,900-26.2% |
Source: Homepath #08417615 Report a problem | ||
| 12/20/2013 | Price change | $40,500-10% |
Source: Homepath #08417615 Report a problem | ||
| 11/20/2013 | Price change | $45,000-10% |
Source: Homepath #08417615 Report a problem | ||
| 10/19/2013 | Price change | $50,000-8.3% |
Source: Homepath #08417615 Report a problem | ||
| 9/20/2013 | Price change | $54,500-18.5% |
Source: Homepath #08417615 Report a problem | ||
| 8/8/2013 | Listed for sale | $66,900-49.3% |
Source: Homepath Report a problem | ||
| 4/18/2002 | Sold | $132,000 |
Source: Public Record Report a problem | ||
Public tax history
| Year | Property taxes | Tax assessment |
|---|---|---|
| 2024 | $7,639 +6.2% | $19,000 +0% |
| 2023 | $7,190 -20.6% | $18,999 -1.5% |
| 2022 | $9,058 +4% | $19,279 |
| 2021 | $8,708 +5% | $19,279 |
| 2020 | $8,293 +18.6% | $19,279 +19.8% |
| 2019 | $6,990 +1.6% | $16,093 |
| 2018 | $6,879 +3.8% | $16,093 |
| 2017 | $6,630 +21.2% | $16,093 +26.3% |
| 2016 | $5,468 +2.3% | $12,746 |
| 2015 | $5,347 +305.4% | $12,746 +264.5% |
| 2014 | $1,319 -65.4% | $3,497 -73.2% |
| 2013 | $3,811 +3.4% | $13,047 |
| 2012 | $3,686 +1.8% | $13,047 |
| 2011 | $3,620 -25.6% | $13,047 -18.2% |
| 2010 | $4,867 +0.8% | $15,950 |
| 2009 | $4,830 +21.5% | $15,950 -5% |
| 2008 | $3,974 +17.2% | $16,789 +18.5% |
| 2007 | $3,390 +2.1% | $14,168 |
| 2006 | $3,321 +7% | $14,168 |
| 2005 | $3,103 +21.8% | $14,168 +28.9% |
| 2004 | $2,548 +4.8% | $10,995 |
| 2003 | $2,432 +3.1% | $10,995 |
| 2002 | $2,358 +2.3% | $10,995 +12.3% |
| 2001 | $2,305 +4% | $9,791 |
| 2000 | $2,216 +2.5% | $9,791 |
| 1999 | $2,162 | $9,791 |
Find assessor info on the county website
Monthly payment
Est. payment
Payment breakdown
Explore the cost of this home by adjusting the details. Changes won't be saved.Climate risks
Neighborhood: 60445
Nearby schools
Schools provided by the listing agent
- District: 143
Source: MRED as distributed by MLS GRID. This data may not be complete. We recommend contacting the local school district to confirm school assignments for this home.


Similar homes
- $--4 bd2 ba1.4k sqft14934 Lawndale Ave, Midlothian, IL 60445Auction
 Auction.com 2
- $255,0003 bd2 ba2.1k sqft14329 Lawndale Ave, Midlothian, IL 60445Active
 MLS ID #12794790, Janel Solis, Real People Realty. MRED as distributed by MLS GRID
- $309,9004 bd2 ba1.9k sqft4352 150th St, Midlothian, IL 60445New
 MLS ID #12798810, Valeria Zabala, HomeSmart Realty Group. MRED as distributed by MLS GRID
- $--4 bd1 ba900 sqft14835 Kenneth Ave, Midlothian, IL 60445Auction
 MLS ID #12798071, Robert Miller, CNC,GRI, Vylla Home. MRED as distributed by MLS GRID
