Room to spread out, space to work, and a home that's been thoughtfully cared for and renovated. This 4-bedroom, 2.5-bath home is approximately 2,358 square feet on nearly 2 acres, with an attached garage plus a detached four-car garage and workshop.
Inside, you'll find a spacious kitchen with generous workspace, comfortable living areas, and over 1400 sq ft of unfinished basement ready for storage, hobbies, or finishing. The newly updated master en suite and all new windows add comfort, peace of mind, and a fresh feel throughout. Outside, enjoy the covered rear composite deck and the extra space that comes with a 1.98-acre setting.
Recent improvements include a 2025 roof, newer furnace, first-level flooring, all exterior doors, conversion from propane to natural gas, new windows, and updates to all 3 bathrooms. The detached garage is drywalled and insulated, with a concrete floor, attic storage, and 220-volt electric. With six total garage spaces, there's room for vehicles, equipment, projects, and more. The best kept secret of this house? Walk-in closets in every bedroom!
5 minutes to Lake Milton, Olde Dutch Mill golf course, and Halliday's Winery, 2 minutes to Jackson-Milton school campus and freeway, and KOA Campground at the end of the street, wonderful for summer day trips.
A property with this much indoor, outdoor, and workshop space is a rare find with something for the whole family!
Pending
$525,000
14640 Creed Rd, Diamond, OH 44412
4beds
2,358sqft
Single Family Residence
Built in 1999
1.98 Acres Lot
$-- Zestimate®
$223/sqft
$-- HOA
What's special
Attached garageNewer furnaceCovered rear composite deckSix total garage spacesFirst-level flooringNew windows
- 17 days
- 1,185
- 29
Zillow last checked:
Listing updated:
Listed by:
Steven Koleno 804-656-5007 contact@beycome.com,
Beycome Brokerage Realty LLC
Source: MLS Now,MLS#: 5253093 Originating MLS: Other/Unspecificed
Facts & features
Interior
Bedrooms & bathrooms
- Bedrooms: 4
- Bathrooms: 3
- Full bathrooms: 2
- 1/2 bathrooms: 1
- Main level bathrooms: 2
- Main level bedrooms: 1
Primary bedroom
- Level: First
- Dimensions: ND x ND
Bedroom
- Level: Second
- Dimensions: ND x ND
Bedroom
- Level: Second
- Dimensions: ND x ND
Bedroom
- Level: Second
- Dimensions: ND x ND
Primary bathroom
- Level: First
- Dimensions: ND x ND
Bathroom
- Level: Second
- Dimensions: ND x ND
Bathroom
- Level: First
- Dimensions: ND x ND
Basement
- Level: Basement
- Dimensions: ND x ND
Dining room
- Level: First
- Dimensions: ND x ND
Entry foyer
- Level: First
- Dimensions: ND x ND
Family room
- Level: First
- Dimensions: ND x ND
Kitchen
- Level: First
- Dimensions: ND x ND
Living room
- Level: First
- Dimensions: ND x ND
Loft
- Level: Second
- Dimensions: ND x ND
Heating
- Forced Air, Gas
Cooling
- Central Air
Appliances
- Laundry: Washer Hookup, Gas Dryer Hookup, In Basement
Features
- Ceiling Fan(s), Chandelier, Crown Molding, Cathedral Ceiling(s), Entrance Foyer, Eat-in Kitchen, Kitchen Island, Laminate Counters, Primary Downstairs, Pantry, Storage, Walk-In Closet(s)
- Basement: Full,Unfinished
- Has fireplace: No
Interior area
- Total structure area: 2,358
- Total interior livable area: 2,358 sqft
- Finished area above ground: 2,358
- Finished area below ground: 0
Video & virtual tour
Property
Parking
- Total spaces: 6
- Parking features: Attached, Detached, Garage
- Attached garage spaces: 6
Features
- Levels: Two
- Stories: 2
- Exterior features: Other
Lot
- Size: 1.98 Acres
- Dimensions: 212.64 x 401.74
- Features: Back Yard, Front Yard, Landscaped, Rectangular Lot, Wooded
Details
- Parcel number: 511010005.030
- Special conditions: Standard
Construction
Type & style
- Home type: SingleFamily
- Architectural style: Conventional
- Property subtype: Single Family Residence
Materials
- Frame
- Roof: Asphalt,Shingle
Condition
- Year built: 1999
Utilities & green energy
- Sewer: Septic Tank
- Water: Well
Community & HOA
Community
- Subdivision: Woloschak 1
HOA
- Has HOA: No
Location
- Region: Diamond
Financial & listing details
- Price per square foot: $223/sqft
- Tax assessed value: $291,530
- Annual tax amount: $4,669
- Date on market: 10/14/2026
- Cumulative days on market: 16 days
- Listing terms: Cash,Conventional,FHA,Other,VA Loan
Estimated market value
Not available
Estimated sales range
Not available
Not available
Price history
| Date | Event | Price |
|---|---|---|
| 10/21/2026 | Pending sale | $525,000$223/sqft |
Source:  MLS Now #5253093 Report a problem | ||
| 10/14/2026 | Listed for sale | $525,000+182.3%$223/sqft |
Source: MLS Now #5253093 Report a problem | ||
| 1/24/2014 | Sold | $186,000+66.1%$79/sqft |
Source: MLS Now #3460817 Report a problem | ||
| 6/26/2013 | Sold | $112,000+460%$47/sqft |
Source: Public Record Report a problem | ||
| 6/7/1999 | Sold | $20,000$8/sqft |
Source: Public Record Report a problem | ||
Public tax history
| Year | Property taxes | Tax assessment |
|---|---|---|
| 2025 | $4,670 -1.9% | $102,040 |
| 2024 | $4,760 +1.4% | $102,040 |
| 2023 | $4,695 +13.9% | $102,040 +31.6% |
| 2022 | $4,124 +5.7% | $77,530 |
| 2021 | $3,901 +3.6% | $77,530 |
| 2020 | $3,766 +7.3% | $77,530 +12.3% |
| 2019 | $3,510 -1.2% | $69,030 |
| 2018 | $3,552 -0.9% | $69,030 |
| 2017 | $3,584 +1.5% | $69,030 +3.1% |
| 2016 | $3,532 +2.3% | $66,960 |
| 2015 | $3,453 -0.3% | $66,960 |
| 2014 | $3,462 +3.1% | $66,960 |
| 2013 | $3,358 -0.2% | $66,960 |
| 2012 | $3,363 +1% | $66,960 |
| 2011 | $3,331 -5.1% | $66,960 -5.4% |
| 2010 | $3,512 +3.1% | $70,810 |
| 2009 | $3,405 +5.8% | $70,810 |
| 2008 | $3,218 -0.6% | $70,810 |
| 2007 | $3,237 +4.5% | $70,810 |
| 2006 | $3,099 +14.8% | $70,810 +19.3% |
| 2005 | $2,698 -37.1% | $59,330 |
| 2003 | $4,293 -0.1% | -- |
| 2002 | $4,296 +13.9% | -- |
| 2001 | $3,771 +19.3% | -- |
| 2000 | $3,160 | -- |
Find assessor info on the county website
Monthly payment
Est. payment
Payment breakdown
Explore the cost of this home by adjusting the details. Changes won't be saved.Climate risks
Neighborhood: 44412
Nearby schools
Schools provided by the listing agent
- District: Jackson-Milton LSD - 5005
Source: MLS Now. This data may not be complete. We recommend contacting the local school district to confirm school assignments for this home.

Similar homes
- $494,9004 bd2 ba2.7k sqft14831 Robinson Rd, Newton Falls, OH 44444For Sale
 MLS ID #5239295, Maria Householder, Burgan Real Estate. MLS Now
- $299,0004 bd3 ba2.8k sqft15243 Stoltz Rd, Diamond, OH 44412For Sale
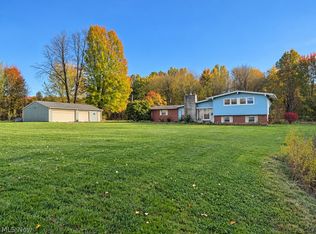 MLS ID #5255205, James J Marzo, Howard Hanna. MLS Now
- $500,0004 bd3 ba2k sqft3163 Newton Tomlinson Rd SW, Warren, OH 44481For Sale
 MLS ID #5247730, Holly Ritchie, Keller Williams Chervenic Rlty. MLS Now
- $550,0004 bd4 ba2.4k sqft16175 Mock Rd, Berlin Center, OH 44401For Sale
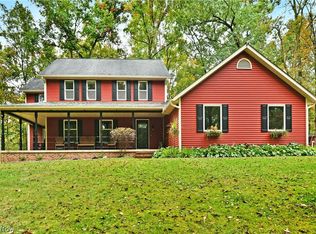 MLS ID #5250699, Mary J Sims, Brokers Realty Group. MLS Now
