Meticulously maintained, one-owner home in Western Reserve Schools with an incredible detached shop and beautiful front porch! This 3-bedroom, 2.5-bath home offers comfortable living with a formal dining room that could easily serve as a 4th bedroom, office, or flex space. Enjoy the convenience of two laundry areas—one on the second floor and another in the basement—plus an extra-deep 24x30 attached garage. Additional updates and features include a roof replaced in 2015 and an 80-gallon smart hot water heater that adapts to household usage.
The real showstopper is the large detached shop, divided into two independently heated and insulated sections, each with its own furnace. One side measures approximately 40x40 with 12-foot ceilings and 11-foot doors, while the second measures approximately 32x40 with 10-foot ceilings and 9-foot doors. Whether you need space for a business, equipment, RVs, hobbies, storage, or a serious workshop, this setup is hard to find.
From the inviting front porch to the exceptionally cared-for home and impressive shop space, this property offers a combination of versatility, functionality, and pride of ownership that truly sets it apart.
Active
$599,000
17550 Mock Rd, Berlin Center, OH 44401
3beds
1,960sqft
Single Family Residence
Built in 2003
1.95 Acres Lot
$-- Zestimate®
$306/sqft
$-- HOA
What's special
Large detached shopImpressive shop spaceBeautiful front porchInviting front porchFormal dining room
- 70 days
- 449
- 18
Zillow last checked:
Listing updated:
Listed by:
James J Marzo 330-503-2250 Jamesmarzo@howardhanna.com,
Howard Hanna,
Shannon L Reigrut 330-787-1897,
Howard Hanna
Source: MLS Now,MLS#: 5235344
Facts & features
Interior
Bedrooms & bathrooms
- Bedrooms: 3
- Bathrooms: 3
- Full bathrooms: 2
- 1/2 bathrooms: 1
- Main level bathrooms: 1
Heating
- Forced Air
Cooling
- Central Air
Appliances
- Included: Cooktop, Dryer, Dishwasher, Microwave, Refrigerator, Water Softener, Washer
Features
- Basement: Full
- Has fireplace: No
Interior area
- Total structure area: 1,960
- Total interior livable area: 1,960 sqft
- Finished area above ground: 1,960
- Finished area below ground: 0
Video & virtual tour
Property
Parking
- Parking features: Attached, Detached, Garage
- Attached garage spaces: 6
Features
- Levels: Two
- Stories: 2
- Exterior features: Other
- Has view: Yes
- View description: Pasture
Lot
- Size: 1.95 Acres
- Dimensions: 230 x 370
Details
- Parcel number: 220080001.050
- Lease amount: $0
Construction
Type & style
- Home type: SingleFamily
- Architectural style: Conventional
- Property subtype: Single Family Residence
- Attached to another structure: Yes
Materials
- Frame
- Roof: Asphalt,Fiberglass
Condition
- Year built: 2003
Utilities & green energy
- Sewer: Septic Tank
- Water: Well
Community & HOA
Community
- Subdivision: Miller Farm Plat 1
HOA
- Has HOA: No
Location
- Region: Berlin Center
Financial & listing details
- Price per square foot: $306/sqft
- Tax assessed value: $335,470
- Annual tax amount: $5,006
- Date on market: 8/10/2026
- Cumulative days on market: 71 days
- Listing agreement: Exclusive Right To Sell
Estimated market value
Not available
Estimated sales range
Not available
Not available
Price history
| Date | Event | Price |
|---|---|---|
| 8/10/2026 | Listed for sale | $599,000+2752.4%$306/sqft |
Source: MLS Now #5235344 Report a problem | ||
| 6/18/2003 | Sold | $21,000$11/sqft |
Source: Agent Provided Report a problem | ||
Public tax history
| Year | Property taxes | Tax assessment |
|---|---|---|
| 2025 | $5,006 +0.3% | $117,420 |
| 2024 | $4,992 -7.9% | $117,420 |
| 2023 | $5,417 +9.9% | $117,420 +27.4% |
| 2022 | $4,927 +3.2% | $92,200 |
| 2021 | $4,775 -1% | $92,200 |
| 2020 | $4,822 +14.4% | $92,200 +23.3% |
| 2019 | $4,216 +0.6% | $74,760 |
| 2018 | $4,191 -0.5% | $74,760 |
| 2017 | $4,212 +10.7% | $74,760 +6.5% |
| 2016 | $3,804 +2.5% | $70,230 |
| 2015 | $3,709 -3.1% | $70,230 |
| 2014 | $3,829 +1.1% | $70,230 |
| 2013 | $3,788 +0% | $70,230 |
| 2012 | $3,787 +9% | $70,230 +8.8% |
| 2011 | $3,474 -6% | $64,560 -4.6% |
| 2010 | $3,695 +6.5% | $67,690 |
| 2009 | $3,468 +14.9% | $67,690 |
| 2008 | $3,017 -0.7% | $67,690 |
| 2007 | $3,040 -1.3% | $67,690 +1.8% |
| 2006 | $3,080 +47% | $66,470 +53.6% |
| 2005 | $2,096 | $43,270 |
| 2003 | -- | -- |
Find assessor info on the county website
Monthly payment
Est. payment
Payment breakdown
Explore the cost of this home by adjusting the details. Changes won't be saved.Climate risks
Neighborhood: 44401
Nearby schools
Schools provided by the listing agent
- District: Western Reserve LSD Mahoning- 5013
Source: MLS Now. This data may not be complete. We recommend contacting the local school district to confirm school assignments for this home.
Similar homes
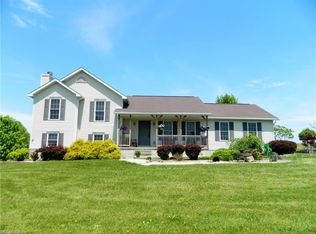
- $599,0004 bd3 ba2k sqft17020 Heiser Rd, Berlin Center, OH 44401For Sale
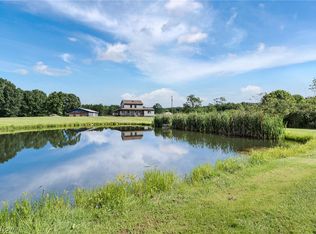 MLS ID #5232001, Brian Blevins, Howard Hanna. MLS Now
 - $550,0004 bd4 ba2.4k sqft16175 Mock Rd, Berlin Center, OH 44401For Sale
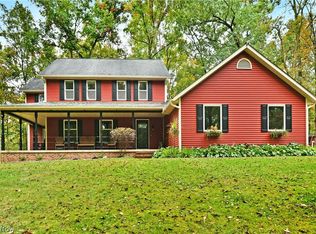 MLS ID #5250699, Mary J Sims, Brokers Realty Group. MLS Now
 - $439,0004 bd2 ba1.7k sqft3167 State Route 225, Diamond, OH 44412For Sale
 MLS ID #5252757, Cindy Le-Mon, RE/MAX Crossroads Properties. MLS Now
 - $649,0004 bd3 ba2.7k sqft1055 Fox Den Trl, Canfield, OH 44406For Sale
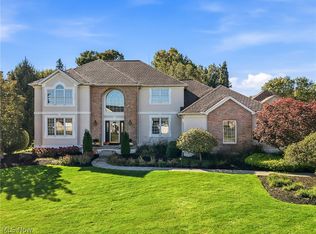 MLS ID #5252009, Jill E Herock, Burgan Real Estate. MLS Now
