
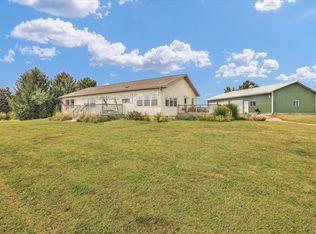
Nestled on 2.69 picturesque acres, this charming 4-bedroom, 1.5-bath country home offers the perfect blend of rural character and functional space. From the welcoming farmhouse feel to the impressive outbuildings, this property is ready for hobby farming, livestock, storage, or simply enjoying peaceful country living. Inside, you’ll find a spacious layout featuring a convenient main-floor bedroom and three additional bedrooms upstairs, along with a large upper-level bathroom. The home is full of country charm and has seen several important updates, including a new roof in 2025 and a new furnace installed in March 2026. A reverse osmosis system adds extra convenience and quality to everyday living. Step outside and discover everything this incredible property has to offer. Two massive 60x42 pole barns provide endless possibilities—both equipped with electricity, and one also featuring water service anNd set up for livestock. A separate smokehouse with electric and water adds even more versatility and rustic appeal. The property also includes two wells, with one dedicated specifically to servicing the pole barns. A 2 1/2 car detached garage. Whether you’re looking for a hobby farm, workshop space, room for animals, or simply a peaceful country retreat, this unique property offers endless opportunity with room to grow.
For sale
Price cut: $5K (9/5)
$304,900
1073 Catlin Homer Rd, Homer, IL 61849
4beds
2,045sqft
Single Family Residence
Built in 1940
2.69 Acres Lot
$-- Zestimate®
$149/sqft
$-- HOA
What's special
Convenient main-floor bedroomTwo wellsLarge upper-level bathroomSpacious layoutWelcoming farmhouse feelReverse osmosis system
- 140 days
- 731
- 47
Zillow last checked:
Listing updated:
Listed by:
Marvin Turner 217-446-4663,
Classic Homes Realty
Source: CIBR,MLS#: 6258622 Originating MLS: Central Illinois Board Of REALTORS
Originating MLS: Central Illinois Board Of REALTORSFacts & features
Interior
Bedrooms & bathrooms
- Bedrooms: 4
- Bathrooms: 2
- Full bathrooms: 1
- 1/2 bathrooms: 1
Bedroom
- Description: Flooring: Wood
- Level: Main
- Dimensions: 16 x 12.2
Bedroom
- Description: Flooring: Carpet
- Level: Upper
- Dimensions: 12.5 x 11.9
Bedroom
- Description: Flooring: Vinyl
- Level: Upper
- Dimensions: 14.6 x 12.9
Bedroom
- Description: Flooring: Carpet
- Level: Upper
- Dimensions: 13.2 x 12.5
Dining room
- Description: Flooring: Wood
- Level: Main
- Dimensions: 15.5 x 13.9
Other
- Level: Upper
Half bath
- Level: Main
Kitchen
- Description: Flooring: Vinyl
- Level: Main
- Dimensions: 17.1 x 11.7
Living room
- Description: Flooring: Carpet
- Level: Main
- Dimensions: 18.7 x 13
Heating
- Forced Air, Propane
Cooling
- Central Air
Appliances
- Included: Dryer, Dishwasher, Propane Water Heater, Range, Refrigerator, Washer
- Laundry: Main Level
Features
- Main Level Primary
- Basement: Unfinished,Partial
- Has fireplace: No
Interior area
- Total structure area: 2,045
- Total interior livable area: 2,045 sqft
- Finished area above ground: 2,045
- Finished area below ground: 0
Video & virtual tour
Property
Parking
- Total spaces: 2.5
- Parking features: Detached, Garage
- Garage spaces: 2.5
Features
- Levels: Two
- Stories: 2
- Patio & porch: Front Porch, Deck
- Exterior features: Deck, Shed, Workshop
Lot
- Size: 2.69 Acres
Details
- Additional structures: Outbuilding, Shed(s)
- Parcel number: 2502100008
- Zoning: R-1
- Special conditions: None
Construction
Type & style
- Home type: SingleFamily
- Architectural style: Traditional
- Property subtype: Single Family Residence
Materials
- Brick
- Foundation: Basement
- Roof: Asphalt
Condition
- Year built: 1940
Utilities & green energy
- Sewer: Septic Tank
- Water: Well
Community & HOA
Location
- Region: Homer
Financial & listing details
- Price per square foot: $149/sqft
- Tax assessed value: $129,591
- Annual tax amount: $3,385
- Date on market: 5/15/2026
- Cumulative days on market: 144 days
- Road surface type: Gravel
Estimated market value
Not available
Estimated sales range
Not available
Not available
Price history
| Date | Event | Price |
|---|---|---|
| 9/5/2026 | Price change | $304,900-1.6%$149/sqft |
Source:  CIBR #6258622 Report a problem CIBR #6258622 Report a problem | ||
| 5/18/2026 | Listed for sale | $309,900+138.4%$152/sqft |
Source: CIBR #6258622 Report a problem | ||
| 5/16/2006 | Sold | $130,000$64/sqft |
Source: Public Record Report a problem | ||
Public tax history
| Year | Property taxes | Tax assessment |
|---|---|---|
| 2024 | $3,385 +8.5% | $43,197 +11.1% |
| 2023 | $3,118 +9.5% | $38,898 +11% |
| 2022 | $2,848 -0.2% | $35,037 +3.1% |
| 2021 | $2,854 -1.3% | $33,983 |
| 2020 | $2,890 +17.4% | $33,983 +16.3% |
| 2017 | $2,462 | $29,228 +2.4% |
| 2015 | $2,462 | $28,554 +4.7% |
| 2014 | -- | $27,278 |
| 2013 | -- | $27,278 |
| 2012 | -- | $27,278 |
| 2011 | -- | $27,278 |
| 2010 | -- | $27,278 |
| 2009 | -- | $27,278 |
| 2008 | -- | $27,278 +12.7% |
| 2007 | $2,148 | $24,204 |
Find assessor info on the county website
Monthly payment
Est. payment
Payment breakdown
Explore the cost of this home by adjusting the details. Changes won't be saved.Climate risks
Neighborhood: 61849
Nearby schools
Similar homes
- $298,9004 bd2 ba3k sqft202 E 1st St, Homer, IL 61849Active
 MLS ID #12760537, Alexia Tullberg, LPT Realty LLC. MRED as distributed by MLS GRID
 - $285,0003 bd2 ba1.8k sqft621 S Oakwood St, Oakwood, IL 61858Active
 MLS ID #12714938, Erin Clingan-Harrison, CLINGAN,JIM AUCTION&REALTY,INC. MRED as distributed by MLS GRID
 - $289,9003 bd2 ba2k sqft2369 E 2350 North Rd, Fithian, IL 61844Active
 MLS ID #12743278, Lisa Duncan, KELLER WILLIAMS-TREC. MRED as distributed by MLS GRID
 - $165,9994 bd2 ba1.7k sqft102 N West St, Homer, IL 61849Active
 MLS ID #12725805, Camill Tedrick, RE/MAX Choice Clinton. MRED as distributed by MLS GRID
