Situated within the sought-after, gated community of Clearbrooke, this brick and shingle residence welcomes you with a stone pathway leading to a covered front porch and an inviting 2 story entry foyer. Just off the entry, the formal dining room is delineated by ceiling molding and connects to the kitchen through a butler’s pantry, while French doors across the foyer open to a private office. Hardwood floors extend throughout the main level, creating a cohesive backdrop for the home’s architectural details. Truly an impressive space, the two-story great room is defined by two rows of windows overlooking the backyard, with a fireplace flanked by built-ins and a dramatic old-world-style chandelier adds character to the space. At the heart of the home, the updated kitchen is equally inviting, pairing white cabinetry with a wraparound island with seating, a second butcher-block-topped work island and a Carrara marble tile backsplash. A gas cooktop, a double wall oven and a walk-in pantry support everyday cooking, while the adjacent breakfast area and keeping room, complete with a cathedral ceiling and stacked-stone fireplace, create a warm and connected setting for gathering. Just beyond the kitchen, the screened porch extends the living space outdoors beneath a wood-paneled ceiling and offers a comfortable vantage point over the backyard. A nearby laundry room and mudroom provide practical access to the driveway and help keep daily routines organized. The main-level primary suite is generously scaled, with a sitting area and tray ceiling that create a true sense of retreat. The en suite bathroom features separate vanities, including a dedicated makeup vanity, a soaking bathtub and an oversized two-person shower with dual shower heads and individual temperature controls. A spacious walk-in closet completes the suite. Upstairs, three additional bedrooms each boast en suite bathrooms, providing comfortable and well-defined spaces away from the main level. Upstairs, three additional bedrooms each boast en suite bathrooms, providing comfortable and well-defined spaces away from the main level. A bonus room on the upper level offers additional flexible space for a playroom, media room or secondary living area. The finished terrace level offers another layer of flexible living space, with a family room anchored by a stacked-stone accent wall, a game room, a theater, two bedrooms and a full bathroom. French doors open directly to the covered lower-level patio and backyard, while a large unfinished area provides valuable space for storage, a workshop or future customization. Recent exterior updates include new roof in 2026, freshly painted shingles and trim, and the backyard has been thoughtfully cleared and leveled to create a broad, usable lawn with space for a future pool. Located in the Summit Hill Elementary, Hopewell Middle and Cambridge High School districts, this property combines generous living space, flexible gathering areas and a setting designed for both everyday living and entertaining. Minutes from Bloom Roadside, Bell Memorial Park, downtown Milton, downtown Alpharetta, Avalon Windward Parkway and GA 400. Welcome home!
Active
$1,480,000
14640 Timber Point, Milton, GA 30004
6beds
6,324sqft
Single Family Residence, Residential
Built in 2006
1.14 Acres Lot
$1,423,000 Zestimate®
$234/sqft
$163/mo HOA
What's special
Fireplace flanked by built-insSecond butcher-block-topped work islandDramatic old-world-style chandelierWalk-in pantrySpacious walk-in closetCarrara marble tile backsplashGas cooktop
- 12 days
- 632
- 67
Likely to sell faster than
Zillow last checked:
Listing updated:
Listed by:
Camille Lialios,
Atlanta Fine Homes Sotheby's International 678-551-9022
Source: FMLS GA,MLS#: 7851070
Facts & features
Interior
Bedrooms & bathrooms
- Bedrooms: 6
- Bathrooms: 6
- Full bathrooms: 5
- 1/2 bathrooms: 1
- Main level bathrooms: 1
- Main level bedrooms: 1
Rooms
- Room types: Basement, Bedroom, Bonus Room, Dining Room, Game Room, Media Room, Office, Sun Room, Workshop
Primary bedroom
- Features: Master on Main
- Level: Master on Main
Bedroom
- Features: Master on Main
Primary bathroom
- Features: Double Vanity, Separate Tub/Shower
Dining room
- Features: Separate Dining Room
Kitchen
- Features: Breakfast Room, Eat-in Kitchen, Keeping Room, Kitchen Island, Pantry Walk-In, Stone Counters, Other
Heating
- Natural Gas, Zoned
Cooling
- Ceiling Fan(s), Central Air, Zoned
Appliances
- Included: Dishwasher, Double Oven
- Laundry: Laundry Room, Main Level, Mud Room
Features
- Bookcases, Cathedral Ceiling(s), Double Vanity, Entrance Foyer 2 Story, High Ceilings 9 ft Main, High Ceilings 9 ft Upper, High Speed Internet, His and Hers Closets, Tray Ceiling(s), Walk-In Closet(s), Other
- Flooring: Carpet, Hardwood
- Windows: Insulated Windows
- Basement: Daylight,Exterior Entry,Finished,Finished Bath,Interior Entry,Walk-Out Access
- Attic: Pull Down Stairs
- Number of fireplaces: 2
- Fireplace features: Gas Log, Glass Doors, Great Room, Keeping Room
- Common walls with other units/homes: No Common Walls
Interior area
- Total structure area: 6,324
- Total interior livable area: 6,324 sqft
Video & virtual tour
Property
Parking
- Total spaces: 3
- Parking features: Attached, Driveway, Garage, Garage Faces Side, Kitchen Level
- Attached garage spaces: 3
- Has uncovered spaces: Yes
Accessibility
- Accessibility features: None
Features
- Levels: Two
- Stories: 2
- Patio & porch: Covered, Deck, Front Porch, Patio, Rear Porch, Screened
- Exterior features: Private Yard, Rear Stairs
- Pool features: None
- Spa features: None
- Fencing: Back Yard,Wood
- Has view: Yes
- View description: Neighborhood, Trees/Woods
- Waterfront features: None
- Body of water: None
Lot
- Size: 1.14 Acres
- Features: Back Yard, Cleared, Front Yard, Landscaped, Private
Details
- Additional structures: None
- Parcel number: 22 506006890669
- Other equipment: Home Theater, Irrigation Equipment
- Horse amenities: None
Construction
Type & style
- Home type: SingleFamily
- Architectural style: Craftsman
- Property subtype: Single Family Residence, Residential
Materials
- Brick 4 Sides, Shingle Siding
- Foundation: Concrete Perimeter
- Roof: Composition,Shingle
Condition
- Resale
- New construction: No
- Year built: 2006
Utilities & green energy
- Electric: 110 Volts, 220 Volts
- Sewer: Septic Tank
- Water: Public
- Utilities for property: Cable Available, Electricity Available, Natural Gas Available, Phone Available, Underground Utilities
Green energy
- Energy efficient items: None
- Energy generation: None
Community & HOA
Community
- Features: Gated
- Security: Security Gate, Smoke Detector(s)
- Subdivision: Clearbrooke
HOA
- Has HOA: Yes
- Services included: Security
- HOA fee: $1,950 annually
Location
- Region: Milton
Financial & listing details
- Price per square foot: $234/sqft
- Tax assessed value: $1,286,700
- Annual tax amount: $8,031
- Date on market: 10/10/2026
- Cumulative days on market: 12 days
- Electric utility on property: Yes
- Road surface type: Paved
Estimated market value
$1,423,000
$1.35M - $1.49M
$6,178/mo
Price history
| Date | Event | Price |
|---|---|---|
| 10/10/2026 | Listed for sale | $1,480,000+103.9%$234/sqft |
Source:  FMLS GA #7851070 Report a problem | ||
| 6/3/2019 | Sold | $726,000-3.2%$115/sqft |
Source:  FMLS GA #6534301 Report a problem | ||
| 5/14/2019 | Pending sale | $750,000$119/sqft |
Source: Your Home Sold Guaranteed Realty, LLC. #6534301 Report a problem | ||
| 5/8/2019 | Price change | $750,000-1.6%$119/sqft |
Source: Your Home Sold Guaranteed Realty, LLC. #6534301 Report a problem | ||
| 4/23/2019 | Price change | $762,400-0.7%$121/sqft |
Source: Your Home Sold Guaranteed Realty, LLC. #6534301 Report a problem | ||
| 4/16/2019 | Price change | $767,400-1.4%$121/sqft |
Source: Your Home Sold Guaranteed Realty, LLC. #6534301 Report a problem | ||
| 4/11/2019 | Price change | $778,300-0.5%$123/sqft |
Source: Your Home Sold Guaranteed Realty, LLC. #6534301 Report a problem | ||
| 4/3/2019 | Price change | $782,400-0.3%$124/sqft |
Source: Optimus Real Estate Brokers, Inc. #6534301 Report a problem | ||
| 3/26/2019 | Listed for sale | $785,000+19.8%$124/sqft |
Source: Optimus Real Estate Brokers, Inc. #6534301 Report a problem | ||
| 8/4/2016 | Sold | $655,266-2.1%$104/sqft |
Source: FMLS GA #5643977 Report a problem | ||
| 7/13/2016 | Pending sale | $669,500$106/sqft |
Source: Harry Norman, REALTORS� #5643977 Report a problem | ||
| 6/24/2016 | Price change | $669,500-0.8%$106/sqft |
Source: Harry Norman, REALTORS� #5643977 Report a problem | ||
| 6/1/2016 | Price change | $674,900-0.7%$107/sqft |
Source: Harry Norman, REALTORS� #5643977 Report a problem | ||
| 5/24/2016 | Price change | $679,900-1.4%$108/sqft |
Source: Harry Norman, REALTORS� #5643977 Report a problem | ||
| 5/10/2016 | Price change | $689,900-1.4%$109/sqft |
Source: Harry Norman, REALTORS� #5643977 Report a problem | ||
| 4/5/2016 | Listed for sale | $699,900$111/sqft |
Source: Harry Norman Realtors #5643977 Report a problem | ||
| 3/29/2016 | Pending sale | $699,900$111/sqft |
Source: Harry Norman Realtors #5643977 Report a problem | ||
| 3/27/2016 | Price change | $699,900-2.8%$111/sqft |
Source: Harry Norman Realtors #5643977 Report a problem | ||
| 3/4/2016 | Price change | $719,900-1.4%$114/sqft |
Source: Harry Norman Realtors #5643977 Report a problem | ||
| 2/11/2016 | Listed for sale | $729,900-2.7%$115/sqft |
Source: Harry Norman Realtors #5643977 Report a problem | ||
| 12/14/2015 | Listing removed | $749,900$119/sqft |
Source: Harry Norman Realtors #5557628 Report a problem | ||
| 10/20/2015 | Price change | $749,900-1.3%$119/sqft |
Source: Harry Norman Realtors #5557628 Report a problem | ||
| 8/31/2015 | Listed for sale | $759,900+2.2%$120/sqft |
Source: Harry Norman Realtors #5557628 Report a problem | ||
| 10/4/2006 | Sold | $743,700+163.3%$118/sqft |
Source: Public Record Report a problem | ||
| 8/23/2006 | Sold | $282,500$45/sqft |
Source: Public Record Report a problem | ||
Public tax history
| Year | Property taxes | Tax assessment |
|---|---|---|
| 2025 | $8,031 +3.4% | $514,680 |
| 2024 | $7,768 +9.6% | $514,680 +56.5% |
| 2023 | $7,087 -3.8% | $328,800 |
| 2022 | $7,364 +0.1% | $328,800 +3% |
| 2021 | $7,358 -10.2% | $319,200 +9.9% |
| 2020 | $8,197 -16.6% | $290,400 -7.6% |
| 2019 | $9,826 | $314,440 +6.5% |
| 2018 | $9,826 | $295,200 +12.6% |
| 2017 | $9,826 +642.2% | $262,080 -13.3% |
| 2016 | $1,324 -86.6% | $302,400 |
| 2015 | $9,857 +31.5% | $302,400 +17.6% |
| 2014 | $7,493 | $257,200 |
| 2013 | -- | $257,200 -7.1% |
| 2012 | $7,749 | $276,720 -5.7% |
| 2011 | -- | $293,600 |
| 2010 | $8,022 | $293,600 |
| 2009 | -- | $293,600 |
| 2008 | -- | $293,600 +10.1% |
| 2007 | -- | $266,560 |
Find assessor info on the county website
Monthly payment
Est. payment
Payment breakdown
Explore the cost of this home by adjusting the details. Changes won't be saved.Climate risks
Neighborhood: 30004
Nearby schools
Schools provided by the listing agent
- Elementary: Summit Hill
- Middle: Hopewell
- High: Cambridge
Source: FMLS GA. This data may not be complete. We recommend contacting the local school district to confirm school assignments for this home.
Similar homes
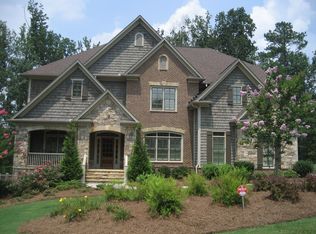
- $1,499,9005 bd6 ba5.3k sqft14627 Timber Pt, Milton, GA 30004Active

 MLS ID #10857319, Susan Jasper, The Rezerve. GAMLS
- $1,599,0006 bd7 ba5.5k sqft14695 Timber Point, Milton, GA 30004Active Under Contract
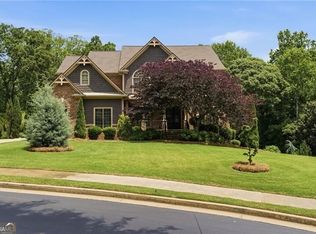 MLS ID #10828343, Robin S Oakley, Century 21 Results. GAMLS
- $1,339,9005 bd5 ba4.2k sqft2750 Cogburn Ln, Milton, GA 30004Active
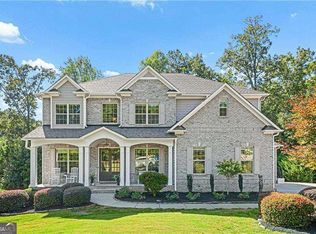 MLS ID #10867215, Adrienne L Snow-Freeman, Atlanta Communities. GAMLS
- $1,350,0006 bd7 ba6.2k sqft1051 Fieldstone Trl, Milton, GA 30004For Sale
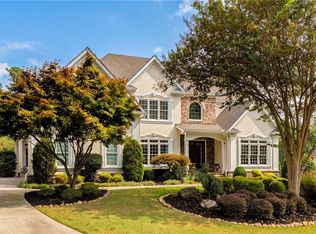
 MLS ID #7847167, JENNY DOYLE, Atlanta Fine Homes Sotheby's International. FMLS GA
- $1,500,0005 bd6 ba6.3k sqft103 Dover Rd, Milton, GA 30004For SaleMLS ID #7843951, Meg Frank, Atlanta Fine Homes Sotheby's International. FMLS GA
- $1,499,9996 bd5 ba5.4k sqft5475 Summit Oak Dr, Milton, GA 30004ActiveMLS ID #10870691, Osmara Martinez, Keller Williams Community Partners. GAMLS
- $1,459,0006 bd6 ba8.4k sqft16054 Inverness Trl, Milton, GA 30004ActiveMLS ID #10850871, Gina Sharma Team, Keller Williams Realty North Atlanta. GAMLS
- $1,475,0004 bd5 ba4.7k sqft15885 Thompson Rd, Milton, GA 30004ActiveMLS ID #10823759, Sara Sloan, Keller Williams Realty Consultants. GAMLS
- $1,325,0005 bd6 ba6.9k sqft345 Majestic Cv, Milton, GA 30004ActiveMLS ID #10867902, Bradley Poole, Compass. GAMLS
- $1,475,0006 bd6 ba6.5k sqft12719 Ruths Farm Way, Alpharetta, GA 30004For SaleMLS ID #7853101, JENNY DOYLE, Atlanta Fine Homes Sotheby's International. FMLS GA
- $950,0005 bd4 ba4.4k sqft2720 Cogburn Ln, Milton, GA 30004ActiveMLS ID #10854491, Gina Sharma Team, Keller Williams Realty North Atlanta. GAMLS
- $1,595,0006 bd7 ba7.1k sqft750 Tramore Pl, Milton, GA 30004ActiveMLS ID #10849295, Kelly B Rosen, Keller Williams Realty Atl. Partners. GAMLS
- $1,615,0005 bd5 ba6.4k sqft775 Champions Club Dr, Milton, GA 30004ActiveMLS ID #10816462, Bradley Poole, Compass. GAMLS
- $1,295,0005 bd6 ba6.4k sqft555 Treyburn Vw, Milton, GA 30004For SaleMLS ID #7850993, Becky Suid, Armont Real Estate. FMLS GA
- $1,349,9005 bd6 ba5.2k sqft1695 Windsor Cv, Milton, GA 30004ActiveMLS ID #10834666, Kateryna Sopizhenko, K23 Realty. GAMLS
- $1,800,0006 bd8 ba7.4k sqft15345 Little Stone Way, Milton, GA 30004ActiveMLS ID #10870238, Atlanta Property Professionals, Keller Williams Realty Consultants. GAMLS
- $1,300,0005 bd6 ba5k sqft720 Barberry Dr, Milton, GA 30004ActiveMLS ID #10841272, Tanya Pickens, Opendoor Brokerage. GAMLS
- $1,599,0006 bd8 ba7.4k sqft485 Arcaro Dr, Milton, GA 30004For SaleMLS ID #7809769, Andrea Seeney, Atlanta Fine Homes Sotheby's International. FMLS GA
- $1,235,0005 bd5 ba5k sqft1670 Highgrove Club Dr, Milton, GA 30004For SaleMLS ID #7853755, Sarah Wilkins, Atlanta Fine Homes Sotheby's International. FMLS GA
