
Welcome home to a true MOVE IN ready home with bonus/flex space/mother in law suite upstairs! This home has all the bells and whistles. Brand new kitchen with a pop of color with the gourmet cook in mind! All refinished hardwoods. This beauty offers 4 bedrooms , 3 1/2 baths, bright office, happy laundry room, open floorplan for dining room, great room, kitchen and eat in all on the first floor with great flow. 2nd floor could be used for multigenerational living with huge closet, full bath and bedroom. Current seller has her art studio there. Previous owner used it for a media room and it is all prewired. The first floor also offers cathedral ceilings throughout the living area and primary bedroom. so much natural light! Walk in attic space could be finished for even more usable sq footage if needed. It's almost another room. The front entrance welcomes you with soothing waterfall feature and great landscaping. There is a screened porch to enjoy the fall evenings and deck for grilling out. The mature trees make this a postcard spot. All this AND you can walk to the lake! Neighborhood offers clubhouse and pool that is lake front and easy access to commute to Charlotte, York, Gastonia , Fort Mill or Belmont. Quiet area that is tucked off Mt. Gallant road but close to everything. Life plans have changed and the sellers are sad to leave. Come see this home for yourself!
Coming soon-no show
$895,000
1465 Floral Rd, Rock Hill, SC 29732
4beds
2,983sqft
Single Family Residence
Built in 2003
0.7 Acres Lot
$810,300 Zestimate®
$300/sqft
$109/mo HOA
What's special
- 1 hour
- 14
- 1
Zillow last checked:
Listing updated:
Listed by:
Melanie Wilson mel.wilsonrealtor@gmail.com,
Keller Williams Connected
Source: Canopy MLS as distributed by MLS GRID,MLS#: 4424588
Facts & features
Interior
Bedrooms & bathrooms
- Bedrooms: 4
- Bathrooms: 4
- Full bathrooms: 3
- 1/2 bathrooms: 1
- Main level bedrooms: 3
Primary bedroom
- Level: Main
Bedroom s
- Level: Main
Bedroom s
- Level: Main
Bathroom full
- Level: Main
Bathroom full
- Level: Main
Bathroom half
- Level: Main
Bathroom full
- Level: Upper
Other
- Level: Upper
Breakfast
- Level: Main
Dining room
- Level: Main
Great room
- Level: Main
Kitchen
- Level: Main
Laundry
- Level: Main
Office
- Level: Main
Heating
- Forced Air, Natural Gas
Cooling
- Ceiling Fan(s), Central Air
Appliances
- Included: Dishwasher, Disposal, Dryer, Exhaust Hood, Gas Cooktop, Ice Maker, Microwave, Refrigerator with Ice Maker, Washer
- Laundry: Gas Dryer Hookup, Utility Room, Inside, Laundry Room, Main Level
Features
- Attic Other, Breakfast Bar, Soaking Tub, Open Floorplan, Pantry, Walk-In Closet(s)
- Flooring: Carpet, Tile, Wood
- Doors: Sliding Doors
- Windows: Insulated Windows
- Has basement: No
- Attic: Other,Walk-In
- Fireplace features: Gas, Gas Log, Great Room
Interior area
- Total structure area: 2,983
- Total interior livable area: 2,983 sqft
- Finished area above ground: 2,983
- Finished area below ground: 0
Video & virtual tour
Property
Parking
- Total spaces: 5
- Parking features: Attached Garage, Garage Faces Side, Garage on Main Level
- Attached garage spaces: 2
- Uncovered spaces: 3
Features
- Levels: One and One Half
- Stories: 1.5
- Patio & porch: Patio, Rear Porch, Screened
- Exterior features: In-Ground Irrigation
- Pool features: Community
Lot
- Size: 0.7 Acres
Details
- Parcel number: 5850000159
- Zoning: RC-II
- Special conditions: Standard
- Other equipment: Network Ready
Construction
Type & style
- Home type: SingleFamily
- Architectural style: Transitional
- Property subtype: Single Family Residence
Materials
- Brick Partial, Stone Veneer
- Foundation: Crawl Space
Condition
- New construction: No
- Year built: 2003
Utilities & green energy
- Sewer: Public Sewer
- Water: City
- Utilities for property: Cable Available, Electricity Connected, Underground Power Lines, Underground Utilities
Community & HOA
Community
- Features: Clubhouse
- Security: Smoke Detector(s)
- Subdivision: Water Edge
HOA
- Has HOA: Yes
- HOA fee: $1,312 annually
- HOA name: Revelation Comm Mgmt
Location
- Region: Rock Hill
Financial & listing details
- Price per square foot: $300/sqft
- Tax assessed value: $772,600
- Annual tax amount: $4,221
- Date on market: 9/23/2026
- Listing terms: Cash,Conventional,FHA,VA Loan
- Electric utility on property: Yes
- Road surface type: Concrete, Paved
Estimated market value
$810,300
$762,000 - $867,000
$2,966/mo
Price history
| Date | Event | Price |
|---|---|---|
| 8/14/2018 | Sold | $411,000-1.9%$138/sqft |
Source:  Canopy MLS as distributed by MLS GRID #3380544 Report a problem Canopy MLS as distributed by MLS GRID #3380544 Report a problem | ||
| 7/15/2018 | Pending sale | $419,000$140/sqft |
Source: Allen Tate Lake Wylie #3380544 Report a problem | ||
| 7/12/2018 | Price change | $419,000-2.5%$140/sqft |
Source: Allen Tate Lake Wylie #3380544 Report a problem | ||
| 6/5/2018 | Price change | $429,900-4.4%$144/sqft |
Source: Allen Tate Lake Wylie #3380544 Report a problem | ||
| 5/20/2018 | Pending sale | $449,500$151/sqft |
Source: Allen Tate Lake Wylie #3380544 Report a problem | ||
| 4/29/2018 | Price change | $449,500-2.7%$151/sqft |
Source: Allen Tate Lake Wylie #3380544 Report a problem | ||
| 4/13/2018 | Listed for sale | $462,000+32.5%$155/sqft |
Source: Allen Tate Lake Wylie #3380544 Report a problem | ||
| 3/18/2013 | Sold | $348,600-0.4%$117/sqft |
Source: Canopy MLS as distributed by MLS GRID #2112227 Report a problem | ||
| 2/7/2013 | Pending sale | $350,000$117/sqft |
Source: Puma & Associates Realty Inc #2112227 Report a problem | ||
| 10/10/2012 | Listed for sale | $350,000-3.3%$117/sqft |
Source: Puma & Associates Realty Inc #2112227 Report a problem | ||
| 7/21/2004 | Sold | $362,000+607%$121/sqft |
Source: Public Record Report a problem | ||
| 5/8/2003 | Sold | $51,200$17/sqft |
Source: Public Record Report a problem | ||
Public tax history
| Year | Property taxes | Tax assessment |
|---|---|---|
| 2025 | $4,221 +84.7% | $30,904 +89.4% |
| 2024 | $2,285 -2.5% | $16,313 |
| 2023 | $2,344 -0.3% | $16,313 |
| 2022 | $2,352 -47.9% | $16,313 |
| 2021 | $4,515 | $16,313 -0.1% |
| 2020 | -- | $16,323 +2.5% |
| 2019 | -- | $15,920 -33.3% |
| 2018 | -- | $23,880 +81.7% |
| 2017 | $1,919 | $13,140 |
| 2016 | $1,919 | $13,140 -33.3% |
| 2014 | $1,919 | $19,710 |
| 2013 | $1,919 | $19,710 -12.7% |
| 2012 | -- | $22,590 +51.4% |
| 2010 | -- | $14,920 |
| 2009 | -- | $14,920 +8% |
| 2008 | -- | $13,820 |
| 2007 | -- | $13,820 |
| 2006 | -- | $13,820 +34.7% |
| 2005 | -- | $10,260 |
| 2004 | -- | $10,260 -33.3% |
| 2003 | -- | $15,390 |
Find assessor info on the county website
Monthly payment
Est. payment
Payment breakdown
Explore the cost of this home by adjusting the details. Changes won't be saved.Climate risks
Neighborhood: 29732
Nearby schools
Schools provided by the listing agent
- Elementary: Mount Gallant
- Middle: Dutchman Creek
- High: Northwestern
Source: Canopy MLS as distributed by MLS GRID. This data may not be complete. We recommend contacting the local school district to confirm school assignments for this home.
Similar homes
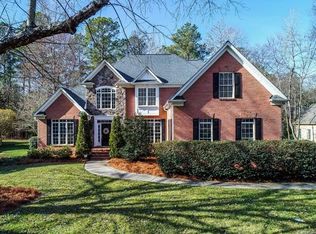
- $994,0004 bd3 ba3.4k sqft946 Lake Club Dr, Rock Hill, SC 29732For Sale

 MLS ID #4421341, Ann-Dorthe Havmoeller, Howard Hanna Allen Tate Charlotte South. Canopy MLS as distributed by MLS GRID
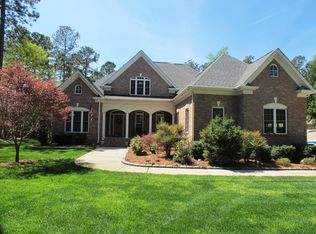
 - $799,9004 bd3 ba2.7k sqft1607 Aragon Beach Rd, Rock Hill, SC 29732For Sale
 MLS ID #4414873, Chris Hood, Stephen Cooley Real Estate. Canopy MLS as distributed by MLS GRID
 - $799,9003 bd2 ba2.9k sqft4251 Acacia Rd, York, SC 29745For Sale
 MLS ID #4426305, Kim Hamrick, COMPASS. Canopy MLS as distributed by MLS GRID
 - $629,9003 bd2 ba2.2k sqft1820 Wedowee Ct, Rock Hill, SC 29732For Sale
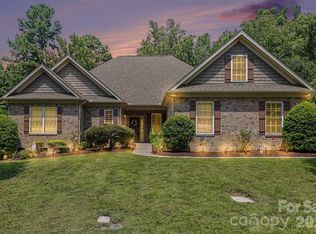 MLS ID #4416667, Urania Gibbs, Coldwell Banker Realty. Canopy MLS as distributed by MLS GRID
 - $450,0005 bd3 ba2.8k sqft5184 Norway Ln, Rock Hill, SC 29732For SaleMLS ID #4427448, Bill Burns, Jeff Cook Real Estate LPT Realty. Canopy MLS as distributed by MLS GRID
- $1,190,0004 bd4 ba3.6k sqft141 Clearview Rd, Rock Hill, SC 29732For SaleMLS ID #4423669, Heather Loflin, Howard Hanna Allen Tate Rock Hill. Canopy MLS as distributed by MLS GRID
- $599,9993 bd3 ba2.4k sqft186 Lake Commons Dr #4, Rock Hill, SC 29732For SaleMLS ID #4413133, Mark Hamrick, Goldeneye Realty, LLC. Canopy MLS as distributed by MLS GRID
- $469,9005 bd3 ba3k sqft284 Oakbourne Ln, Rock Hill, SC 29732For SaleMLS ID #4423457, Steve Metarelis, OfferPad Brokerage LLC. Canopy MLS as distributed by MLS GRID
- $574,9003 bd3 ba2.1k sqft952 Lake Club Dr, Rock Hill, SC 29732For SaleMLS ID #4410066, Nick Robbins, Goldeneye Realty, LLC. Canopy MLS as distributed by MLS GRID
- $650,0005 bd3 ba2.6k sqft2848 Arrowwood Ln, Rock Hill, SC 29732For SaleMLS ID #4414290, Kristina Khona, Realty One Group Revolution. Canopy MLS as distributed by MLS GRID
- $835,0004 bd3 ba2.2k sqft9067 Tulagi Ct, Fort Mill, SC 29708For SaleMLS ID #4413890, Kristen Bernard, Keller Williams South Park. Canopy MLS as distributed by MLS GRID
- $559,5003 bd3 ba2.2k sqft690 Knighton Hill Rd, Rock Hill, SC 29732For SaleMLS ID #4412894, Maria Lages, Premier South. Canopy MLS as distributed by MLS GRID
- $950,0004 bd4 ba3k sqft7015 Chelsea Day Ln, Tega Cay, SC 29708For SaleMLS ID #4372291, Calla Wilcox, Helen Adams Realty. Canopy MLS as distributed by MLS GRID
- $925,0004 bd3 ba2.6k sqft16118 Tana Tea Cir, Tega Cay, SC 29708For SaleMLS ID #4368051, Jeremy Ordan, Howard Hanna Allen Tate Charlotte South. Canopy MLS as distributed by MLS GRID
- $775,0004 bd3 ba2.7k sqft3015 Point Clear Dr, Tega Cay, SC 29708For SaleMLS ID #4421189, Nick May, COMPASS. Canopy MLS as distributed by MLS GRID
- $750,0004 bd3 ba2.6k sqft7048 Mariners Ct, Tega Cay, SC 29708For SaleMLS ID #4408357, Jill Carnahan, Premier South. Canopy MLS as distributed by MLS GRID
- $475,0004 bd3 ba2.6k sqft4503 Deer Run, Rock Hill, SC 29732For SaleMLS ID #4375610, Jordan Norman, Howard Hanna Allen Tate Rock Hill. Canopy MLS as distributed by MLS GRID
- $755,0004 bd3 ba2.9k sqft1255 Shadow Bend Dr, Tega Cay, SC 29708For SaleMLS ID #4419553, Shannon Holmes, Carolina Homes Connection, LLC. Canopy MLS as distributed by MLS GRID
- $615,0005 bd4 ba3.8k sqft2168 Chapel Gate Dr, Rock Hill, SC 29732For SaleMLS ID #4412329, Felicia Murphy, Coldwell Banker Realty. Canopy MLS as distributed by MLS GRID
- $475,0005 bd4 ba3k sqft848 Estuary Ct, Rock Hill, SC 29732For SaleMLS ID #4411233, Kim Bigach, Keller Williams Connected. Canopy MLS as distributed by MLS GRID
