Your wish list will be checked off when you see this one! As you drive down the quaint cul-de-sac road, you will find the serenity you are seeking in this brick and stone beauty. Walking through the front door of this custom-built home will enthrall you with the soaring fourteen-foot ceilings in the main living area. The main floor features hardwood floors, impressive trim work, and eight-foot solid wood interior doors that you do not find in most homes. The chef will love preparing meals in the kitchen with stainless appliances, granite countertops, gas cooktop, wonderful cabinets and pantry. Entertainment will be enhanced with the beautiful dining room that provides fabulous space as well as a breakfast area in the kitchen. The large family room with gas fireplace is the perfect place to visit with guests or simply to enjoy a movie on the large screen television that conveys. The primary suite is spacious with a tray ceiling, separate vanities, tile shower, soaking tub, and custom-designed closet. Two additional bedrooms on the main level share a Jack-and-Jill bathroom. Needing office space? Check out the flexible space off of the foyer that can serve as either an office or sitting room. Upstairs is home to a fourth bedroom/bonus with a full bath, large closet, and flexible space. The excitement continues outside as you sit back and relax on the screened porch that overlooks the raised patio. And then walk down to enter the fenced-in backyard oasis with swimming pool, outdoor fireplace with television, and complete grilling station/kitchen. Outdoor entertaining is going to be amazing with wonderful privacy! Included features include plantation shutters, front irrigation, and reduced energy consumption with the eight-inch foam spray insulation inside the attic space. To wrap it all up, add in a three-car garage with space for vehicles and storage. You are going to be ready to make 1475 Floral Road your new address!
Active
$975,000
1475 Floral Rd, Rock Hill, SC 29732
4beds
3,302sqft
Single Family Residence
Built in 2007
0.83 Acres Lot
$946,100 Zestimate®
$295/sqft
$115/mo HOA
What's special
Brick and stone beautyPlantation shuttersFront irrigationKitchen with stainless appliancesImpressive trim workHardwood floorsWonderful cabinets and pantry
- 25 days
- 571
- 41
Likely to sell faster than
Zillow last checked:
Listing updated:
Listed by:
Chris Beard chris@GuideTheWayHome.com,
Rinehart Realty Corporation
Source: Canopy MLS as distributed by MLS GRID,MLS#: 4430098
Facts & features
Interior
Bedrooms & bathrooms
- Bedrooms: 4
- Bathrooms: 4
- Full bathrooms: 3
- 1/2 bathrooms: 1
- Main level bedrooms: 3
Primary bedroom
- Level: Main
Bedroom s
- Level: Main
Bedroom s
- Level: Main
Bathroom full
- Level: Main
Bathroom full
- Level: Main
Bathroom half
- Level: Main
Bathroom full
- Level: Upper
Other
- Level: Upper
Dining room
- Level: Main
Family room
- Level: Main
Flex space
- Level: Upper
Kitchen
- Level: Main
Laundry
- Level: Main
Office
- Level: Main
Heating
- Central
Cooling
- Central Air
Appliances
- Included: Dishwasher, Gas Cooktop, Microwave, Refrigerator, Wall Oven
- Laundry: Laundry Room, Main Level
Features
- Breakfast Bar, Pantry
- Flooring: Carpet, Tile, Wood
- Has basement: No
- Attic: Walk-In
- Fireplace features: Family Room, Gas Log
Interior area
- Total structure area: 3,302
- Total interior livable area: 3,302 sqft
- Finished area above ground: 3,302
- Finished area below ground: 0
Property
Parking
- Total spaces: 3
- Parking features: Driveway, Attached Garage, Garage on Main Level
- Attached garage spaces: 3
- Has uncovered spaces: Yes
Features
- Levels: One and One Half
- Stories: 1.5
- Exterior features: In-Ground Irrigation
- Has private pool: Yes
- Pool features: Community, Fenced, In Ground, Outdoor Pool, Salt Water
- Fencing: Back Yard
Lot
- Size: 0.83 Acres
Details
- Parcel number: 5850000157
- Zoning: RC-II
- Special conditions: Standard
Construction
Type & style
- Home type: SingleFamily
- Property subtype: Single Family Residence
Materials
- Brick Full, Stone
- Foundation: Crawl Space
Condition
- New construction: No
- Year built: 2007
Utilities & green energy
- Sewer: Public Sewer
- Water: City
Community & HOA
Community
- Features: Clubhouse
- Subdivision: Water Edge
HOA
- Has HOA: Yes
- HOA fee: $688 semi-annually
- HOA name: Revelation Community Management
- HOA phone: 704-583-8312
Location
- Region: Rock Hill
Financial & listing details
- Price per square foot: $295/sqft
- Tax assessed value: $528,963
- Annual tax amount: $2,617
- Date on market: 10/13/2026
- Road surface type: Concrete, Paved
Estimated market value
$946,100
$899,000 - $993,000
$3,438/mo
Price history
| Date | Event | Price |
|---|---|---|
| 10/13/2026 | Listed for sale | $975,000+119.3%$295/sqft |
Source:  Canopy MLS as distributed by MLS GRID #4430098 Report a problem | ||
| 10/16/2007 | Sold | $444,639+662%$135/sqft |
Source: Public Record Report a problem | ||
| 12/29/2006 | Sold | $58,350$18/sqft |
Source: Public Record Report a problem | ||
Public tax history
| Year | Property taxes | Tax assessment |
|---|---|---|
| 2025 | $2,617 +13.9% | $21,159 +15% |
| 2024 | $2,298 -2.5% | $18,399 |
| 2023 | $2,357 -0.3% | $18,399 |
| 2022 | $2,365 -54.9% | $18,399 |
| 2021 | $5,247 | $18,399 |
| 2020 | -- | $18,399 +13.2% |
| 2019 | -- | $16,260 |
| 2018 | -- | $16,260 |
| 2017 | $2,252 | $16,260 |
| 2016 | $2,252 | $16,260 |
| 2014 | $2,252 | $16,260 -11.6% |
| 2013 | $2,252 | $18,400 |
| 2012 | -- | $18,400 +6.1% |
| 2010 | -- | $17,340 |
| 2009 | -- | $17,340 |
| 2008 | -- | $17,340 +425.5% |
| 2007 | -- | $3,300 |
| 2006 | -- | $3,300 +497.8% |
| 2005 | -- | $552 -6.1% |
| 2004 | -- | $588 -67.3% |
| 2003 | -- | $1,800 |
Find assessor info on the county website
Monthly payment
Est. payment
Payment breakdown
Explore the cost of this home by adjusting the details. Changes won't be saved.Climate risks
Neighborhood: 29732
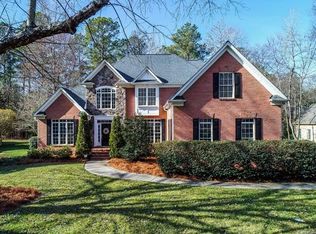

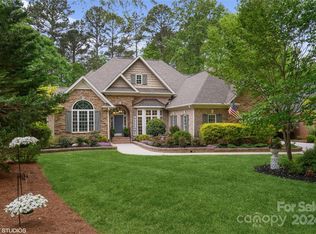
Similar homes
- $950,0005 bd4 ba3.8k sqft208 Pear Tree Ct, Fort Mill, SC 29715For Sale
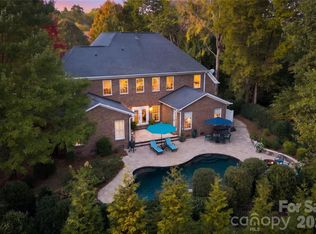
 MLS ID #4438937, Shannon Cole, Keller Williams Connected. Canopy MLS as distributed by MLS GRID
- $895,0004 bd4 ba3.8k sqft131 Summerfield Ct, Lake Wylie, SC 29710For Sale
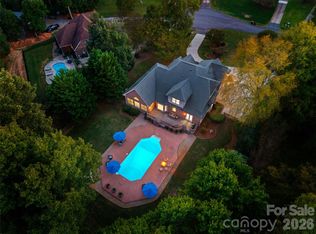 MLS ID #4422916, Linda Hall, Century 21 First Choice. Canopy MLS as distributed by MLS GRID
- $929,9904 bd3 ba3.2k sqft8534 Headford Rd, Charlotte, NC 28277For Sale
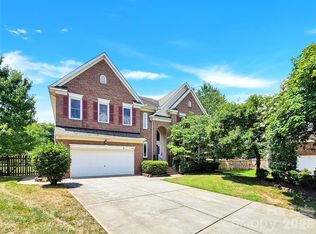 MLS ID #4440896, Edward Yu, Red Maple Capital LLC. Canopy MLS as distributed by MLS GRID
- $685,0005 bd4 ba3.8k sqft2255 Drawbridge Ct, Rock Hill, SC 29732For Sale
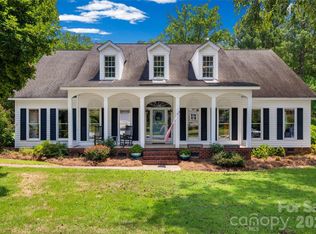 MLS ID #4409450, Nate Mallard, Howard Hanna Allen Tate Rock Hill. Canopy MLS as distributed by MLS GRID
- $1,049,0004 bd4 ba3.4k sqft11937 James Richard Dr, Charlotte, NC 28277For SaleMLS ID #4440935, Angel Smith, 1 Percent Lists Greater Charlotte. Canopy MLS as distributed by MLS GRID
- $650,0005 bd3 ba3.4k sqft330 Drake Park Ave, Fort Mill, SC 29708For SaleMLS ID #4438834, Meghan Reynolds, COMPASS. Canopy MLS as distributed by MLS GRID
- $825,0004 bd4 ba3.3k sqft217 Commodore Ct, Belmont, NC 28012For SaleMLS ID #4440554, Jordan Kagen, Keller Williams Ballantyne Area. Canopy MLS as distributed by MLS GRID
- $599,9004 bd5 ba2.8k sqft1782 Farrow Dr, Rock Hill, SC 29732For SaleMLS ID #4379429, Tanner Clark, Stephen Cooley Real Estate. Canopy MLS as distributed by MLS GRID
- $574,9004 bd5 ba3.5k sqft2018 Olde Oxford Ct, Rock Hill, SC 29732For SaleMLS ID #4409200, Dale Loftis, Stephen Cooley Real Estate. Canopy MLS as distributed by MLS GRID
- $875,0005 bd5 ba4k sqft3411 Stags Leap Way, York, SC 29745For SaleMLS ID #4390010, Mikael McDaniel, Keller Williams Connected. Canopy MLS as distributed by MLS GRID
- $489,0005 bd3 ba3.2k sqft164 Old Forge Rd, Rock Hill, SC 29732For SaleMLS ID #4414697, Shelley Spencer, Howard Hanna Allen Tate SouthPark. Canopy MLS as distributed by MLS GRID
- $650,0004 bd3 ba2.2k sqft1964 Middleton Pl, Rock Hill, SC 29732For SaleMLS ID #4384901, John Combs, Local Real Estate. Canopy MLS as distributed by MLS GRID
- $1,130,0003 bd2 ba2.5k sqft4073 McConnells Hwy, Rock Hill, SC 29732For SaleMLS ID #4389490, Matthew Pittman, ERA Live Moore. Canopy MLS as distributed by MLS GRID
- $972,0004 bd4 ba3.4k sqft5141 Berkeley Park Ct, Charlotte, NC 28277For SaleMLS ID #4436029, Dean Hardy, 1 Percent Lists Crown Realty. Canopy MLS as distributed by MLS GRID
- $539,0003 bd2 ba2.3k sqft2005 Westridge Dr, Rock Hill, SC 29732For SaleMLS ID #4434523, Micki Myers, Rinehart Realty Corporation. Canopy MLS as distributed by MLS GRID
- $1,100,0004 bd4 ba3.6k sqft380 Laurel Hill Rd, Indian Land, SC 29707For SaleMLS ID #4436655, Stacey Cohen, COMPASS. Canopy MLS as distributed by MLS GRID
- $900,0005 bd4 ba4.3k sqft100 Mary Mack Ln, Fort Mill, SC 29715For SaleMLS ID #4397090, Verria Hairston, Opendoor Brokerage LLC. Canopy MLS as distributed by MLS GRID
- $1,100,0006 bd3 ba3.7k sqft16105 Langston Dr, Charlotte, NC 28278For SaleMLS ID #4383819, Kent Van Slambrook, First Properties. Canopy MLS as distributed by MLS GRID
- $994,9003 bd4 ba3.5k sqft1001 Heritage Acres Dr, Matthews, NC 28104For SaleMLS ID #4414833, Stacy Label, Savvy + Co Real Estate. Canopy MLS as distributed by MLS GRID
- $998,0004 bd4 ba3.5k sqft12319 Summer Breeze Ct, Charlotte, NC 28277For SaleMLS ID #4391968, Sunny Yates, Yates Realty Inc. Canopy MLS as distributed by MLS GRID
