Welcome home to this beautifully updated end unit condo tucked into the trees at Granite Hill. Offering privacy, natural light, and a layout that's genuinely hard to find, this two-bedroom-plus-loft home is move-in ready and waiting for its next owner. Step inside to an open-concept living and dining area filled with light from oversized windows and a slider that walks out to your own private deck, surrounded by mature trees for a peaceful, wooded outlook. The updated kitchen features stainless steel appliances, tile backsplash, and plenty of cabinet storage, flowing easily into the main living space, perfect for everyday living or entertaining. Upstairs, you'll find two comfortable bedrooms, each with generous closet space and easy access to an updated full bath. But the real bonus is the private loft: tucked beneath vaulted ceilings and skylights, this flexible space is currently set up as a third sleeping area, but works just as well as a home office, guest suite, or reading retreat. A convenient half bath and stacked in-unit second floor washer and dryer round out the home's practical, low-maintenance layout. As an end unit, this home enjoys extra windows, added privacy, and a quieter feel than a standard interior unit, all while keeping the low-maintenance lifestyle that makes condo living so appealing. Beyond your front door, Granite Hill delivers on lifestyle: the association includes access to a sparkling pool, tennis courts, an open field, basketball court, tennis court, and scenic ponds, all set within a wooded, well-maintained community just minutes from Hooksett's shopping, dining, and easy highway access for commuters. Whether you're downsizing, buying your first home, or looking for a low-maintenance retreat close to it all, this condo offers the space, updates, and community amenities to make it easy to say yes. Don't miss your chance to see it in person, open house this Saturday 10–12pm and Sunday 11–1pm. OFFER DEADLINE 8/17/26 AT 6PM
Closed
Listed by: REAL Broker NH, LLC • Shawna M Phillips
Bought with: The Chhom Group, LLC DBA Realty North
$400,000
1465 Hooksett Road #125, Hooksett, NH 03106
2beds
1,504sqft
Condominium, Townhouse
Built in 1987
-- sqft lot
$400,100 Zestimate®
$266/sqft
$2,774 Estimated rent
Home value
$400,100
$376,000 - $424,000
$2,774/mo
Zestimate® history
Owner options
List your home for rent
$2,774/mo
Rent Zestimate®
Find your next renter with Zillow Rental Manager. Plus, with online applications, you can quickly screen prospective tenants – for free.
$2,774/mo
Rent Zestimate®
Refinance and save
$2,907/mo
Est. payment
Refinancing to a lower rate could help reduce your monthly payments and save thousands over the life of the loan.
$2,907/mo
Est. payment
Explore your selling options
Work with a Zillow partner agent
Leverage their expertise and Zillow's premium Showcase listings to get your home seen by more buyers.
Get startedList with your own agent
Get your home in front of millions of buyers by listing it on Zillow.
Learn how to do itSell it yourself
Take full control of how buyers see your home on Zillow by listing For Sale by Owner (FSBO).
List your homeWhat's special
Zillow last checked:
Listing updated:
Listed by:
Shawna M Phillips,
REAL Broker NH, LLC Phone:603-315-6693,
Lila A Mohammed,
REAL Broker NH, LLC
Bought with:
Amy Chhom
The Chhom Group, LLC DBA Realty North
Source: PrimeMLS,MLS#: 5105039
Facts & features
Interior
Bedrooms & bathrooms
- Bedrooms: 2
- Bathrooms: 2
- Full bathrooms: 1
- 1/2 bathrooms: 1
Heating
- Natural Gas, Hot Water
Cooling
- Wall Unit(s)
Appliances
- Included: Dishwasher, Dryer, Microwave, Electric Range, Refrigerator, Washer, Water Heater
- Laundry: 2nd Floor Laundry
Features
- Kitchen/Dining, Natural Light, Vaulted Ceiling(s)
- Flooring: Carpet, Vinyl Plank
- Windows: Blinds
- Basement: Crawl Space,Interior Entry
- Attic: Walk-up
- Number of fireplaces: 1
- Fireplace features: 1 Fireplace
Interior area
- Total structure area: 2,138
- Total interior livable area: 1,504 sqft
- Finished area above ground: 1,504
- Finished area below ground: 0
Property
Parking
- Parking features: Shared Driveway
Features
- Levels: Two
- Stories: 2
- Exterior features: Trash, Basketball Court, Deck, Playground, Tennis Court(s)
- Has private pool: Yes
- Pool features: In Ground
- Waterfront features: Pond Site
Lot
- Features: Condo Development, Landscaped, Trail/Near Trail, Wooded, Near Paths, Near Shopping, Neighborhood
Details
- Parcel number: HOOKM18B49L125
- Zoning description: MDR
- Special conditions: Standard
Construction
Type & style
- Home type: Townhouse
- Property subtype: Condominium, Townhouse
Materials
- Wood Frame
- Foundation: Concrete
- Roof: Asphalt Shingle
Condition
- New construction: No
- Year built: 1987
Utilities & green energy
- Electric: Circuit Breakers
- Sewer: Public Sewer
- Utilities for property: Cable Available
Community & HOA
Community
- Security: Smoke Detector(s)
HOA
- Has HOA: Yes
- Amenities included: Playground, Landscaping, Basketball Court, Snow Removal, Tennis Court(s), Trash Removal
- Services included: Maintenance Grounds, Plowing, Recreation, Trash, HOA Fee
- Additional fee info: Fee: $282
Location
- Region: Hooksett
Financial & listing details
- Price per square foot: $266/sqft
- Tax assessed value: $319,700
- Annual tax amount: $5,496
- Date on market: 8/14/2026
- Road surface type: Paved
Price history
| Date | Event | Price |
|---|---|---|
| 10/2/2026 | Sold | $400,000+5.3%$266/sqft |
Source:  PrimeMLS #5105039 Report a problem PrimeMLS #5105039 Report a problem | ||
| 8/15/2026 | Listed for sale | $379,900$253/sqft |
Source: PrimeMLS #5105039 Report a problem | ||
Public tax history
| Year | Property taxes | Tax assessment |
|---|---|---|
| 2024 | $5,422 +6.1% | $319,700 |
| 2023 | $5,109 +15.6% | $319,700 +74% |
| 2022 | $4,418 +6.8% | $183,700 |
| 2020 | $4,135 +4.4% | $183,700 |
| 2019 | $3,959 -2.6% | $183,700 |
| 2018 | $4,063 +5.4% | $183,700 +27.4% |
| 2017 | $3,856 +1.3% | $144,200 |
| 2016 | $3,805 +6.7% | $144,200 |
| 2015 | $3,565 -0.4% | $144,200 |
| 2014 | $3,580 +5.7% | $144,200 |
| 2013 | $3,386 | $144,200 |
Find assessor info on the county website
Neighborhood: 03106
Nearby homes
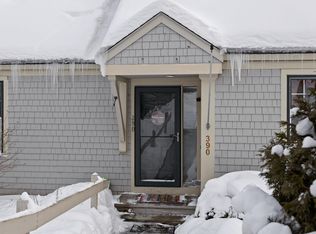
- $420,0002 bd2 ba1.7k sqft1465 Hooksett Rd UNIT 390, Hooksett, NH 03106Sold
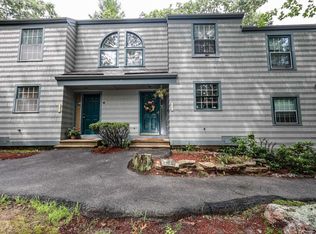
- $415,0002 bd2 ba1.4k sqft1465 Hooksett Rd UNIT 117, Hooksett, NH 03106Sold
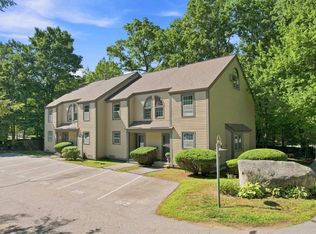
- $2,8003 bd2 ba1.4k sqft1465 Hooksett Rd UNIT 214, Hooksett, NH 03106For Rent
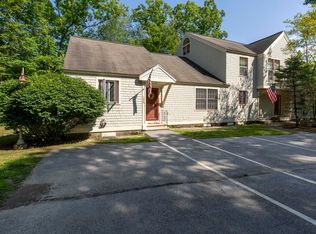
- $380,0003 bd2 ba1.5k sqft1465 Hooksett Rd UNIT 365, Hooksett, NH 03106Sold
- $425,0002 bd2 ba1.7k sqft1465 Hooksett Rd UNIT 373, Hooksett, NH 03106Sold
- $400,0003 bd2 ba1.4k sqft1465 Hooksett Rd UNIT 21, Hooksett, NH 03106Sold
- $385,0002 bd2 ba1.7k sqft1465 Hooksett Rd UNIT 41, Hooksett, NH 03106Sold
- $400,0002 bd2 ba1.5k sqft1465 Hooksett Rd UNIT 267, Hooksett, NH 03106Sold
Nearby schools
GreatSchools rating
- 7/10Hooksett Memorial SchoolGrades: 3-5Distance: 0.4 mi
- 8/10David R. Cawley Middle SchoolGrades: 6-8Distance: 2.3 mi
- NAFred C. Underhill SchoolGrades: PK-2Distance: 2.1 mi
Schools provided by the listing agent
- Elementary: Hooksett Memorial School
- Middle: David R. Cawley Middle Sch
- District: Hooksett School District
Source: PrimeMLS. This data may not be complete. We recommend contacting the local school district to confirm school assignments for this home.
Sell for more on Zillow
Get a Zillow Showcase℠ listing at no additional cost and you could sell for .
$400,100
2% more
+$8,002
With Zillow Showcase(estimated)
$408,102
Sell for more on Zillow
Get a Zillow Showcase℠ listing at no additional cost and you could sell for .
$400,100
2% more
+$8,002
With Zillow Showcase(estimated)
$408,102
- New Hampshire
- Merrimack County
- Hooksett
- 03106
- 1465 Hooksett Road Unit 125
