SECLUDED COUNTRYSIDE ESCAPE ON 2+ WOODED ACRES! Nestled in a relatively secluded setting in Parma Township (Albion mailing), this 2-bedroom ranch home offers a slice of serene countryside living just waiting for your personal touch. Situated on just over two beautiful, wooded acres, this property is an absolute dream for hobbyists, mechanics, or anyone needing major storage space. The exterior features an expansive 2.5-car attached garage for daily convenience, alongside a massive 36 x 60 pole barn equipped with electricity—perfect for a workshop, boat or RV storage, and all your outdoor gear. Step inside to find a highly desirable open floor plan bathed in natural light, framing peaceful views of the surrounding nature. The functional kitchen features a dedicated pantry and flows seamlessly into the dining area. From there, the space opens to a spacious living room centered around a cozy free-standing wood fireplace—an ideal layout for effortless everyday living and entertaining. Right off the kitchen, a 4-season enclosed porch offers panoramic views of the scenic grounds and currently houses convenient main-floor laundry facilities. Both bedrooms are located on the main level, including a comfortable master bedroom equipped with two spacious closets, all serviced by a full main-floor bathroom. The potential expands significantly in the full walk-out basement. This lower level is already equipped with paneling and ceilings, walking out directly to the side yard. It features a second set of laundry hookups, ample open space for storage, and a second bathroom that is already framed in—just needing final plumbing hookups and a toilet to be fully functional. Peace of mind comes included thanks to a newer furnace keeping the home mechanically efficient. Please note: The entire home needs a refresh and a little love, but with solid bones, excellent mechanics, a partially finished basement, incredible outbuildings, and a gorgeous wooded lot, the possibilities here are endless. Bring your creative ideas and transform this diamond in the rough into your absolute dream home!
Active
$269,900
14651 Peckham Rd, Albion, MI 49224
2beds
2,440sqft
Single Family Residence
Built in 1980
2 Acres Lot
$263,000 Zestimate®
$111/sqft
$-- HOA
What's special
Partially finished basementGorgeous wooded lotIncredible outbuildingsFull main-floor bathroomMain-floor laundry facilities
- 4 days
- 235
- 13
Zillow last checked:
Listing updated:
Listed by:
Jodi Burns-Buehrer 517-740-8527,
ERA REARDON REALTY, L.L.C. 517-782-2996
Source: MichRIC,MLS#: 26055113
Facts & features
Interior
Bedrooms & bathrooms
- Bedrooms: 2
- Bathrooms: 1
- Full bathrooms: 1
- Main level bedrooms: 2
Heating
- Forced Air
Cooling
- Window Unit(s)
Appliances
- Included: Dryer, Microwave, Range, Refrigerator, Washer, Water Softener Owned
- Laundry: Gas Dryer Hookup, Main Level
Features
- Ceiling Fan(s), LP Tank Rented, Pantry
- Flooring: Carpet, Linoleum
- Windows: Insulated Windows, Window Treatments
- Basement: Full,Walk-Out Access
- Number of fireplaces: 1
- Fireplace features: Living Room, Wood Burning
Interior area
- Total structure area: 1,332
- Total interior livable area: 2,440 sqft
- Finished area below ground: 1,108
Property
Parking
- Total spaces: 2
- Parking features: Garage Faces Front, Attached, Garage Door Opener
- Garage spaces: 2
Features
- Stories: 1
Lot
- Size: 2 Acres
- Features: Level, Wooded, Shrubs/Hedges
Details
- Additional structures: Pole Barn
- Parcel number: 000060937600103
- Zoning description: Ag
Construction
Type & style
- Home type: SingleFamily
- Architectural style: Ranch
- Property subtype: Single Family Residence
Materials
- Aluminum Siding
- Roof: Shingle
Condition
- New construction: No
- Year built: 1980
Utilities & green energy
- Gas: LP Tank Rented
- Sewer: Septic Tank
- Water: Well
Community & HOA
Location
- Region: Albion
Financial & listing details
- Price per square foot: $111/sqft
- Tax assessed value: $83,480
- Annual tax amount: $2,742
- Date on market: 10/16/2026
- Listing terms: Cash,Conventional
Estimated market value
$263,000
$250,000 - $276,000
$1,151/mo
Price history
| Date | Event | Price |
|---|---|---|
| 10/16/2026 | Listed for sale | $269,900$111/sqft |
Source:  MichRIC #26055113 Report a problem | ||
Public tax history
| Year | Property taxes | Tax assessment |
|---|---|---|
| 2026 | -- | $170,600 +6.2% |
| 2025 | -- | $160,700 +3.5% |
| 2024 | -- | $155,200 +29.5% |
| 2021 | -- | $119,800 +11.1% |
| 2020 | $2,212 | $107,800 +4.9% |
| 2019 | $2,212 | $102,800 +7.9% |
| 2018 | -- | $95,300 +3.6% |
| 2017 | -- | $92,000 +2.3% |
| 2016 | -- | $89,900 +7.3% |
| 2015 | -- | $83,750 |
Find assessor info on the county website
Monthly payment
Est. payment
Payment breakdown
Explore the cost of this home by adjusting the details. Changes won't be saved.Climate risks
Neighborhood: 49224
Nearby schools
Schools provided by the listing agent
- High: Springport High School
Source: MichRIC. This data may not be complete. We recommend contacting the local school district to confirm school assignments for this home.
Similar homes
- $275,0002 bd2 ba3.4k sqft595 Albion Rd, Albion, MI 49224For Sale
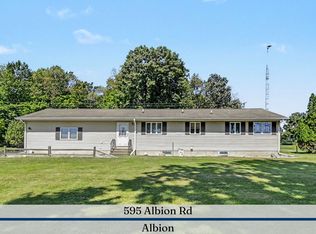
 MLS ID #26047877, Penn | Ewing Real Estate, Real Estate One Inc. MichRIC
- $260,0003 bd1 ba2.3k sqft814 Huntington Blvd, Albion, MI 49224For Sale
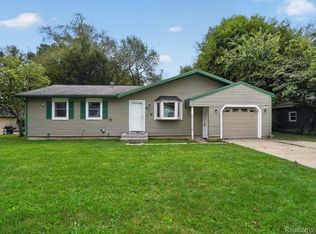
 MLS ID #20261077290, LaQueena Fields, REMAX City Centre. Realcomp II
- $299,9005 bd2 ba2.1k sqft25160 F Dr N, Albion, MI 49224For Sale
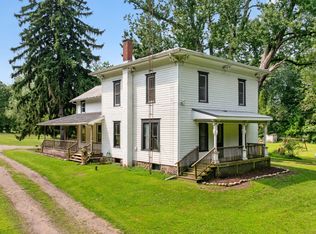 MLS ID #26042229, McKenzie Scholtus, Century 21 Affiliated - Jackson. MichRIC
- $199,9003 bd2 ba1.3k sqft535 29 1/2 Mile Rd, Albion, MI 49224For Sale
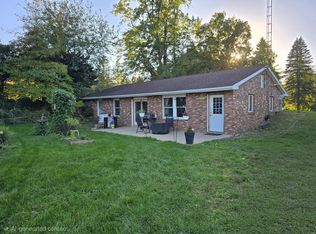 MLS ID #26054079, ERIC ROPP, Century 21 Affiliated - Jackson. MichRIC
- $375,0004 bd2 ba2k sqft8102 Woodard Rd, Rives Junction, MI 49277For SaleMLS ID #26055613, DEANN E GUMBERT, RE/MAX Mid-Michigan R.E.. MichRIC
- $239,9004 bd3 ba2.3k sqft611 Irwin Ave, Albion, MI 49224For Sale
 MLS ID #50221974, Morgan Beilfuss, The Home Office Realty LLC. MiRealSource
- $300,0003 bd2 ba1.5k sqft18843 26 1/2 Mile Rd, Albion, MI 49224For SaleMLS ID #26052818, Kevin P Cornellier, Pearse Realty, Inc.. MichRIC
- $340,0003 bd2 ba1.9k sqft3805 N Parma Rd, Parma, MI 49269For SaleMLS ID #26053261, LAURA BRANIGAN, Howard Hanna Real Estate Services. MichRIC
- $320,0003 bd1 ba1.6k sqft26475 W Michigan Ave, Albion, MI 49224For SaleMLS ID #20261074169, Paul J Harmon, Harmon Real Estate LLC. Realcomp II
- $299,9002 bd2 ba1.9k sqft11641 22 Mile Rd, Marshall, MI 49068For SaleMLS ID #26053855, Christie M Plemmons, Christie Plemmons Realty. MichRIC
- $289,9994 bd3 ba3k sqft12890 Tompkins Rd, Onondaga, MI 49264For SaleMLS ID #20261055563, Embry M Webb, A-Mac Financial Services Corp. Realcomp II
- $314,9004 bd2 ba1.9k sqft4547 Wellman Rd, Parma, MI 49269For SaleMLS ID #26040109, Amy Jo Tisdel-Pirie, Greenridge Realty (Greenvl). MichRIC
- $325,0003 bd2 ba1.6k sqft20963 29 1/2 Mile Rd, Springport, MI 49284For SaleMLS ID #26051676, Steve C Gagnon, eXp Realty LLC. MichRIC
- $264,9004 bd2 ba1.7k sqft5142 Vrooman Rd, Jackson, MI 49201For SaleMLS ID #26051802, HEATHER HERNDON, Howard Hanna Real Estate Services. MichRIC
- $230,0004 bd3 ba2.2k sqft6409 Omara Dr, Eaton Rapids, MI 48827New ConstructionMLS ID #26055377, LAURA Dwyer SCHLECTE, THINKING REAL ESTATE. MichRIC
- $249,0003 bd2 ba1.7k sqft4499 Onondaga Rd, Onondaga, MI 49264For SaleMLS ID #50221389, Scott Fader, Joseph Walter Realty LLC. MiRealSource
