Welcome to 12890 Tompkins Road in Onondaga! Situated on approximately 3 acres, this extensively renovated 4-bedroom, 3-full-bath home offers 1,890 square feet of updated living space and the feel of a nearly new home.
Major updates include new windows, doors, drywall, electrical, appliances, hardware, and fresh finishes throughout. The kitchen features 42-inch cabinetry, while crown molding adds an elevated finishing touch. The spacious primary suite includes a vaulted ceiling and private full bath, with an additional full bath on the main level and a third upstairs.
The basement features a dedicated movie theater, perfect for entertaining. Outside, you'll find a freshly painted exterior, re-rocked driveway, and an oversized detached garage with two garage doors, new concrete, and plenty of room for vehicles, storage, or a workshop.
Three acres. Extensive renovations. 4 bedrooms. 3 full baths. Movie theater. Massive garage. This one checks all the boxes—schedule your showing today!
For sale
Price cut: $10K (9/19)
$289,999
12890 Tompkins Rd, Onondaga, MI 49264
4beds
3,080sqft
Single Family Residence
Built in 1978
3 Acres Lot
$293,700 Zestimate®
$94/sqft
$-- HOA
What's special
- 52 days
- 627
- 40
Zillow last checked:
Listing updated:
Listed by:
Embry M Webb 313-272-2280,
A-Mac Financial Services Corp 313-272-2280
Source: Realcomp II,MLS#: 20261055563
Facts & features
Interior
Bedrooms & bathrooms
- Bedrooms: 4
- Bathrooms: 3
- Full bathrooms: 3
Bedroom
- Level: Entry
- Area: 264
- Dimensions: 12 X 22
Bedroom
- Level: Second
- Area: 308
- Dimensions: 14 X 22
Bedroom
- Level: Second
- Area: 264
- Dimensions: 12 X 22
Bedroom
- Level: Entry
- Area: 308
- Dimensions: 14 X 22
Other
- Level: Entry
- Area: 80
- Dimensions: 10 X 8
Other
- Level: Second
- Area: 64
- Dimensions: 8 X 8
Other
- Level: Basement
- Area: 81
- Dimensions: 9 X 9
Heating
- Forced Air, Natural Gas
Features
- Basement: Finished,Full
- Has fireplace: Yes
- Fireplace features: Living Room, Wood Burning
Interior area
- Total interior livable area: 3,080 sqft
- Finished area above ground: 2,090
- Finished area below ground: 990
Property
Parking
- Total spaces: 4
- Parking features: Four Car Garage, Detached, Driveway, Oversized
- Garage spaces: 4
Features
- Levels: One And One Half
- Stories: 1.5
- Entry location: GroundLevel
- Pool features: None
Lot
- Size: 3 Acres
Details
- Parcel number: 000020422600200
- Special conditions: Short Sale No,Standard
Construction
Type & style
- Home type: SingleFamily
- Architectural style: Colonial
- Property subtype: Single Family Residence
Materials
- Wood Siding
- Foundation: Basement, Block
Condition
- New construction: No
- Year built: 1978
- Major remodel year: 2026
Utilities & green energy
- Sewer: Unknown
- Water: Well
Community & HOA
HOA
- Has HOA: No
Location
- Region: Onondaga
Financial & listing details
- Price per square foot: $94/sqft
- Tax assessed value: $81,381
- Annual tax amount: $2,083
- Date on market: 7/18/2026
- Cumulative days on market: 52 days
- Listing agreement: Exclusive Right To Sell
- Listing terms: Cash,Conventional,FHA,Usda Loan,Warranty Deed
- Exclusions: Exclusion(s) Do Not Exist
Estimated market value
$293,700
$279,000 - $308,000
$3,067/mo
Price history
| Date | Event | Price |
|---|---|---|
| 9/19/2026 | Price change | $289,999-3.3%$94/sqft |
Source:  Realcomp II #20261055563 Report a problem Realcomp II #20261055563 Report a problem | ||
| 8/5/2026 | Listed for sale | $299,999$97/sqft |
Source: Realcomp II #20261055563 Report a problem | ||
| 7/29/2026 | Pending sale | $299,999$97/sqft |
Source: Realcomp II #20261055563 Report a problem | ||
| 7/18/2026 | Listed for sale | $299,999+1328.6%$97/sqft |
Source: Realcomp II #20261055563 Report a problem | ||
| 9/24/2024 | Sold | $21,000$7/sqft |
Source: Public Record Report a problem | ||
| 8/24/2022 | Sold | $21,000+5%$7/sqft |
Source: Public Record Report a problem | ||
| 2/16/2018 | Sold | $20,000$6/sqft |
Source: Public Record Report a problem | ||
Public tax history
| Year | Property taxes | Tax assessment |
|---|---|---|
| 2026 | -- | $91,200 +9.6% |
| 2025 | -- | $83,200 -2.7% |
| 2024 | -- | $85,500 +113.2% |
| 2021 | $2,017 -49.4% | $40,100 -44.4% |
| 2020 | $3,985 | $72,100 +6% |
| 2019 | $3,985 -1.2% | $68,000 -32.7% |
| 2018 | $4,032 | $101,100 +1.4% |
| 2017 | $4,032 | $99,700 +3.2% |
| 2016 | $4,032 | $96,570 +4.1% |
| 2015 | $4,032 | $92,770 +1.3% |
| 2014 | $4,032 | $91,580 +7% |
| 2012 | -- | $85,622 -1.3% |
| 2011 | -- | $86,750 +6.1% |
| 2010 | -- | $81,752 -4% |
| 2009 | -- | $85,134 |
Find assessor info on the county website
Monthly payment
Est. payment
Payment breakdown
Explore the cost of this home by adjusting the details. Changes won't be saved.Climate risks
Neighborhood: 49264
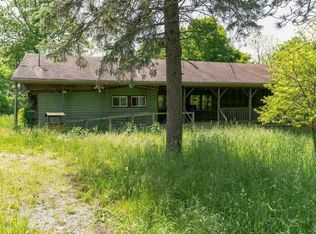
Similar homes
- $259,0003 bd2 ba1.7k sqft4499 Onondaga Rd, Onondaga, MI 49264For Sale
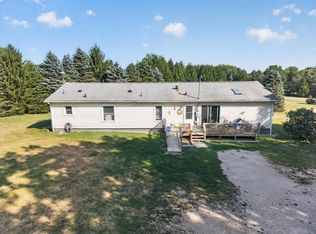
 MLS ID #50221389, Scott Fader, Joseph Walter Realty LLC. MiRealSource
 - $279,9003 bd3 ba1.8k sqft4924 Thurlby Rd, Mason, MI 48854For Sale
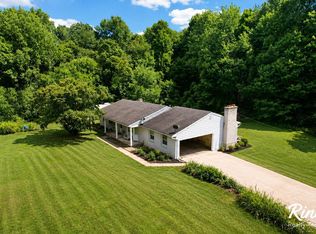 MLS ID #50216448, Colton Rine, Five Star Real Estate. MiRealSource
 - $286,9004 bd2 ba2.6k sqft3787 Northmeadow Rd, Jackson, MI 49201For Sale

 MLS ID #26035287, Skye Schultz, The Charles Reinhart Company. MichRIC
 - $239,9003 bd2 ba1.7k sqft7890 Woodard Rd, Rives Junction, MI 49277For Sale
 MLS ID #26041666, HEATHER HERNDON, Howard Hanna Real Estate Services. MichRIC
 - $320,0004 bd3 ba2.6k sqft746 Oakridge Dr, Jackson, MI 49203For SaleMLS ID #26048944, Jennifer Ferris, RE/MAX Mid-Michigan R.E.. MichRIC
- $297,9004 bd2 ba1.6k sqft1077 Gidner Rd, Charlotte, MI 48813For SaleMLS ID #26029757, Todd Trowbridge Jr, Real Estate Warehouse L.L.C.. MichRIC
- $315,0003 bd2 ba2.4k sqft2511 Reynolds Rd, Jackson, MI 49201For SaleMLS ID #26043033, Doug Beiswanger, Coldwell Banker Beiswanger Realty Group. MichRIC
- $319,9004 bd3 ba2.8k sqft4745 Birch Haven Rd, Jackson, MI 49201For SaleMLS ID #26034799, HEATHER HERNDON, Howard Hanna Real Estate Services. MichRIC
- $274,9994 bd2 ba2.5k sqft205 S Dettman Rd, Jackson, MI 49203For SaleMLS ID #50200468, Jonathan Minerick, HomeCoin.com. MiRealSource
- $289,0006 bd3 ba2.1k sqft3027 Tulsa Dr, Jackson, MI 49203For SaleMLS ID #26038150, Amanda Lougheed, Home 1st Real Estate. MichRIC
- $345,0004 bd1 ba1.5k sqft18760 28 Mile Rd, Albion, MI 49224For SaleMLS ID #26041529, Joseph Verbeke, ACE Real Estate Services. MichRIC
- $349,5004 bd3 ba2.1k sqft1551 Samaritan Dr, Jackson, MI 49203For SaleMLS ID #26048602, ERIC ROPP, Century 21 Affiliated - Jackson. MichRIC
- $285,0004 bd2 ba1.7k sqft232 Bender St, Jackson, MI 49202For SaleMLS ID #26041219, JENIFER SCANLON, The Brokerage House. MichRIC
- $339,9004 bd2 ba2.7k sqft3639 Flansburg Rd, Jackson, MI 49203For SaleMLS ID #26021622, AMY A ALDRICH, Key Realty One. MichRIC
- $225,0004 bd1 ba2.1k sqft510 Maple St, Leslie, MI 49251For Sale
 MLS ID #20261069864, Debra J Collins, Apple Realty, Inc. Realcomp II
 - $265,0003 bd3 ba1.9k sqft601 Manor Dr, Albion, MI 49224For SaleMLS ID #26044971, Dennis M Quimby, Ford Realty. MichRIC
- $359,9003 bd2 ba2.1k sqft6480 Sears Rd, Horton, MI 49246For SaleMLS ID #26045283, SHERRY HOOD, Howard Hanna Real Estate Services. MichRIC
