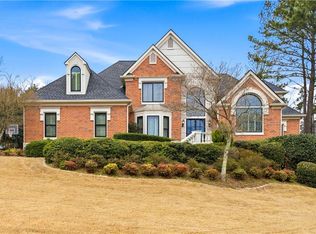
Welcome to your happily ever after in sought after Oxford Mill. Enjoy the BEST lifestyle Johns Creek has to offer with active swim/tennis/pickleball, clubhouse, swim team, pavilion, playground and covered tennis viewing. The neighborhood and home make this a 10 out of 10! This home is truly a treasure and it is one of the largest floorplans in the community. Enjoy almost 4500 square feet of living space on the two main levels of the home! New Roof 2025. Freshly painted interior designer neutral. Newly installed and refinished hardwoods main level. High end Shaw carpet throughout. New designer lighting. Newer double paned windows. Practically every room boasts a pretty bay window or dramatic ceiling which means this home is full of character and personality. No cookie cutter here! Enjoy the most stunning back porch with huge vaulted tongue and groove cypress ceiling, separate deck area and private, fully fenced yard. Irrigation front and back. Enjoy one of the largest kitchens I have seen in Oxford Mill. Plenty of room to expand the island. New Double ovens. The kitchen boasts a HUGE custom walk in pantry and gorgeous butler's pantry/wet bar featuring new quartz counters and beautiful brass sink. The bow on top of this extraordinary chef's kitchen are the grand windows that grace the space, bring natural light in and provide a wonderful backdrop of nature. All of the bedrooms are extraordinarily spacious. The primary bedroom is well appointed with a sitting area, trey ceiling, huge vaulted bath and divine custom closet. All of the secondary bedrooms are super large. The home features substantial storage with the huge custom pantry, custom primary closet, three huge walk in closets for secondary bedrooms, linen closets and lots of unfinished storage in basement. The home is practical AND beautiful. Located on a quiet cul de sac street within walking distance of the amenities, you will LOVE living here. The main floors of the home are so substantial that the current owners didn't need to finish out the terrace level completely so that you can customize the space to your tastes. Daylight across the back and full bath. This home is the one you have been dreaming about!
Active
$1,230,000
610 Turbridge Ct, Johns Creek, GA 30022
5beds
5,312sqft
Single Family Residence
Built in 1992
0.38 Acres Lot
$1,182,100 Zestimate®
$232/sqft
$117/mo HOA
What's special
Separate deck areaPrivate fully fenced yardNewer double paned windowsNew designer lightingIrrigation front and backNew double ovensDramatic ceiling
- 2 days |
- 521 |
- 26 |
Zillow last checked:
Listing updated:
Listed by:
Mona ElGomayel 404-786-7135,
Keller Williams Chattahoochee
Source: GAMLS,MLS#: 10825022
Facts & features
Interior
Bedrooms & bathrooms
- Bedrooms: 5
- Bathrooms: 6
- Full bathrooms: 5
- 1/2 bathrooms: 1
- Main level bathrooms: 1
- Main level bedrooms: 1
Rooms
- Room types: Family Room, Laundry, Other
Dining room
- Features: Seats 12+
Kitchen
- Features: Breakfast Area, Breakfast Bar, Walk-in Pantry
Heating
- Central
Cooling
- Ceiling Fan(s), Central Air
Appliances
- Included: Dishwasher, Disposal, Double Oven, Microwave
- Laundry: Common Area
Features
- Double Vanity, Tray Ceiling(s), Vaulted Ceiling(s), Walk-In Closet(s), Wet Bar
- Flooring: Carpet, Hardwood, Tile
- Windows: Double Pane Windows
- Basement: Bath Finished,Daylight,Exterior Entry,Finished,Interior Entry
- Attic: Pull Down Stairs
- Number of fireplaces: 1
- Fireplace features: Family Room, Gas Log, Gas Starter
- Common walls with other units/homes: No Common Walls
Interior area
- Total structure area: 5,312
- Total interior livable area: 5,312 sqft
- Finished area above ground: 4,494
- Finished area below ground: 818
Property
Parking
- Total spaces: 2
- Parking features: Attached, Garage
- Has attached garage: Yes
Features
- Levels: Two
- Stories: 2
- Patio & porch: Deck
- Fencing: Back Yard,Fenced,Wood
- Waterfront features: No Dock Or Boathouse
- Body of water: None
Lot
- Size: 0.38 Acres
- Features: Private
Details
- Parcel number: 11 029200980395
Construction
Type & style
- Home type: SingleFamily
- Architectural style: Traditional
- Property subtype: Single Family Residence
Materials
- Stucco
- Roof: Composition
Condition
- Resale
- New construction: No
- Year built: 1992
Utilities & green energy
- Sewer: Public Sewer
- Water: Public
- Utilities for property: Cable Available, Electricity Available, High Speed Internet, Natural Gas Available, Phone Available, Sewer Available, Underground Utilities, Water Available
Community & HOA
Community
- Features: Clubhouse, Playground, Pool, Street Lights, Swim Team, Tennis Court(s), Walk To Schools, Near Shopping
- Security: Smoke Detector(s)
- Subdivision: Oxford Mill
HOA
- Has HOA: Yes
- Services included: Maintenance Grounds, Reserve Fund, Swimming, Tennis
- HOA fee: $1,400 annually
Location
- Region: Johns Creek
Financial & listing details
- Price per square foot: $232/sqft
- Tax assessed value: $983,100
- Annual tax amount: $4,263
- Date on market: 8/13/2026
- Cumulative days on market: 2 days
- Listing agreement: Exclusive Right To Sell
- Electric utility on property: Yes
Estimated market value
$1,182,100
$1.12M - $1.24M
$4,592/mo
Price history
| Date | Event | Price |
|---|---|---|
| 8/13/2026 | Listed for sale | $1,230,000+216.2%$232/sqft |
Source:  FMLS GA #7815609 Report a problem FMLS GA #7815609 Report a problem | ||
| 7/8/1996 | Sold | $389,000$73/sqft |
Source: Public Record Report a problem | ||
Public tax history
| Year | Property taxes | Tax assessment |
|---|---|---|
| 2025 | $4,263 +0.9% | $393,240 +9.2% |
| 2024 | $4,223 -33.8% | $360,120 -0.4% |
| 2023 | $6,383 -8.6% | $361,680 +24.2% |
| 2022 | $6,984 +0.9% | $291,320 +13.3% |
| 2021 | $6,920 -4.5% | $257,080 +0.1% |
| 2020 | $7,250 -2.1% | $256,840 +1.8% |
| 2019 | $7,407 | $252,320 +2.4% |
| 2018 | $7,407 | $246,440 +10.4% |
| 2017 | $7,407 +3.5% | $223,280 |
| 2016 | $7,155 +0.9% | $223,280 |
| 2015 | $7,088 -2.9% | $223,280 |
| 2014 | $7,303 +31.9% | $223,280 +26.7% |
| 2013 | $5,536 -0.3% | $176,280 |
| 2012 | $5,555 | $176,280 |
| 2011 | -- | $176,280 |
| 2010 | $5,568 -12.7% | $176,280 -15.3% |
| 2009 | $6,380 | $208,120 -10.2% |
| 2008 | -- | $231,640 +11.2% |
| 2007 | $6,191 | $208,360 +9.7% |
| 2005 | -- | $189,880 +3.7% |
| 2004 | -- | $183,080 +3.9% |
| 2003 | $5,601 +2.4% | $176,240 +5.8% |
| 2002 | $5,470 | $166,640 |
Find assessor info on the county website
Monthly payment
Est. payment
Payment breakdown
Explore the cost of this home by adjusting the details. Changes won't be saved.Climate risks
Neighborhood: 30022
Nearby schools
GreatSchools rating
- 9/10Dolvin Elementary SchoolGrades: PK-5Distance: 0.5 mi
- 9/10Autrey Mill Middle SchoolGrades: 6-8Distance: 0.8 mi
- 10/10Johns Creek High SchoolGrades: 9-12Distance: 2.5 mi
Schools provided by the listing agent
- Elementary: Dolvin
- Middle: Autrey Milll
- High: Johns Creek
Source: GAMLS. This data may not be complete. We recommend contacting the local school district to confirm school assignments for this home.
- $1,062,4005 bd4 ba4k sqft620 Turbridge Ct, Johns Creek, GA 30022Off Market
- $1,005,2004 bd3 ba3.9k sqft10210 Brier Mill Ct, Johns Creek, GA 30022Off Market
- $1,136,9006 bd5 ba4k sqft600 Turbridge Ct, Johns Creek, GA 30022Off Market
- $925,0005 bd4 ba3.4k sqft500 Dunnally Ct, Johns Creek, GA 30022Off Market
- $1,087,7005 bd5 ba5.2k sqft645 Turbridge Ct, Johns Creek, GA 30022Off Market
- $1,076,8006 bd5 ba3.9k sqft630 Turbridge Ct, Johns Creek, GA 30022Off Market
- $1,031,7005 bd4 ba3.8k sqft10200 Brier Mill Ct, Johns Creek, GA 30022Off Market
- $1,093,0005 bd5 ba3.2k sqft505 Dunnally Ct, Johns Creek, GA 30022Off Market
A local agent can set up tours, give advice and negotiate with sellers.
Similar homes
- $1,199,0006 bd4 ba5.7k sqft10605 Oxford Mill Cir, Johns Creek, GA 30022For Sale

 MLS ID #7767231, ANA FORD, Trend Atlanta Realty, Inc.. FMLS GA
 - $1,269,0004 bd5 ba5.2k sqft715 Weybridge Pl, Johns Creek, GA 30022For Sale
 MLS ID #7732753, Esther Lee, Elite Atlanta Real Estate, LLC. FMLS GA
 - $1,250,0006 bd5 ba6.3k sqft230 Willow Glade Point, Johns Creek, GA 30022Active

 MLS ID #10802568, Liz Sills, HomeSmart. GAMLS
 - $1,250,0005 bd6 ba5.2k sqft9725 Rod Rd, Johns Creek, GA 30022Active
 MLS ID #10806030, Home With Sherry Team, Compass. GAMLS
 - $1,175,0005 bd5 ba6.2k sqft350 Waters Bend Way, Johns Creek, GA 30022ActiveMLS ID #10701530, Regan Maki Team, Ansley RE | Christie's Int'l RE. GAMLS
- $1,250,0006 bd6 ba5.8k sqft4272 Bluehouse Ln, Alpharetta, GA 30022ActiveMLS ID #10796392, Landon Dunford, LPT Realty. GAMLS
- $1,249,9996 bd5 ba5.9k sqft3560 Allee Elm Dr, Johns Creek, GA 30022ActiveMLS ID #10812230, Shermine A Khakiani, Keller Williams Realty Atl. Partners. GAMLS
- $1,499,9995 bd6 ba6.4k sqft725 Pine Leaf Ct, Johns Creek, GA 30022ActiveMLS ID #10773616, Kellie Frazier, REMAX Around Atlanta. GAMLS
- $1,240,0007 bd5 ba5.5k sqft2995 Rock Mill Rd, Alpharetta, GA 30022Active Under ContractMLS ID #10801463, Ollie Rindos, BHHS Georgia Properties. GAMLS
- $850,0004 bd5 ba3.4k sqft5535 Grove Point Rd, Johns Creek, GA 30022ActiveMLS ID #10826479, Kim Condella, Keller Williams Chattahoochee. GAMLS
- $1,498,0006 bd6 ba6.6k sqft10425 High Falls Cir, Johns Creek, GA 30022ActiveMLS ID #10782743, Chris Mullins, Keller Williams Realty Atl. Partners. GAMLS
- $1,279,0006 bd5 ba5.9k sqft3885 Grey Abbey Dr, Alpharetta, GA 30022Active Under ContractMLS ID #10785985, Alishan Nanji, Peak Capital Partner. GAMLS
- $1,050,0005 bd5 ba4.4k sqft710 Waterview Trl, Alpharetta, GA 30022ActiveMLS ID #10806730, Debbie Gorst, Ansley RE|Christie's Int'l RE. GAMLS
- $1,075,0005 bd5 ba6.2k sqft9590 Rod Rd, Johns Creek, GA 30022For SaleMLS ID #7801527, Heather Cannon, Atlanta Fine Homes Sotheby's International. FMLS GA
- $1,074,9996 bd6 ba5.3k sqft125 Stone Pond Ln, Johns Creek, GA 30022ActiveMLS ID #10773825, Julia De Sosa-Rocha, eXp Realty. GAMLS
- $935,0006 bd5 ba5k sqft700 Leeds Garden Ter, Johns Creek, GA 30022ActiveMLS ID #10819223, Tanya Pickens, Opendoor Brokerage. GAMLS
- $1,150,0006 bd5 ba5.3k sqft1530 Highview Pines Pass, Alpharetta, GA 30022ActiveMLS ID #10793648, Patricia J Quidley, Ansley RE|Christie's Int'l RE. GAMLS
- $1,381,0007 bd5 ba5.6k sqft1185 Seale Dr, Alpharetta, GA 30022Active Under ContractMLS ID #10815095, Stephanie Tebeau, Atlanta Communities. GAMLS
- $845,0006 bd4 ba3.2k sqft10560 Haynes Bridge Rd, Alpharetta, GA 30022ActiveMLS ID #10826567, Jenny Buruca, Virtual Properties Realty.Net. GAMLS
- $1,070,0004 bd4 ba4.4k sqft4900 Walnut Grv, Johns Creek, GA 30022ActiveMLS ID #10783583, Kelly B Rosen, Keller Williams Realty Atl. Partners. GAMLS
