Attractive 1-level home on spacious level nearly 1/4 acre lot with many upgrades, including tile floors & granite counters. Undercabinet slide-outs in kitchen. Greenhouse included. Deep garage with pulldown ladder access, storage room, plus opener & EV charger. Easy commute to Portland & Salem. Riding lawnmower, LazBoy recliner & Tempur-Pedic bed all negotiable. New water heater, new kitchen range & new garage door opener. Newer heat pump (2022) & Milgard windows (2022). Efficient pellet stove with fan for supplemental heat. Washer, dryer & both referigerators included. Roomy 10x15 covered porch. Flexible zoning allows residential & industrial use.
For sale
Listed by: Certified Realty Co • ROY WIDING • Contact: Direc: 971-258-4822
Price cut: $20K (9/10)
$454,900
14653 Ottaway Rd NE, Aurora, OR 97002
3beds
1,484sqft
Single Family Residence
Built in 1962
10,019 Square Feet Lot
$448,700 Zestimate®
$307/sqft
$-- HOA
What's special
New garage door openerNew kitchen rangeUndercabinet slide-outs in kitchenTile floorsNew water heaterGreenhouse includedGranite counters
- 40 days
- 1,021
- 58
Zillow last checked:
Listing updated:
Listed by:
ROY WIDING Direc:971-258-4822,
Certified Realty Co
Source: WVMLS,MLS#: 844508
Facts & features
Interior
Bedrooms & bathrooms
- Bedrooms: 3
- Bathrooms: 2
- Full bathrooms: 2
- Main level bathrooms: 2
Primary bedroom
- Level: Main
- Area: 156
- Dimensions: 12 x 13
Bedroom 2
- Level: Main
- Area: 120
- Dimensions: 10 x 12
Bedroom 3
- Level: Main
- Area: 100
- Dimensions: 10 x 10
Dining room
- Features: Formal
- Level: Main
- Area: 130
- Dimensions: 10 x 13
Kitchen
- Level: Main
- Area: 98
- Dimensions: 7 x 14
Living room
- Level: Main
- Area: 440
- Dimensions: 20 x 22
Heating
- Electric, Heat Pump, Stove
Appliances
- Included: Dishwasher, Electric Range, Range Included, Electric Water Heater
- Laundry: Main Level
Features
- Flooring: Carpet, Tile, Laminate
- Has fireplace: Yes
- Fireplace features: Living Room, Pellet Stove
Interior area
- Total structure area: 1,484
- Total interior livable area: 1,484 sqft
Property
Parking
- Total spaces: 2
- Parking features: Attached
- Attached garage spaces: 2
Features
- Levels: One
- Stories: 1
- Patio & porch: Patio
- Exterior features: Green
Lot
- Size: 10,019 Square Feet
- Dimensions: 100 x 100
- Features: Dimension Above, Landscaped
Details
- Additional structures: See Remarks, Shed(s), RV/Boat Storage
- Parcel number: 510646
- Zoning: I
Construction
Type & style
- Home type: SingleFamily
- Property subtype: Single Family Residence
Materials
- Lap Siding, T111
- Foundation: Continuous
- Roof: Composition
Condition
- New construction: No
- Year built: 1962
Utilities & green energy
- Electric: 1/Main
- Sewer: Public Sewer
- Water: Public
Community & HOA
HOA
- Has HOA: No
Location
- Region: Aurora
Financial & listing details
- Price per square foot: $307/sqft
- Tax assessed value: $414,660
- Annual tax amount: $2,218
- Price range: $454.9K - $454.9K
- Date on market: 8/12/2026
- Listing agreement: Exclusive Right To Sell
- Listing terms: Cash,FHA,Conventional
- Acres allowed for irrigation: 0
Estimated market value
$448,700
$426,000 - $471,000
$2,431/mo
Price history
| Date | Event | Price |
|---|---|---|
| 9/10/2026 | Price change | $454,900-4.2%$307/sqft |
Source:  WVMLS #844508 Report a problem WVMLS #844508 Report a problem | ||
| 8/25/2026 | Listed for sale | $474,900$320/sqft |
Source:  RMLS (OR) #469878744 Report a problem RMLS (OR) #469878744 Report a problem | ||
| 8/15/2026 | Pending sale | $474,900$320/sqft |
Source: WVMLS #844508 Report a problem | ||
| 8/11/2026 | Listed for sale | $474,900+555.8%$320/sqft |
Source: RMLS (OR) #469878744 Report a problem | ||
| 6/27/2000 | Sold | $72,410$49/sqft |
Source: Agent Provided Report a problem | ||
Public tax history
| Year | Property taxes | Tax assessment |
|---|---|---|
| 2025 | $2,218 +3.6% | $131,260 +3% |
| 2024 | $2,141 +12.5% | $127,440 +6.1% |
| 2023 | $1,902 -3% | $120,130 |
| 2022 | $1,962 | $120,130 +3% |
| 2021 | -- | $116,640 +6.1% |
| 2020 | $1,858 +2.3% | $109,960 |
| 2019 | $1,816 +5.6% | -- |
| 2018 | $1,720 | -- |
| 2017 | $1,720 +7.5% | -- |
| 2016 | $1,600 | -- |
| 2015 | $1,600 +5.3% | -- |
| 2014 | $1,520 +3.7% | -- |
| 2013 | $1,465 | -- |
| 2012 | $1,465 +4% | -- |
| 2011 | $1,408 +3.9% | $86,840 +6.1% |
| 2010 | $1,356 +2.4% | $81,870 |
| 2009 | $1,324 +1.7% | $81,870 +3% |
| 2008 | $1,301 +2.6% | $79,490 |
| 2007 | $1,269 -3.6% | -- |
| 2006 | $1,316 +2.6% | -- |
| 2005 | $1,283 | -- |
Find assessor info on the county website
Monthly payment
Est. payment
Payment breakdown
Explore the cost of this home by adjusting the details. Changes won't be saved.Climate risks
Neighborhood: 97002
Nearby schools
Schools provided by the listing agent
- Elementary: North Marion
- Middle: North Marion
- High: North Marion
Source: WVMLS. This data may not be complete. We recommend contacting the local school district to confirm school assignments for this home.
Similar homes
- $485,0003 bd2 ba1.7k sqft2663 Baines Blvd, Hubbard, OR 97032For Sale
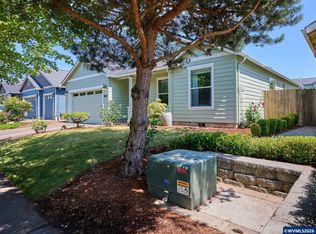
 MLS ID #842917, ANGELA LOPEZ, Bst Realty, Llc. WVMLS
 - $629,9004 bd2 ba1.6k sqft21966 Airport Rd NE, Aurora, OR 97002For Sale
 MLS ID #845396, CATHI CALDWELL, Homesmart Realty Group. WVMLS
 - $455,0003 bd2 ba1.4k sqft1012 S Water St, Silverton, OR 97381For Sale
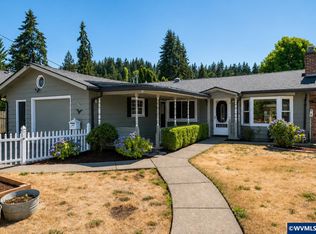 MLS ID #843156, KIMBERLY LEIGHTY, Berkshire Hathaway Homeservices R E Prof. WVMLS
 - $520,0003 bd2 ba2.1k sqft4154 5th St, Hubbard, OR 97032For Sale
 MLS ID #843344, JESUS ARELLANO, Real Broker. WVMLS
 - $385,0002 bd2 ba1.1k sqft401 S Cascade Dr, Woodburn, OR 97071Active
 MLS ID #686349898, Gina Gunderson, Windermere Realty Trust. RMLS (OR)
 - $449,8003 bd2 ba1.4k sqft801 Pintail St, Silverton, OR 97381For SaleMLS ID #843724, MEREDITH and RYAN WERTZ, Silverton Realty, Inc.. WVMLS
- $449,9003 bd1 ba1.3k sqft213 Mill St, Silverton, OR 97381For SaleMLS ID #843950, BECKY CRAIG, Silverton Realty, Inc.. WVMLS
- $425,0002 bd2 ba1.7k sqft135 Saint Marys Ave, Mount Angel, OR 97362For SaleMLS ID #843398, ROSIE WILGUS, Harcourts Silverton. WVMLS
- $395,0003 bd2 ba1.5k sqft1010 Randolph Rd, Woodburn, OR 97071For SaleMLS ID #842279, GINA AUDRITSH, Hallmark Properties, Inc.. WVMLS
- $420,0003 bd2 ba1.5k sqft1351 N Monroe St, Lafayette, OR 97127For SaleMLS ID #844936, DESIREA JACKSON, Premiere Property Group, Llc - South Salem. WVMLS
- $464,7004 bd1 ba1.6k sqft307 Adams Ave, Silverton, OR 97381For SaleMLS ID #845225, MEREDITH and RYAN WERTZ, Silverton Realty, Inc.. WVMLS
- $449,1004 bd2 ba1.4k sqft289 Harvard Dr, Woodburn, OR 97071ActiveMLS ID #577447864, Breighley Sexton, Urban Pacific Real Estate. RMLS (OR)
- $465,0003 bd3 ba1.7k sqft515 SE Palmer Ln, Dayton, OR 97114For SaleMLS ID #841187, STACEY MCGHEHEY, Coldwell Banker Professional Group. WVMLS
- $439,9003 bd2 ba1.4k sqft305 Mill St, Silverton, OR 97381For SaleMLS ID #842257, GLADYS BLUM, Blum Real Estate. WVMLS
- $479,0003 bd2 ba1.2k sqft19145 Addie St, Gladstone, OR 97027ActiveMLS ID #547241899, Roulette Milhaupt, Realty First. RMLS (OR)
- $515,0003 bd3 ba2k sqft6090 SE Willow Ln, Milwaukie, OR 97267ActiveMLS ID #380072692, William Tucker, WVR Realty. RMLS (OR)
- $465,0003 bd2 ba1.9k sqft508 S 2nd St, Silverton, OR 97381For SaleMLS ID #840718, JOE GIEGERICH, Bella Casa Real Estate Group-Silverton. WVMLS
- $450,0004 bd2 ba1.6k sqft698 Grand View Ave, Scotts Mills, OR 97375For SaleMLS ID #837704, CHERYL RODRIGUEZ, Northwest Investor Realty. WVMLS
- $474,9003 bd2 ba1.5k sqft849 E 9th Ct, Lafayette, OR 97127For SaleMLS ID #844356, DANIELLE JACKSON, Willcuts Company Real Estate. WVMLS
- $649,0003 bd3 ba1.4k sqft6895 S Gurney Ln, Canby, OR 97013For SaleMLS ID #839391, DAVID RIENER, Re/Max Equity Group. WVMLS
