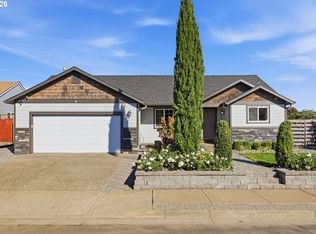
Enjoy Mt. Hood and 10th-hole golf course views from this custom-remodeled Craftsman-style home on more than a quarter-acre. This 2-bedroom, 2-bath property offers a finished 2-car garage, expansive private yard, and ownership of half of the adjoining dead-end road. Hardwood floors, custom quartersawn cabinetry, and Corian countertops throughout showcase thoughtful craftsmanship. Seller is the Listing Agent. A dining room bay window, two solar tubes, and three sliding glass patio doors bring abundant natural light throughout the home. Motorized shades in the dining and front rooms are programmed to open at sunrise and close at sunset. A gas fireplace stove anchors the living room. The kitchen includes a freestanding refrigerator and gas range, built-in drawer dishwasher, microwave, disposal, and instant hot water dispenser.Designed to support accessibility and aging in place, the home offers flexible, functional spaces. The second bedroom/office features a quartersawn oak queen Murphy bed with integrated desk and closet, plus a built-in office. The primary bedroom includes a cedar-lined double closet.An approximately 800-square-foot covered back patio/deck with lighting and fans overlooks the landscaped and hardscaped private yard. An enclosed catio provides sheltered outdoor space. Enjoy mountain and golf course views from the spacious front porch beneath a retractable, lighted patio cover added in 2026.Improvements include a whole-house gas generator in 2026, plus an energy-efficient gas furnace, air conditioning, and crawl space restoration in 2025. Exterior Stain and paint refreshed 2026. Additional features include a tankless water heater, leaf-guard gutters, stained cedar shingle siding, and hardwired cameras. The driveway accommodates three vehicles, with additional parking on the privately owned half of the road.Owner /Listing Broker is a Licensed Real Estate Agent
For sale
Listed by: Exp Realty, Llc • LORRIE COX • Contact: Agent: 503-989-1986
$450,000
1700 Rainier Rd, Woodburn, OR 97071
2beds
1,040sqft
Single Family Residence
Built in 1966
0.26 Acres Lot
$443,900 Zestimate®
$433/sqft
$93/mo HOA
What's special
More than a quarter-acreTwo solar tubesFlexible functional spacesDining room bay windowBuilt-in officeHardwood floorsLeaf-guard gutters
- 22 hours
- 91
- 0
Zillow last checked:
Listing updated:
Listed by:
LORRIE COX Agent:503-989-1986,
Exp Realty, Llc
Source: WVMLS,MLS#: 846228
Facts & features
Interior
Bedrooms & bathrooms
- Bedrooms: 2
- Bathrooms: 2
- Full bathrooms: 2
- Main level bathrooms: 2
Primary bedroom
- Level: Main
- Area: 150
- Dimensions: 15 x 10
Bedroom 2
- Level: Main
- Area: 110
- Dimensions: 11 x 10
Dining room
- Features: Area (Combination)
- Level: Main
- Area: 130
- Dimensions: 13 x 10
Kitchen
- Level: Main
- Area: 80
- Dimensions: 10 x 8
Living room
- Level: Main
- Area: 221
- Dimensions: 17 x 13
Heating
- Natural Gas, Stove, Forced Air
Cooling
- Central Air
Appliances
- Included: Dishwasher, Disposal, Gas Range, Microwave, Range Included, Gas Water Heater
- Laundry: Main Level
Features
- Smart Home
- Flooring: Vinyl, Wood
- Has fireplace: Yes
- Fireplace features: Living Room, Gas
Interior area
- Total structure area: 1,040
- Total interior livable area: 1,040 sqft
Property
Parking
- Total spaces: 2
- Parking features: Attached
- Attached garage spaces: 2
Accessibility
- Accessibility features: Handicap Amenities - See Remarks
Features
- Levels: One
- Stories: 1
- Patio & porch: Covered Patio, Covered Deck
- Exterior features: Brwn Cedar
- Pool features: Association
- Fencing: Fenced
- Has view: Yes
- View description: Mountain(s), Golf Course
Lot
- Size: 0.26 Acres
- Features: Landscaped
Details
- Parcel number: 109382
- Zoning: R1S
Construction
Type & style
- Home type: SingleFamily
- Property subtype: Single Family Residence
Materials
- Cedar, Shingle Siding, Wood Siding
- Foundation: Continuous
- Roof: Composition
Condition
- New construction: No
- Year built: 1966
Utilities & green energy
- Electric: 1/Main
- Sewer: Public Sewer
- Water: Public
Community & HOA
Community
- Security: Security System Owned
- Senior community: Yes
- Subdivision: Woodburn Senior Estates
HOA
- Has HOA: Yes
- Amenities included: Fitness Center, Golf Course, Other (Refer to Remarks)
- HOA fee: $1,116 annually
Location
- Region: Woodburn
Financial & listing details
- Price per square foot: $433/sqft
- Tax assessed value: $321,970
- Annual tax amount: $2,688
- Price range: $450K - $450K
- Date on market: 10/19/2026
- Listing agreement: Exclusive Right To Sell
- Listing terms: VA Loan,Cash,FHA,Conventional
Estimated market value
$443,900
$422,000 - $466,000
$1,987/mo
Price history
| Date | Event | Price |
|---|---|---|
| 10/19/2026 | Listed for sale | $450,000+429.4%$433/sqft |
Source:  WVMLS #846228 Report a problem | ||
| 10/13/2004 | Sold | $85,000$82/sqft |
Source: Public Record Report a problem | ||
Public tax history
| Year | Property taxes | Tax assessment |
|---|---|---|
| 2025 | $2,687 +2.1% | $140,230 +3% |
| 2024 | $2,632 +0.6% | $136,150 +6.1% |
| 2023 | $2,616 +2.4% | $128,340 |
| 2022 | $2,554 +3% | $128,340 +3% |
| 2021 | $2,480 +3.1% | $124,610 +6.1% |
| 2020 | $2,406 +2.8% | $117,470 |
| 2019 | $2,339 +5.3% | -- |
| 2018 | $2,221 | -- |
| 2017 | $2,221 +6.2% | -- |
| 2016 | $2,093 | -- |
| 2015 | $2,093 +16.4% | -- |
| 2014 | $1,797 -3% | -- |
| 2013 | $1,853 | -- |
| 2012 | $1,853 -3% | -- |
| 2011 | $1,910 +3.7% | $98,160 +6.1% |
| 2010 | $1,842 +1.2% | $92,540 |
| 2009 | $1,820 +0.7% | $92,540 +3% |
| 2008 | $1,807 +3.3% | $89,850 |
| 2007 | $1,749 +2.2% | -- |
| 2006 | $1,712 +4.5% | -- |
| 2005 | $1,638 +5.5% | -- |
| 2004 | $1,553 +5.1% | -- |
| 2003 | $1,477 +8.9% | -- |
| 2002 | $1,357 +5.3% | -- |
| 2001 | $1,289 -1.8% | -- |
| 2000 | $1,313 | -- |
Find assessor info on the county website
Monthly payment
Est. payment
Payment breakdown
Explore the cost of this home by adjusting the details. Changes won't be saved.Climate risks
Neighborhood: 97071
Nearby schools
Schools provided by the listing agent
- Elementary: Lincoln
- Middle: French Prairie
- High: Woodburn
Source: WVMLS. This data may not be complete. We recommend contacting the local school district to confirm school assignments for this home.


Similar homes
- $445,0003 bd2 ba1.2k sqft2607 Duke St, Woodburn, OR 97071Active
 MLS ID #402958905, Mark Cam, Equity Oregon Real Estate. RMLS (OR)
- $--2 bd2 ba1.3k sqft411 Sycamore Ave, Woodburn, OR 97071Auction
 ServiceLink Auction
- $385,0002 bd2 ba1.2k sqft1590 Astor Way, Woodburn, OR 97071For Sale

 MLS ID #846686, RACHEL DANSKEY, Hallmark Properties, Inc.. WVMLS
- $419,0002 bd2 ba1.1k sqft1424 Rainier Rd, Woodburn, OR 97071For Sale
 MLS ID #844313, KAREN YAKIS, Exp Realty, Llc. WVMLS
- $338,0002 bd1 ba1k sqft1306 Hampton Way, Woodburn, OR 97071For SaleMLS ID #846679, LAURICE DABBAH, Berkshire Hathaway Homeservices R E Prof. WVMLS
- $435,0002 bd2 ba1.3k sqft1937 Heather Way, Woodburn, OR 97071ActiveMLS ID #393722801, Gina Audritsh, Hallmark Properties, Inc.. RMLS (OR)
- $350,0002 bd2 ba1.2k sqft1131 Princeton Rd, Woodburn, OR 97071For SaleMLS ID #846160, LORRIE COX, Exp Realty, Llc. WVMLS
- $435,0002 bd2 ba1.3k sqft1397 Heather Way, Woodburn, OR 97071For SaleMLS ID #846437, GINA AUDRITSH, Hallmark Properties, Inc.. WVMLS
- $380,0002 bd3 ba1.4k sqft943 Oregon Way, Woodburn, OR 97071ActiveMLS ID #556713364, Jacob Wathen, MORE Realty. RMLS (OR)
- $268,0002 bd1 ba925 sqft2389 Umpqua Rd, Woodburn, OR 97071ActiveMLS ID #450135391, C. Morgan Davis, Keller Williams PDX Central. RMLS (OR)
- $385,0002 bd2 ba1.1k sqft401 S Cascade Dr, Woodburn, OR 97071ActiveMLS ID #686349898, Gina Gunderson, Windermere Realty Trust. RMLS (OR)
- $345,0003 bd2 ba1.3k sqft1105 Orchard Ln, Woodburn, OR 97071For SaleMLS ID #846684, KATCINA SMITH, More Realty. WVMLS
- $380,0003 bd2 ba1.5k sqft1010 Randolph Rd, Woodburn, OR 97071For SaleMLS ID #842279, GINA AUDRITSH, Hallmark Properties, Inc.. WVMLS
- $350,0002 bd2 ba1.2k sqft828 Oregon Way, Woodburn, OR 97071For SaleMLS ID #844460, DEBORAH HAUER, Exp Realty, Llc. WVMLS
- $325,0002 bd2 ba1.1k sqft2000 King Way, Woodburn, OR 97071ActiveMLS ID #152040717, Nathan Jones, Berkshire Hathaway HomeServices NW Real Estate. RMLS (OR)
- $349,9002 bd3 ba1.1k sqft1323 Garden Way, Woodburn, OR 97071For SaleMLS ID #845567, TIFFANY RIDER, Premiere Property Group, Llc Albany. WVMLS
- $362,0002 bd2 ba1.3k sqft2247 Oregon Ct, Woodburn, OR 97071ActiveMLS ID #108078850, Amanda Burlingham, eXp Realty, LLC. RMLS (OR)
- $449,1004 bd2 ba1.4k sqft289 Harvard Dr, Woodburn, OR 97071ActiveMLS ID #577447864, Breighley Sexton, Urban Pacific Real Estate. RMLS (OR)
- $359,9002 bd2 ba886 sqft2267 Oregon Ct, Woodburn, OR 97071ActiveMLS ID #517562759, Omar Torres, Keller Williams PDX Central. RMLS (OR)
- $319,9003 bd2 ba1.1k sqft2293 Country Club Ter, Woodburn, OR 97071ActiveMLS ID #556536699, Richard Wold, Reger Homes, LLC. RMLS (OR)
