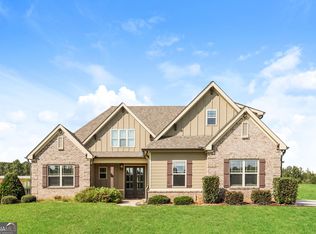
Charming Farmhouse Retreat on 15 Acres Escape to the peace and beauty of country living in this stunning farmhouse situated on 15 picturesque acres. Designed with comfort and style in mind, this 3-bedroom, 2-bath home features an open-concept floor plan filled with abundant natural light and beautiful hardwood floors throughout. Relax with your morning coffee on the inviting front porch, complete with rocking chairs, or entertain family and friends on the spacious back deck overlooking the property's scenic surroundings. The cozy fireplace serves as the heart of the home, creating a warm and welcoming atmosphere year-round. The spacious primary suite offers a private retreat with a luxurious en-suite bathroom featuring a soaking tub, separate shower, and double vanity. Two additional bedrooms and a second full bath provide plenty of space for family, guests, or a home office. Whether you're looking for a peaceful homestead, room for animals, or simply a private countryside escape, this beautiful farmhouse offers the perfect blend of charm, comfort, and acreage. 3 Bedrooms | 2 Bathrooms | 15 Acres | Open Concept | Hardwood Floors | Fireplace | Front Porch & Back Deck
Active
Price cut: $10K (10/6)
$614,900
1466 Zellner Rd, Forsyth, GA 31029
3beds
2,156sqft
Single Family Residence
Built in 2021
15.11 Acres Lot
$596,000 Zestimate®
$285/sqft
$-- HOA
What's special
Open-concept floor planBeautiful hardwood floors throughoutAbundant natural light
- 33 days
- 503
- 33
Zillow last checked:
Listing updated:
Listed by:
Melanie Mathews 770-855-4405,
Georgia Real Estate Team
Source: GAMLS,MLS#: 10851978
Facts & features
Interior
Bedrooms & bathrooms
- Bedrooms: 3
- Bathrooms: 2
- Full bathrooms: 2
- Main level bathrooms: 2
- Main level bedrooms: 3
Rooms
- Room types: Family Room
Heating
- Central
Cooling
- Ceiling Fan(s), Central Air
Appliances
- Included: Dishwasher, Microwave, Oven/Range (Combo), Refrigerator, Stainless Steel Appliance(s)
- Laundry: Other
Features
- Double Vanity, Separate Shower, Soaking Tub, Walk-In Closet(s)
- Flooring: Hardwood
- Basement: None
- Number of fireplaces: 1
Interior area
- Total structure area: 2,156
- Total interior livable area: 2,156 sqft
- Finished area above ground: 2,156
- Finished area below ground: 0
Property
Parking
- Parking features: Garage
- Has garage: Yes
Features
- Levels: One
- Stories: 1
Lot
- Size: 15.11 Acres
- Features: Other
Details
- Parcel number: 016 038
Construction
Type & style
- Home type: SingleFamily
- Architectural style: Traditional
- Property subtype: Single Family Residence
Materials
- Vinyl Siding
- Roof: Composition
Condition
- Resale
- New construction: No
- Year built: 2021
Utilities & green energy
- Sewer: Septic Tank
- Water: Well
- Utilities for property: Cable Available, Electricity Available, Natural Gas Available, Other
Community & HOA
Community
- Features: None
- Subdivision: Southeast Monroe County
HOA
- Has HOA: No
- Services included: None
Location
- Region: Forsyth
Financial & listing details
- Price per square foot: $285/sqft
- Tax assessed value: $330,900
- Annual tax amount: $3,725
- Date on market: 9/24/2026
- Cumulative days on market: 33 days
- Listing agreement: Exclusive Right To Sell
- Electric utility on property: Yes
Estimated market value
$596,000
$566,000 - $626,000
$2,439/mo
Price history
| Date | Event | Price |
|---|---|---|
| 10/6/2026 | Price change | $614,900-1.6%$285/sqft |
Source:  GAMLS #10851978 Report a problem | ||
| 9/24/2026 | Listed for sale | $624,900$290/sqft |
Source: GAMLS #10851978 Report a problem | ||
Public tax history
| Year | Property taxes | Tax assessment |
|---|---|---|
| 2025 | $2,735 +4.3% | $132,360 |
| 2024 | $2,622 +17% | $132,360 +15.3% |
| 2023 | $2,240 -9.4% | $114,800 |
| 2022 | $2,472 +2440.1% | $114,800 +323.9% |
| 2021 | $97 -0.4% | $27,080 |
| 2020 | $98 +2.6% | $27,080 |
| 2019 | $95 +2.8% | $27,080 |
| 2018 | $93 +8.3% | $27,080 |
| 2017 | $86 -81.1% | $27,080 +65.1% |
| 2016 | $453 | $16,400 |
| 2015 | $453 +5.5% | $16,400 |
| 2014 | $430 | $16,400 |
| 2013 | -- | -- |
| 2012 | -- | -- |
| 2011 | -- | -- |
| 2010 | -- | -- |
| 2009 | -- | $34,120 |
| 2008 | -- | $34,120 +71.1% |
| 2007 | -- | $19,945 |
| 2006 | -- | $19,945 |
| 2005 | -- | $19,945 |
| 2004 | -- | $19,945 |
| 2003 | -- | $19,945 +15.8% |
| 2002 | -- | $17,225 |
Find assessor info on the county website
Monthly payment
Est. payment
Payment breakdown
Explore the cost of this home by adjusting the details. Changes won't be saved.Climate risks
Neighborhood: 31029
Nearby schools
Schools provided by the listing agent
- Elementary: Hubbard
- High: Mary Persons
Source: GAMLS. This data may not be complete. We recommend contacting the local school district to confirm school assignments for this home.

Similar homes
- $599,9995 bd3 ba2.8k sqft305 Preakness Way, Forsyth, GA 31029Active

 MLS ID #10802054, Lindsey White, Franks & White LLC. GAMLS
- $600,0004 bd4 ba3k sqft105 Freedom Dr, Forsyth, GA 31029Active
 MLS ID #10873841, Dayna Kinney, Keller Williams Northwest. GAMLS
- $685,0005 bd4 ba2.7k sqft71 Derby Dr, Forsyth, GA 31029Active
 MLS ID #10853091, Tanya Pickens, Opendoor Brokerage. GAMLS
- $--4 bd3 ba2.2k sqft1398 Smith Rd, Forsyth, GA 31029Auction
 ServiceLink Auction
- $499,9005 bd3 ba2.7k sqft1604 English Rd, Forsyth, GA 31029ActiveMLS ID #10876016, Melissa Stephens, BHGRE Metro Brokers. GAMLS
- $599,0004 bd3 ba2.1k sqft240 Riverview Rd, Jackson, GA 30233ActiveMLS ID #10832035, Stacy Painter, Southern Roots Realty Partners. GAMLS
- $319,9003 bd3 ba1.3k sqft81 Anderson Ln, Forsyth, GA 31029ActiveMLS ID #10866780, Lori C Gray, Chapman Group Realty, Inc.. GAMLS
- $529,0003 bd3 ba2.1k sqft494 Gordon Rd, Forsyth, GA 31029ActiveMLS ID #10866650, Charles Rogers, HomeSmart. GAMLS
- $479,5003 bd3 ba1.7k sqft1273 English Rd, Forsyth, GA 31029ActiveMLS ID #10822136, Chrissy Ham, Connie R. Ham Middle GA Realty. GAMLS
- $620,0004 bd3 ba2k sqft762 High Falls Park Rd, Barnesville, GA 30204ActiveMLS ID #10682881, Carole Armstrong, Southern Classic Realtors. GAMLS
- $475,0002 bd2 ba1.5k sqft496 Bar None Rd, Forsyth, GA 31029ActiveMLS ID #10871594, George Emami, PrimePoint Ventures. GAMLS
- $675,0003 bd3 ba2.1k sqft372 Johnstonville Rd, Barnesville, GA 30204ActiveMLS ID #10853230, Krystal East, The Legacy Real Estate Group. GAMLS
- $499,9004 bd3 ba2.3k sqft233 Brent Rd, Barnesville, GA 30204ActiveMLS ID #10874346, April Hand, BHGRE Metro Brokers. GAMLS
- $499,0004 bd3 ba2.8k sqft160 Jackson Dr, Forsyth, GA 31029ActiveMLS ID #10854127, Mason Forsyth, Maximum One Realtor Partners. GAMLS
- $720,0004 bd4 ba3.1k sqft103 Heights Ave, Forsyth, GA 31029ActiveMLS ID #10756798, Catherine Bell, Crye-Leike, Realtors. GAMLS
- $550,0003 bd3 ba1.9k sqft362 Brook Rd, Barnesville, GA 30204ActiveMLS ID #10680347, Danny R Turner, Team One Real Estate Professionals. GAMLS
- $372,0004 bd3 ba2k sqft441 Barbara Ct, Forsyth, GA 31029ActiveMLS ID #10879322, Christine Smith, Connie R. Ham Middle GA Realty. GAMLS
- $445,0005 bd3 ba3.1k sqft4343 Cornwall Dr, Forsyth, GA 31029ActiveMLS ID #10877448, Todd Ussery, Acorn Real Estate. GAMLS
- $485,0004 bd4 ba2.8k sqft192 Jackson Dr, Forsyth, GA 31029For Sale
 MLS ID #186175, Melanie Hughes, SouthSide, Realtors. MGMLS
