If you've been looking for a home with acreage, privacy, and river frontage, 240 Riverview Road is one you'll want to see. Located near High Falls State Park, this 4-bedroom, 2.5-bath home sits on approximately 6.2 acres with more than 100 feet of river frontage. The home offers plenty of living space with natural light throughout and a fireplace in the main living area. Recent updates include a new roof, new upstairs HVAC, and new flooring on the main level. Out back, the large deck overlooks the wooded property and river, giving you a great place to relax, entertain, or enjoy the peaceful surroundings. The property has a nice mix of mature trees, established landscaping, flowering shrubs, and open space. With your own river frontage, there's room to fish, canoe, camp, or simply spend the day outside. High Falls State Park and High Falls Lake are nearby for hiking, fishing, boating, picnicking, and enjoying everything the area has to offer. You're also convenient to I-75, Jackson, Forsyth, and surrounding areas. With 6.2 acres, river frontage, four bedrooms, recent updates, and a location near High Falls State Park, this property offers something that's getting harder to find. Come see 240 Riverview Road for yourself.
Active
$599,000
240 Riverview Rd, Jackson, GA 30233
4beds
2,138sqft
Single Family Residence
Built in 1993
6.2 Acres Lot
$570,600 Zestimate®
$280/sqft
$-- HOA
What's special
Open spaceFlowering shrubsEstablished landscapingMature treesRiver frontage
- 51 days
- 139
- 6
Zillow last checked:
Listing updated:
Listed by:
Stacy Painter 4048098559,
Southern Roots Realty Partners
Source: GAMLS,MLS#: 10832035
Facts & features
Interior
Bedrooms & bathrooms
- Bedrooms: 4
- Bathrooms: 3
- Full bathrooms: 2
- 1/2 bathrooms: 1
- Main level bedrooms: 1
Rooms
- Room types: Family Room, Foyer, Laundry, Office
Dining room
- Features: Separate Room
Kitchen
- Features: Breakfast Area, Country Kitchen
Heating
- Central
Cooling
- Central Air
Appliances
- Included: Cooktop, Dishwasher, Microwave, Oven, Refrigerator
- Laundry: Mud Room
Features
- Separate Shower, Soaking Tub, Split Foyer, Tile Bath, Entrance Foyer
- Flooring: Carpet, Laminate, Tile
- Windows: Bay Window(s)
- Basement: Crawl Space
- Number of fireplaces: 1
- Fireplace features: Factory Built, Family Room, Living Room
- Common walls with other units/homes: No Common Walls
Interior area
- Total structure area: 2,138
- Total interior livable area: 2,138 sqft
- Finished area above ground: 2,138
- Finished area below ground: 0
Video & virtual tour
Property
Parking
- Total spaces: 10
- Parking features: Attached, Garage, Garage Door Opener, Guest, Kitchen Level, Off Street, RV/Boat Parking
- Has attached garage: Yes
Features
- Levels: One and One Half
- Stories: 1
- Patio & porch: Deck, Patio
- Exterior features: Balcony
- Has view: Yes
- View description: River, Seasonal View
- Has water view: Yes
- Water view: River
- Waterfront features: Corps of Engineers Control, Deep Water Access, Lake Privileges
- Body of water: Towaliga River/High Falls
- Frontage type: Borders US/State Park,River,Waterfront
- Frontage length: Waterfront Footage: 100
Lot
- Size: 6.2 Acres
- Features: Level, Open Lot, Private
- Residential vegetation: Cleared, Grassed, Partially Wooded, Wooded
Details
- Additional structures: Outbuilding
- Parcel number: 025B004
- Special conditions: Estate Owned
Construction
Type & style
- Home type: SingleFamily
- Architectural style: Brick 4 Side,Colonial,Traditional
- Property subtype: Single Family Residence
Materials
- Brick
- Foundation: Block, Slab
- Roof: Composition
Condition
- Resale
- New construction: No
- Year built: 1993
Details
- Warranty included: Yes
Utilities & green energy
- Electric: 220 Volts
- Sewer: Septic Tank
- Water: Well
- Utilities for property: Cable Available, Electricity Available, High Speed Internet, Phone Available, Sewer Available, Water Available
Community & HOA
Community
- Features: None
- Security: Security System, Smoke Detector(s)
- Subdivision: Tom Barrett & Associates
HOA
- Has HOA: No
- Services included: None
Location
- Region: Jackson
Financial & listing details
- Price per square foot: $280/sqft
- Tax assessed value: $219,000
- Annual tax amount: $2,196
- Date on market: 8/24/2026
- Cumulative days on market: 51 days
- Listing agreement: Exclusive Right To Sell
- Listing terms: Cash,Conventional,FHA,USDA Loan,VA Loan
- Electric utility on property: Yes
Estimated market value
$570,600
$542,000 - $599,000
$2,047/mo
Price history
| Date | Event | Price |
|---|---|---|
| 8/24/2026 | Listed for sale | $599,000$280/sqft |
Source:  GAMLS #10832035 Report a problem GAMLS #10832035 Report a problem | ||
| 7/1/2026 | Listing removed | $599,000$280/sqft |
Source: GAMLS #10670768 Report a problem | ||
| 4/3/2026 | Price change | $599,000-0.2%$280/sqft |
Source: GAMLS #10670768 Report a problem | ||
| 1/13/2026 | Listed for sale | $600,000+0.8%$281/sqft |
Source: GAMLS #10670768 Report a problem | ||
| 12/21/2025 | Listing removed | $595,000$278/sqft |
Source: GAMLS #10557216 Report a problem | ||
| 10/2/2025 | Price change | $595,000-0.8%$278/sqft |
Source: GAMLS #10557216 Report a problem | ||
| 7/3/2025 | Listed for sale | $600,000$281/sqft |
Source: GAMLS #10557216 Report a problem | ||
| 7/3/2025 | Listing removed | $600,000$281/sqft |
Source: GAMLS #10315583 Report a problem | ||
| 6/27/2025 | Price change | $600,000+0.2%$281/sqft |
Source: GAMLS #10315583 Report a problem | ||
| 6/10/2024 | Listed for sale | $599,000$280/sqft |
Source: GAMLS #10315583 Report a problem | ||
Public tax history
| Year | Property taxes | Tax assessment |
|---|---|---|
| 2025 | $1,565 +4.2% | $87,600 |
| 2024 | $1,502 +16.1% | $87,600 +12.5% |
| 2023 | $1,293 +4.2% | $77,840 |
| 2022 | $1,241 -3.4% | $77,840 |
| 2021 | $1,285 +10.8% | $77,840 +8.1% |
| 2020 | $1,160 -0.3% | $72,040 |
| 2019 | $1,163 -0.1% | $72,040 |
| 2018 | $1,164 +5.2% | $72,040 |
| 2017 | $1,106 0% | $72,040 |
| 2016 | $1,106 | $72,040 -7.5% |
| 2015 | $1,106 -7.7% | $77,840 |
| 2014 | $1,199 | $77,840 |
| 2013 | -- | -- |
| 2012 | -- | -- |
| 2011 | -- | -- |
| 2010 | -- | -- |
| 2009 | -- | $84,672 |
| 2008 | -- | $84,672 +53.3% |
| 2007 | -- | $55,228 |
| 2006 | -- | $55,228 |
| 2005 | -- | $55,228 |
| 2004 | -- | $55,228 |
| 2003 | -- | $55,228 |
| 2002 | -- | $55,228 +9.9% |
| 2001 | -- | $50,266 +22.5% |
| 2000 | -- | $41,025 |
Find assessor info on the county website
Monthly payment
Est. payment
Payment breakdown
Explore the cost of this home by adjusting the details. Changes won't be saved.Climate risks
Neighborhood: 30233
Nearby schools
Schools provided by the listing agent
- Elementary: Sutton
- High: Mary Persons
Source: GAMLS. This data may not be complete. We recommend contacting the local school district to confirm school assignments for this home.
Similar homes
- $615,0004 bd3 ba2.5k sqft121 Katy Lake Rd, Jackson, GA 30233Active
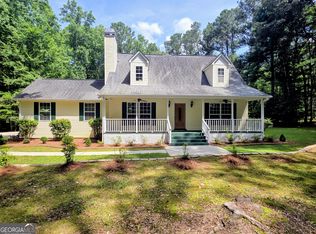
 MLS ID #10870962, Felicia F Cook, Southern Roots Realty Partners. GAMLS
 - $598,9003 bd3 ba2.6k sqft2188 Highway 36 E, Jackson, GA 30233Active
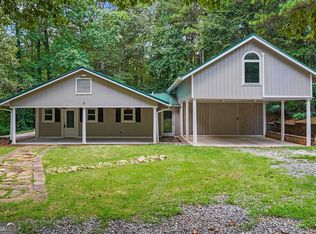 MLS ID #10817346, Mark Spain, Mark Spain Real Estate. GAMLS
 - $399,9003 bd2 ba1.9k sqft109 Bass Cir, Jackson, GA 30233Active
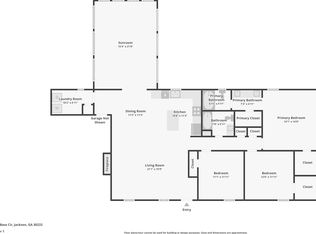 MLS ID #10800201, Chrissy Ham, Connie R. Ham Middle GA Realty. GAMLS
 - $620,0004 bd3 ba2k sqft762 High Falls Park Rd, Barnesville, GA 30204Active
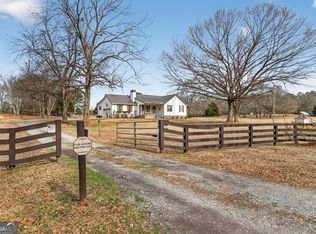 MLS ID #10682881, Carole Armstrong, Southern Classic Realtors. GAMLS
 - $599,8004 bd4 ba2.4k sqft151 Evans Rd, Milner, GA 30257ActiveMLS ID #10852061, Hannah A Crow, Sweet Realty. GAMLS
- $599,9003 bd3 ba2.4k sqft157 Andrea Cir, Jackson, GA 30233ActiveMLS ID #10846079, Sandy Deaton, Epique Realty. GAMLS
- $675,0004 bd3 ba2.2k sqft188 Deptula Rd, Jackson, GA 30233ActiveMLS ID #10791015, Amanda K Rivers, Century 21 Integra. GAMLS
- $599,9003 bd2 ba2.1k sqft2575 Luella Rd, Locust Grove, GA 30248ActiveMLS ID #10820027, Beau J Kelley, Buddy Kelley Properties. GAMLS
- $366,9003 bd2 ba2.3k sqft120 Buttrill Rd, Jackson, GA 30233ActiveMLS ID #10845163, Mary Hernandez, eXp Realty. GAMLS
- $549,9004 bd3 ba2.8k sqft172 Sam Solomon Rd, Locust Grove, GA 30248ActiveMLS ID #10724815, Melissa Stephens, BHGRE Metro Brokers. GAMLS
- $374,9003 bd2 ba2k sqft517 Hamlin Rd, Jackson, GA 30233ActiveMLS ID #10855558, Savanah Black, Watkins Real Estate Associates. GAMLS
- $539,9003 bd3 ba2k sqft2594 Lassiter Rd, Forsyth, GA 31029ActiveMLS ID #10852912, Melanie Mathews, Georgia Real Estate Team. GAMLS
- $550,0003 bd3 ba1.9k sqft362 Brook Rd, Barnesville, GA 30204ActiveMLS ID #10680347, Danny R Turner, Team One Real Estate Professionals. GAMLS
- $374,9004 bd2 ba2.6k sqft149 Marina Cir, Jackson, GA 30233ActiveMLS ID #10824150, Ashley Giddens, Market South Properties Inc.. GAMLS
- $712,5004 bd3 ba2.4k sqft1550 Charlie Benson Rd, Forsyth, GA 31029ActiveMLS ID #10779803, Brent Moye, Realty Unlimited, LLC. GAMLS
- $635,0003 bd3 ba2.7k sqft3113 Dames Ferry Rd, Forsyth, GA 31029ActiveMLS ID #10781439, Kerri Swearingen, Connie R. Ham Middle GA Realty. GAMLS
- $369,9003 bd3 ba2.2k sqft63 Dunlap Cir, Griffin, GA 30224ActiveMLS ID #10857926, Paul Tucker, Prosperity Real Estate Group. GAMLS
- $450,0003 bd2 ba2.1k sqft2182 Leguin Mill Rd, Locust Grove, GA 30248ActiveMLS ID #10856154, Amy Scott, The Legacy Real Estate Group. GAMLS
- $485,0003 bd3 ba2.3k sqft2955 Peeksville Rd, Locust Grove, GA 30248ActiveMLS ID #10822525, Mark Spain, Mark Spain Real Estate. GAMLS
