Completely reimagined, extensively updated, and fully permitted, this gorgeous 6-bedroom, 4.5-bath home offers incredible space, beautiful designer finishes, and the kind of flexibility that is so hard to find, all just five minutes from Downtown Roswell. From the moment you step inside, you can immediately tell how much thought went into this renovation. The home feels fresh, bright, sophisticated, and completely move-in ready, while still offering the warmth and character you want in a home. Beautiful luxury engineered hardwood flooring flows throughout, complemented by thoughtfully selected finishes, designer lighting, and stunning bathrooms. The expansive main level features three bedrooms, two full bathrooms, and a powder room, including the highly desirable primary suite on the main level with a beautifully designed ensuite bath and elevated, timeless finishes. And then there is the kitchen, the true heart of this home. Expansive, beautifully designed, and made for both everyday living and entertaining, this kitchen is an absolute chef's dream. High-end LG Studio fingerprint-resistant appliances, abundant cabinetry and counter space, a pot filler, beautiful rose-gold finishes, and carefully selected details create a space that feels both luxurious and inviting. Whether hosting the holidays or filling the house with friends and family, there is room for everyone to gather. The beauty of this renovation goes far beyond what you can see. Extensive improvements include all-new windows throughout, a new roof, new HVAC components, new plumbing, new electrical, and so much more. This was not simply a cosmetic update-the renovation was thoughtfully completed and fully permitted. And just when you think you have seen it all, the completely finished lower level opens up an entirely new world of possibilities. With three additional bedrooms and two full bathrooms, including a second primary suite with its own ensuite bath, the downstairs offers nearly as much living space as the main level. It also features its own full kitchen, spacious living area, second laundry, and private exterior access. Perfect for extended family, multigenerational living, older children, guests, or anyone wanting additional private living space. For those considering potential rental or income-producing possibilities, the layout offers tremendous flexibility. A door could easily be added at the interior staircase to create additional privacy and separation between the two levels. Having two primary suites, two kitchens, two laundry areas, multiple living spaces, and six true bedrooms gives this home a level of versatility that is incredibly difficult to find. And the space continues outside. Situated on over half an acre of beautiful, private wooded land, the property is surrounded by mature trees and lush green space. The beautiful deck creates the perfect extension of the living space, with plenty of room for outdoor dining, entertaining, or simply relaxing and enjoying the peaceful surroundings. You truly get the best of both worlds: over half an acre of privacy and green space in a quiet, established neighborhood, yet only about five minutes from Downtown Roswell. Fantastic restaurants, shopping, parks, and entertainment are all just minutes away, along with a highly rated school district. Beautifully renovated, thoughtfully designed, and incredibly versatile, this home offers so much more than the photos can capture. From the stunning kitchen and designer bathrooms to the extensive improvements, extraordinary finished lower level, and gorgeous private setting, this home has been designed with both beauty and functionality in mind.
Active
$889,900
545 Longleaf Dr, Roswell, GA 30075
6beds
3,756sqft
Single Family Residence
Built in 1977
0.7 Acres Lot
$866,800 Zestimate®
$237/sqft
$-- HOA
What's special
Elevated timeless finishesDesigner lightingMultiple living spacesStunning bathroomsBeautiful deckLuxury engineered hardwood flooringBeautiful designer finishes
- 2 days |
- 322 |
- 24 |
Zillow last checked:
Listing updated:
Listed by:
Aida Friebe 404-626-9339,
Engel & V?lkers Atlanta
Source: GAMLS,MLS#: 10825810
Facts & features
Interior
Bedrooms & bathrooms
- Bedrooms: 6
- Bathrooms: 5
- Full bathrooms: 4
- 1/2 bathrooms: 1
- Main level bathrooms: 2
- Main level bedrooms: 3
Rooms
- Room types: Family Room, Game Room, Great Room, Laundry, Office
Dining room
- Features: Dining Rm/Living Rm Combo
Kitchen
- Features: Kitchen Island, Solid Surface Counters
Heating
- Central, Forced Air
Cooling
- Ceiling Fan(s), Central Air
Appliances
- Included: Dishwasher, Disposal, Dryer, Electric Water Heater, Microwave, Refrigerator, Washer
- Laundry: In Basement, Laundry Closet, Upper Level
Features
- Double Vanity, High Ceilings, Master On Main Level, Rear Stairs, Vaulted Ceiling(s)
- Flooring: Hardwood
- Windows: Double Pane Windows
- Basement: Bath Finished,Daylight,Exterior Entry,Finished,Full,Interior Entry
- Attic: Pull Down Stairs
- Has fireplace: No
- Common walls with other units/homes: No Common Walls
Interior area
- Total structure area: 3,756
- Total interior livable area: 3,756 sqft
- Finished area above ground: 1,878
- Finished area below ground: 1,878
Property
Parking
- Total spaces: 2
- Parking features: Garage, Garage Door Opener, Kitchen Level
- Has garage: Yes
Features
- Levels: Two
- Stories: 2
- Patio & porch: Deck
- Fencing: Chain Link
- Has view: Yes
- View description: Seasonal View
- Body of water: None
Lot
- Size: 0.7 Acres
- Features: Other
- Residential vegetation: Wooded
Details
- Additional structures: Shed(s)
- Parcel number: 12171103300046
- Special conditions: Investor Owned
Construction
Type & style
- Home type: SingleFamily
- Architectural style: Traditional
- Property subtype: Single Family Residence
Materials
- Wood Siding
- Foundation: Block
- Roof: Composition
Condition
- Updated/Remodeled
- New construction: No
- Year built: 1977
Utilities & green energy
- Sewer: Public Sewer
- Water: Public
- Utilities for property: Electricity Available, High Speed Internet, Natural Gas Available, Sewer Available, Underground Utilities, Water Available
Community & HOA
Community
- Features: Walk To Schools, Near Shopping
- Security: Carbon Monoxide Detector(s), Security System, Smoke Detector(s)
- Subdivision: Pine Needles
HOA
- Has HOA: No
- Services included: None
Location
- Region: Roswell
Financial & listing details
- Price per square foot: $237/sqft
- Tax assessed value: $430,900
- Annual tax amount: $1,019
- Date on market: 8/13/2026
- Cumulative days on market: 2 days
- Listing agreement: Exclusive Right To Sell
- Listing terms: Cash,Conventional,FHA,VA Loan
- Electric utility on property: Yes
Estimated market value
$866,800
$823,000 - $910,000
$4,314/mo
Price history
| Date | Event | Price |
|---|---|---|
| 8/13/2026 | Listed for sale | $889,900+97.8%$237/sqft |
Source:  FMLS GA #7820584 Report a problem FMLS GA #7820584 Report a problem | ||
| 1/20/2026 | Sold | $450,000$120/sqft |
Source:  GAMLS #10636833 Report a problem GAMLS #10636833 Report a problem | ||
| 1/7/2026 | Pending sale | $450,000$120/sqft |
Source: GAMLS #10636833 Report a problem | ||
| 12/30/2025 | Price change | $450,000-10%$120/sqft |
Source: FMLS GA #7675841 Report a problem | ||
| 12/5/2025 | Listed for sale | $500,000$133/sqft |
Source: GAMLS #10636833 Report a problem | ||
| 11/18/2025 | Pending sale | $500,000$133/sqft |
Source: GAMLS #10636833 Report a problem | ||
| 11/3/2025 | Listed for sale | $500,000+252.1%$133/sqft |
Source: GAMLS #10636833 Report a problem | ||
| 8/4/1997 | Sold | $142,000$38/sqft |
Source: Public Record Report a problem | ||
Public tax history
| Year | Property taxes | Tax assessment |
|---|---|---|
| 2025 | $1,019 +5.7% | $172,360 -12.4% |
| 2024 | $964 +59.7% | $196,680 +0.8% |
| 2023 | $604 -30.1% | $195,040 +9.5% |
| 2022 | $864 +4.3% | $178,080 +24.6% |
| 2021 | $828 -78.1% | $142,960 +6.7% |
| 2020 | $3,781 +103.3% | $133,960 +1.8% |
| 2019 | $1,859 | $131,560 +2.4% |
| 2018 | $1,859 | $128,520 +36.5% |
| 2017 | $1,859 +60.1% | $94,120 |
| 2016 | $1,161 +1.5% | $94,120 |
| 2015 | $1,145 +243.7% | $94,120 +30.7% |
| 2014 | $333 | $72,000 |
| 2013 | -- | $72,000 |
| 2012 | $333 | $72,000 |
| 2011 | -- | $72,000 -12.1% |
| 2010 | $517 | $81,920 -15.7% |
| 2009 | -- | $97,120 |
| 2008 | -- | $97,120 +16.5% |
| 2007 | $448 | $83,360 |
| 2005 | -- | $83,360 +3.7% |
| 2004 | $1,117 +2.3% | $80,400 +3.7% |
| 2003 | $1,092 +7.5% | $77,520 +8.8% |
| 2002 | $1,016 +4.4% | $71,280 +7.5% |
| 2001 | $973 | $66,280 |
Find assessor info on the county website
Monthly payment
Est. payment
Payment breakdown
Explore the cost of this home by adjusting the details. Changes won't be saved.Climate risks
Neighborhood: 30075
Nearby schools
GreatSchools rating
- 9/10Roswell North Elementary SchoolGrades: PK-5Distance: 1.6 mi
- 7/10Crabapple Middle SchoolGrades: 6-8Distance: 1.9 mi
- 8/10Roswell High SchoolGrades: 9-12Distance: 3.2 mi
Schools provided by the listing agent
- Elementary: Roswell North
- Middle: Crabapple
- High: Roswell
Source: GAMLS. This data may not be complete. We recommend contacting the local school district to confirm school assignments for this home.
- $521,9003 bd2 ba2k sqft535 Longleaf Dr, Roswell, GA 30075Off Market
- $494,2003 bd3 ba2.3k sqft565 Longleaf Dr, Roswell, GA 30075Off Market
- $560,2004 bd3 ba2.5k sqft540 Longleaf Dr, Roswell, GA 30075Off Market
- $511,3003 bd2 ba1.9k sqft550 Longleaf Dr, Roswell, GA 30075Off Market
- $673,1004 bd3 ba2.3k sqft575 Longleaf Dr, Roswell, GA 30075Off Market
- $648,7003 bd2 ba2.6k sqft9690 Cone Ct, Roswell, GA 30075Off Market
- $51,300-- bd-- ba-- sqft9690 Cone Ct, Roswell, GA 30075Off Market
- $605,1004 bd3 ba2.2k sqft560 Longleaf Dr, Roswell, GA 30075Off Market
A local agent can set up tours, give advice and negotiate with sellers.
Similar homes
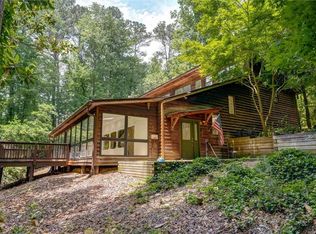
- $715,0004 bd3 ba2.9k sqft605 Marietta Hwy, Roswell, GA 30075For Sale
 MLS ID #7697167, John Hammontree, Hammontree Realty, LLC.. FMLS GA
 - $639,0004 bd3 ba2.2k sqft10870 Shallowford Rd, Roswell, GA 30075For Sale
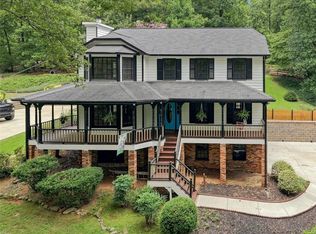 MLS ID #7807721, DONNA GARDNER, Beacham and Company. FMLS GA
 - $739,9005 bd4 ba5.1k sqft135 Nautica Way, Roswell, GA 30076For Sale
 MLS ID #7800417, Robert Clarkson, Century 21 Connect Realty. FMLS GA
 - $824,9005 bd3 ba3.8k sqft385 Summerfield Dr, Alpharetta, GA 30022For Sale
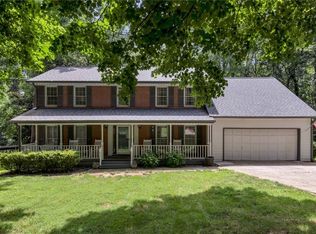 MLS ID #7800044, Joseph Ruggles, New South Residential, LLC. FMLS GA
 - $995,0005 bd6 ba4.8k sqft8180 Tynecastle Dr, Sandy Springs, GA 30350For SaleMLS ID #7793898, Joe Crochet, Compass. FMLS GA
- $785,0004 bd3 ba3k sqft2955 Ascot Ln, Roswell, GA 30076For SaleMLS ID #7765593, Marielena Angulo, Marie Angulo & Co. Property Advisors. FMLS GA
- $1,194,0005 bd5 ba5.6k sqft1811 Baldwin Farms Dr, Marietta, GA 30068For SaleMLS ID #7818036, BRANDON ANDERSON, Atlanta Fine Homes Sotheby's International. FMLS GA
- $650,0004 bd3 ba2.2k sqft1335 Lyndhurst Way, Roswell, GA 30075Active
 MLS ID #10768115, David Wagner, Harry Norman Realtors. GAMLS
 - $675,0004 bd3 ba2.3k sqft555 Saddle Creek Cir, Roswell, GA 30076For SaleMLS ID #7773170, Robert Clarkson, Century 21 Connect Realty. FMLS GA
- $875,0005 bd5 ba5.5k sqft1688 Holcomb Lake Rd, Marietta, GA 30062For SaleMLS ID #7775894, STEPHANIE SWIMS CATES, Park Place Brokers. FMLS GA
- $759,0004 bd4 ba2.7k sqft5118 New Bedford Pl, Marietta, GA 30068For SaleMLS ID #7784462, Damir Kamber, Auben Realty, LLC. FMLS GA
- $749,8005 bd4 ba4.7k sqft3363 Linton Ln, Marietta, GA 30066For SaleMLS ID #7811270, DEBBIE REDFORD, All Atlanta Realty, LLC. FMLS GA
- $721,0006 bd3 ba2.8k sqft151 Shadowlawn Rd SE, Marietta, GA 30067For SaleMLS ID #7757468, Melissa Lowman, Virtual Properties Realty. Biz. FMLS GA
- $774,9005 bd4 ba3.5k sqft10590 Stone Point Pl, Johns Creek, GA 30097ActiveMLS ID #10762777, Alberto Mosqueda, BHHS Georgia Properties. GAMLS
- $699,0004 bd3 ba2.9k sqft2312 Woodsfield Ct NE, Marietta, GA 30062For SaleMLS ID #7795763, KRAIG WHEELER, Budget Brokers USA LLC. FMLS GA
- $899,9006 bd5 ba4.5k sqft6455 Rutherford Pl, Suwanee, GA 30024For SaleMLS ID #7741851, Zhongwei Chen, Atlanta Realty Global, LLC.. FMLS GA
- $979,9004 bd4 ba4.5k sqft3016 Haynes Cv, Johns Creek, GA 30022ActiveMLS ID #10763193, Tom Stocks, Harry Norman Realtors. GAMLS
- $550,0004 bd3 ba2.3k sqft420 Taberwood Way, Roswell, GA 30076ActiveMLS ID #10776832, Anne Watson-Smith, Keller Williams Realty Atl. Partners. GAMLS
- $625,0005 bd3 ba3k sqft3197 Wicks Creek Trl, Marietta, GA 30062ActiveMLS ID #10802440, Val Lemoine, Keller Williams Realty. GAMLS
- $615,0004 bd3 ba2.9k sqft4937 Chalden Ln NE, Marietta, GA 30066For SaleMLS ID #7818216, Mi Yi, Wealthpoint Realty, LLC.. FMLS GA
