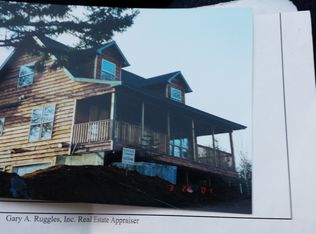
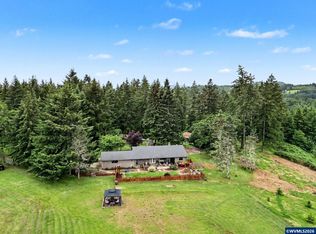
Rare opportunity to pair a 3,004 square foot custom home with 4.64 acres, mountain views, an impressive 1,984 square foot shop and a 2,400 square foot barn in the Dallas countryside, minutes from Ellendale Creek Loop. Ellendale Creek Loop is a 4.9 mile trail used for walking, hiking and horseback riding. Built in 2010, the home offers 4 bedrooms plus a large bonus room, 2 full baths and 1 half bath, and a 3 car garage, with views of surrounding farm and forest land from every room. The kitchen features granite counters, a large island, double ovens, stainless steel appliances, pantry, pot filler and a large window over the sink. The living room includes a propane fireplace, while the vaulted primary suite offers an ensuite bath with double sinks, jetted soaking tub, step in shower, walk in closet and private toilet room. A dedicated laundry room with storage and utility sink adds functionality. Outside, the mostly fenced and cross fenced acreage is complemented by a substantial 1,984 square foot shop with metal siding and roofing, tall ceilings, 14 foot roll up door, separate electrical panel, water, heated concrete floors and recently upgraded shell insulation. The 2,400 square foot barn also features metal siding and roofing, 2 stalls and water stubbed to the building, plus a separate 150 square foot chicken coop with matching metal siding and roofing. Additional features include RV hookups, EV charger, second well for irrigation and a 1,500 gallon holding tank. Zoned AR 5 with potential for an accessory dwelling unit. Enjoy a rural setting with access to nearby horse trails while remaining convenient to Dallas, Salem and the Oregon Coast.
For sale
Listed by: Berkshire Hathaway Homeservices R E Prof • MARK SHADRIN • Contact: Cell: 503-983-4405
$999,000
1467 Reuben Boise Rd, Dallas, OR 97338
4beds
3,004sqft
Single Family Residence
Built in 2010
4.64 Acres Lot
$975,800 Zestimate®
$333/sqft
$-- HOA
What's special
Mountain viewsRv hookupsWalk in closetPrivate toilet roomPot fillerStep in showerVaulted primary suite
- 27 days
- 981
- 55
Zillow last checked:
Listing updated:
Listed by:
MARK SHADRIN Cell:503-983-4405,
Berkshire Hathaway Homeservices R E Prof
Source: WVMLS,MLS#: 845697
Facts & features
Interior
Bedrooms & bathrooms
- Bedrooms: 4
- Bathrooms: 3
- Full bathrooms: 2
- 1/2 bathrooms: 1
- Main level bathrooms: 2
Primary bedroom
- Level: Upper
- Area: 272
- Dimensions: 16 x 17
Bedroom 2
- Level: Upper
- Area: 150
- Dimensions: 15 x 10
Bedroom 3
- Level: Upper
- Area: 150
- Dimensions: 15 x 10
Bedroom 4
- Level: Upper
- Area: 170
- Dimensions: 10 x 17
Dining room
- Features: Area (Combination)
- Level: Main
- Area: 176
- Dimensions: 16 x 11
Family room
- Level: Main
- Area: 224
- Dimensions: 16 x 14
Kitchen
- Level: Main
- Area: 320
- Dimensions: 20 x 16
Living room
- Level: Main
- Area: 465
- Dimensions: 31 x 15
Heating
- Heat Pump, Forced Air
Cooling
- Central Air
Appliances
- Included: Dishwasher, Disposal, Electric Range, Range Included, Electric Water Heater
- Laundry: Main Level
Features
- Rec Room
- Flooring: Carpet, Wood
- Has fireplace: Yes
- Fireplace features: Living Room, Family Room, Wood Burning, Gas, Wood Burning Stove
Interior area
- Total structure area: 3,004
- Total interior livable area: 3,004 sqft
Video & virtual tour
Property
Parking
- Total spaces: 3
- Parking features: Attached, RV Disposal
- Attached garage spaces: 3
Features
- Levels: Two
- Stories: 2
- Patio & porch: Covered Patio
- Fencing: Fenced
- Has view: Yes
- View description: Territorial
Lot
- Size: 4.64 Acres
- Features: Irregular Lot, Landscaped
Details
- Additional structures: Barn(s), Workshop, RV/Boat Storage
- Parcel number: 537575
- Zoning: AR-5
Construction
Type & style
- Home type: SingleFamily
- Property subtype: Single Family Residence
Materials
- Composite, Lap Siding
- Foundation: Continuous
- Roof: Composition
Condition
- New construction: No
- Year built: 2010
Utilities & green energy
- Electric: 1/Main
- Sewer: Septic Tank
- Water: Well
- Utilities for property: Water Connected
Community & HOA
Community
- Subdivision: Partition Plat 1997-0012
HOA
- Has HOA: No
Location
- Region: Dallas
Financial & listing details
- Price per square foot: $333/sqft
- Tax assessed value: $836,270
- Annual tax amount: $4,934
- Price range: $999K - $999K
- Date on market: 9/17/2026
- Listing agreement: Exclusive Right To Sell
- Listing terms: VA Loan,Cash,ODVA,Conventional
- Exclusions: Pellet stove and wood boiler in shop
Estimated market value
$975,800
$927,000 - $1.02M
$3,731/mo
Price history
| Date | Event | Price |
|---|---|---|
| 9/17/2026 | Listed for sale | $999,000+75.6%$333/sqft |
Source:  RMLS (OR) #255885514 Report a problem RMLS (OR) #255885514 Report a problem | ||
| 11/8/2019 | Sold | $569,000$189/sqft |
Source: RMLS (OR) #19253461 Report a problem | ||
| 10/3/2019 | Pending sale | $569,000$189/sqft |
Source: Premiere Property Group, LLC #19253461 Report a problem | ||
| 9/6/2019 | Price change | $569,000-1.7%$189/sqft |
Source: Premiere Property Group, LLC #19253461 Report a problem | ||
| 7/20/2019 | Listed for sale | $579,000$193/sqft |
Source: Premiere Property Group, LLC #19253461 Report a problem | ||
| 7/11/2019 | Pending sale | $579,000$193/sqft |
Source: Premiere Property Group, LLC #19253461 Report a problem | ||
| 6/23/2019 | Listed for sale | $579,000$193/sqft |
Source: Premiere Property Group, LLC #19253461 Report a problem | ||
| 5/27/2019 | Pending sale | $579,000$193/sqft |
Source: Premiere Property Group, LLC #19253461 Report a problem | ||
| 4/10/2019 | Listed for sale | $579,000+34.7%$193/sqft |
Source: Premiere Property Group, LLC #19253461 Report a problem | ||
| 11/16/2016 | Sold | $430,000-4.4%$143/sqft |
Source: Public Record Report a problem | ||
| 8/4/2016 | Price change | $450,000-5.3%$150/sqft |
Source: RE/MAX INTEGRITY - SALEM #705023 Report a problem | ||
| 7/18/2016 | Price change | $475,000-5%$158/sqft |
Source: RE/MAX INTEGRITY - SALEM #705023 Report a problem | ||
| 5/28/2016 | Listed for sale | $500,000+265%$166/sqft |
Source: RE/MAX INTEGRITY - SALEM #705023 Report a problem | ||
| 6/30/2005 | Sold | $137,000$46/sqft |
Source: Public Record Report a problem | ||
Public tax history
| Year | Property taxes | Tax assessment |
|---|---|---|
| 2025 | $4,934 +2.9% | $400,090 +3% |
| 2024 | $4,796 +10.2% | $388,440 +8.9% |
| 2023 | $4,350 +2.7% | $356,670 +3% |
| 2022 | $4,237 +10.4% | $346,290 +3% |
| 2021 | $3,838 +3.4% | $336,210 +3% |
| 2020 | $3,713 +2.7% | $326,420 +3% |
| 2019 | $3,616 | $316,920 +3% |
| 2018 | $3,616 +2.4% | $307,690 +3% |
| 2017 | $3,531 +5% | $298,730 +3% |
| 2016 | $3,361 +4.6% | $290,030 +3% |
| 2015 | $3,212 +2.2% | $281,590 +3% |
| 2014 | $3,143 +0.7% | $273,390 -3.6% |
| 2013 | $3,122 +2.7% | $283,550 +3% |
| 2012 | $3,040 +4.2% | $275,300 +3% |
| 2011 | $2,917 +136.8% | $267,290 +132% |
| 2010 | $1,232 +4.3% | $115,230 +3% |
| 2009 | $1,181 -61.7% | $111,880 +3% |
| 2008 | $3,085 +502.3% | $108,630 +157.8% |
| 2007 | $512 +3% | $42,144 +3% |
| 2006 | $497 +0.6% | $40,919 +3% |
| 2005 | $494 +3.5% | $39,734 +3% |
| 2004 | $478 +9% | $38,581 +8.2% |
| 2002 | $438 +2.3% | $35,643 +3% |
| 2001 | $428 +14.7% | $34,610 +3% |
| 2000 | $373 | $33,600 |
Find assessor info on the county website
Monthly payment
Est. payment
Payment breakdown
Explore the cost of this home by adjusting the details. Changes won't be saved.Climate risks
Neighborhood: 97338
Nearby schools
Schools provided by the listing agent
- Elementary: Lyle
- Middle: LaCreole
- High: Dallas
Source: WVMLS. This data may not be complete. We recommend contacting the local school district to confirm school assignments for this home.


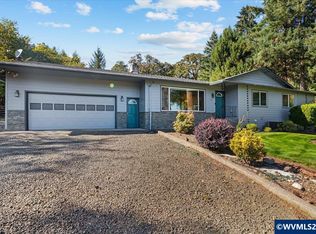
Similar homes
- $749,9003 bd3 ba2k sqft1665 Perrydale Rd, Dallas, OR 97338For Sale
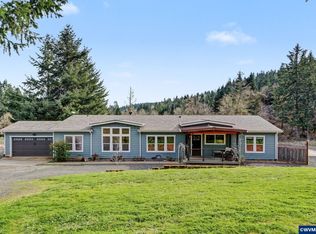
 MLS ID #846249, SARAH OWRE, Homesmart Realty Group - Dallas. WVMLS
 - $1,075,0004 bd3 ba2.6k sqft16310 Oakdale Rd, Dallas, OR 97338For Sale
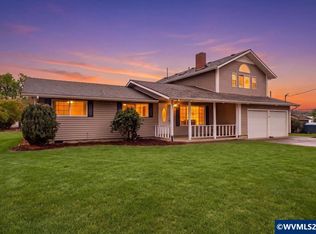
 MLS ID #838819, ZACH FISCHER, Windermere Heritage. WVMLS
 - $1,150,0004 bd3 ba2.3k sqft11160 Whiteaker Rd, Dallas, OR 97338For Sale
 MLS ID #845499, JEFFREY PARSONS, Homesmart Realty Group. WVMLS
 - $835,0003 bd2 ba1.6k sqft15991 Oakdale Rd, Dallas, OR 97338For Sale
 MLS ID #841316, AMBER ARCHIBALD, Made Out West Land Company, Llc. WVMLS
 - $730,0003 bd2 ba2.5k sqft15577 Oakdale Rd, Dallas, OR 97338For SaleMLS ID #840127, TIMOTHY ENGLISH, Keller Williams Capital City - Dallas. WVMLS
- $1,327,5002 bd3 ba2.4k sqft300 Reuben Boise Rd, Dallas, OR 97338For SaleMLS ID #832791, AMY PENDLEY, Agri-Business Real Estate Services. WVMLS
- $565,0004 bd3 ba2.6k sqft312 SE Foundation Dr, Dallas, OR 97338For SaleMLS ID #845315, TIMOTHY ENGLISH, Keller Williams Capital City - Dallas. WVMLS
- $524,9004 bd3 ba2.2k sqft1198 SW Forestry Ln, Dallas, OR 97338For SaleMLS ID #843141, JAKE BUCKENDORF, Windermere Pacific West Prop. WVMLS
- $995,0003 bd3 ba2.4k sqft21980 SE Upper Matthews Creek Ln, Amity, OR 97101For SaleMLS ID #843230, MASON GARDNER, Premiere Property Group, Llc Albany. WVMLS
- $550,0003 bd2 ba1.6k sqft546 SW Hayter St, Dallas, OR 97338For SaleMLS ID #845062, NATALIE BECK-BOYECHKO, Premiere Property Group, Llc - South Salem. WVMLS
- $999,9755 bd3 ba2.1k sqft11255 Kroenig Rd, Amity, OR 97101For SaleMLS ID #842011, CHRISTINE KITES, Exp Realty, Llc. WVMLS
- $510,0004 bd3 ba2k sqft614 NW Heath St, Dallas, OR 97338For SaleMLS ID #843066, LISA SEKAFETZ, John L. Scott-Salem. WVMLS
- $950,0004 bd3 ba1.9k sqft16000 Airlie Rd, Monmouth, OR 97361For SaleMLS ID #835015, SARAH OWRE, Homesmart Realty Group - Dallas. WVMLS
- $575,0003 bd2 ba2.1k sqft210 SE Ironwood Ave, Dallas, OR 97338For SaleMLS ID #845687, SARAH OWRE, Homesmart Realty Group - Dallas. WVMLS
- $740,0004 bd2 ba2.2k sqft16090 Airlie Rd, Monmouth, OR 97361For SaleMLS ID #844235, NATALIE BECK-BOYECHKO, Premiere Property Group, Llc - South Salem. WVMLS
- $980,0003 bd3 ba2.1k sqft6965 Nichols Heights Way SE, Salem, OR 97306For SaleMLS ID #842417, SEAN KEENE, Reger Homes, Llc. WVMLS
- $1,125,0004 bd3 ba4k sqft3876 Kalakala Cir S, Salem, OR 97306For SaleMLS ID #841525, BRIDGET WELBORN, Homesmart Realty Group. WVMLS
- $499,9003 bd2 ba1.5k sqft989 SW Hunter St, Dallas, OR 97338For SaleMLS ID #837692, GLADYS BLUM, Blum Real Estate. WVMLS
- $1,150,0003 bd6 ba3.1k sqft22000 SE Upper Matthews Creek Ln, Amity, OR 97101For SaleMLS ID #840252, JACOB ESPERICUETA, Realty One Group Willamette Valley. WVMLS
- $1,200,0004 bd3 ba3.4k sqft852 Hylo Rd SE, Salem, OR 97306For SaleMLS ID #841704, GLADYS BLUM, Blum Real Estate. WVMLS
