10 Acres, Barn, Pole Barn, Multipurpose Building, Oversized Garage w/Guest Qtrs w/bath apprx 240 s.f & addl. Bonus/office Rm. Offering the perfect blend of Farmhouse Charm, usable acreage, water rights & outbuildings! Gated fenced pastures, Salt Creek running thru w/water rights & room for animals, hobbies, gardening. Welcome in 2,166 SF, 4 bd, 2 ba, (bed/ba on main) refinished hardwood floors, vinyl windows, FA furnace & A/C, newer siding int/ext paint. 20-30 min to Salem, Monmouth, McMinnvlle, Dallas. Country kitchen w/ granite countertops, all energy efficient appl, eating bar w/ mini fireplace. Main level bd & ba. Oversized 2-car garage includes office/bonus rm (apprx. 200 sf) plus stairs leading to private guest quarters w/ full ba (apprx. 240 SF), ideal for visitors, work space, hobbies or additional flexibility. A Private drive with a circular driveway, access to basketball court area, fenced garden space & multiple outbuildings. Lots of options with the multipurpose shop/storage building, approx 20x50 barn with loft, stalls, ramp access & 3 sided lean-to/carport apprx 18x30, PLUS impressive apprx. 40x120 pole barn/hay cover with metal roof/siding, animal pens and gated access on both sides. Bring your animals, dreams & lifestyle vision — acreage properties with this combination of water rights, usable land, outbuildings & location are truly special.
For sale
Listed by: Exp Realty, Llc • CHRISTINE KITES • Contact: Cell: 541-231-4535
$999,975
11255 Kroenig Rd, Amity, OR 97101
5beds
2,166sqft
Single Family Residence
Built in 1948
10 Acres Lot
$970,400 Zestimate®
$462/sqft
$-- HOA
What's special
Pole barnUsable acreageFenced garden spaceGated fenced pasturesRefinished hardwood floorsMultiple outbuildingsNewer siding
- 92 days
- 544
- 57
Zillow last checked:
Listing updated:
Listed by:
CHRISTINE KITES Cell:541-231-4535,
Exp Realty, Llc
Source: WVMLS,MLS#: 842011
Facts & features
Interior
Bedrooms & bathrooms
- Bedrooms: 5
- Bathrooms: 3
- Full bathrooms: 3
- Main level bathrooms: 1
Primary bedroom
- Level: Upper
- Area: 180
- Dimensions: 12 x 15
Bedroom 2
- Level: Upper
- Area: 132.25
- Dimensions: 11.5 x 11.5
Bedroom 3
- Level: Upper
- Area: 184
- Dimensions: 12 x 15.33
Bedroom 4
- Level: Main
- Area: 162.75
- Dimensions: 10.5 x 15.5
Dining room
- Features: Area (Combination)
- Level: Main
- Area: 182
- Dimensions: 13 x 14
Kitchen
- Level: Main
- Area: 110
- Dimensions: 10 x 11
Living room
- Level: Main
- Area: 304
- Dimensions: 16 x 19
Heating
- Electric, Heat Pump, Forced Air
Cooling
- Central Air
Appliances
- Included: Dishwasher, Disposal, Built-In Range, Down Draft, Electric Range, Microwave, Range Included
- Laundry: Main Level
Features
- Mudroom, Office, Other(Refer to Remarks), High Speed Internet
- Flooring: Carpet, See Remarks, Wood
- Basement: Unfinished
- Has fireplace: Yes
- Fireplace features: Living Room, Other Room, Propane
Interior area
- Total structure area: 2,166
- Total interior livable area: 2,166 sqft
Video & virtual tour
Property
Parking
- Total spaces: 2
- Parking features: Attached
- Attached garage spaces: 2
Features
- Levels: Two
- Stories: 2
- Patio & porch: Patio
- Exterior features: Tan
- Fencing: Partial,Fenced
- Has view: Yes
- View description: Territorial
- Has water view: Yes
- Waterfront features: Waterfront
Lot
- Size: 10 Acres
- Features: Dimension Above, Landscaped
Details
- Additional structures: Barn(s), See Remarks, Workshop, Shed(s), RV/Boat Storage
- Parcel number: 290902
- Zoning: EFU
Construction
Type & style
- Home type: SingleFamily
- Property subtype: Single Family Residence
Materials
- Fiber Cement, See Remarks, Lap Siding
- Foundation: Slab
- Roof: Composition
Condition
- New construction: No
- Year built: 1948
Utilities & green energy
- Electric: 1/Main
- Sewer: Septic Tank
- Water: Private/Community/Dist
Community & HOA
HOA
- Has HOA: No
Location
- Region: Amity
Financial & listing details
- Price per square foot: $462/sqft
- Tax assessed value: $954,620
- Annual tax amount: $2,800
- Price range: $1M - $1M
- Date on market: 7/11/2026
- Listing agreement: Exclusive Right To Sell
- Listing terms: Cash,Conventional
- Inclusions: refrigerator, oven, d/w
- Has irrigation water rights: Yes
Estimated market value
$970,400
$922,000 - $1.02M
$3,048/mo
Price history
| Date | Event | Price |
|---|---|---|
| 7/11/2026 | Listed for sale | $999,975+73.9%$462/sqft |
Source:  WVMLS #842011 Report a problem WVMLS #842011 Report a problem | ||
| 10/7/2016 | Listing removed | -- |
Source: Auction.com Report a problem | ||
| 9/12/2016 | Listed for sale | -- |
Source: Auction.com Report a problem | ||
| 7/7/2016 | Sold | $574,900-0.9%$265/sqft |
Source: Public Record Report a problem | ||
| 5/12/2016 | Price change | $579,900+1.8%$268/sqft |
Source: iHOMES #703417 Report a problem | ||
| 4/27/2016 | Listed for sale | $569,900+14%$263/sqft |
Source: iHOMES #703417 Report a problem | ||
| 7/11/2012 | Listing removed | $499,900$231/sqft |
Source: iHOMES #648305 Report a problem | ||
| 1/17/2012 | Listed for sale | $499,900+42.8%$231/sqft |
Source: iHOMES #648305 Report a problem | ||
| 12/8/2006 | Sold | $350,000$162/sqft |
Source: Public Record Report a problem | ||
Public tax history
| Year | Property taxes | Tax assessment |
|---|---|---|
| 2025 | $2,800 +2% | $211,268 +2.9% |
| 2024 | $2,746 +3.5% | $205,248 +2.9% |
| 2023 | $2,653 +1.8% | $199,395 +2.9% |
| 2022 | $2,606 +17.4% | $193,719 +2.9% |
| 2021 | $2,220 +16.9% | $188,211 +17% |
| 2020 | $1,900 +1.3% | $160,858 +2.9% |
| 2019 | $1,875 | $156,293 +2.9% |
| 2018 | $1,875 +2.3% | $151,863 +2.9% |
| 2017 | $1,832 +2.2% | $147,559 +2.9% |
| 2016 | $1,792 -0.8% | $143,382 +2.9% |
| 2015 | $1,806 +6.6% | $139,331 +2.9% |
| 2014 | $1,694 +8.1% | $135,394 +2.9% |
| 2013 | $1,568 +1.9% | $131,574 +2.9% |
| 2012 | $1,539 -1.1% | $127,859 +2.9% |
| 2011 | $1,556 +4.5% | $124,258 +2.9% |
| 2010 | $1,490 +3% | $120,762 +2.9% |
| 2009 | $1,447 +24.2% | $117,362 +13.1% |
| 2008 | $1,165 +35.3% | $103,746 +38.4% |
| 2007 | $861 +4.4% | $74,935 +2.8% |
| 2006 | $825 -0.6% | $72,878 +2.8% |
| 2005 | $830 +1.3% | $70,875 +2.8% |
| 2004 | $819 +7.6% | $68,937 +5.7% |
| 2002 | $761 +22.9% | $65,221 +2.7% |
| 2001 | $619 | $63,500 +3% |
| 2000 | $619 | $61,660 |
Find assessor info on the county website
Monthly payment
Est. payment
Payment breakdown
Explore the cost of this home by adjusting the details. Changes won't be saved.Climate risks
Neighborhood: 97101
Nearby schools
Schools provided by the listing agent
- Elementary: Amity
- Middle: Amity
- High: Amity
Source: WVMLS. This data may not be complete. We recommend contacting the local school district to confirm school assignments for this home.
Similar homes
- $995,0003 bd3 ba2.4k sqft21980 SE Upper Matthews Creek Ln, Amity, OR 97101For Sale
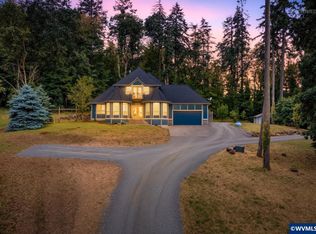
 MLS ID #843230, MASON GARDNER, Premiere Property Group, Llc Albany. WVMLS
 - $1,150,0003 bd6 ba3.1k sqft22000 SE Upper Matthews Creek Ln, Amity, OR 97101For Sale
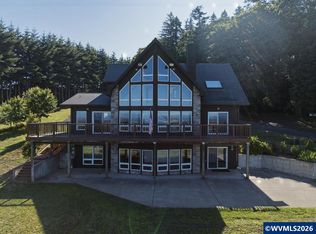 MLS ID #840252, JACOB ESPERICUETA, Realty One Group Willamette Valley. WVMLS
 - $999,0004 bd3 ba3k sqft1467 Reuben Boise Rd, Dallas, OR 97338For Sale
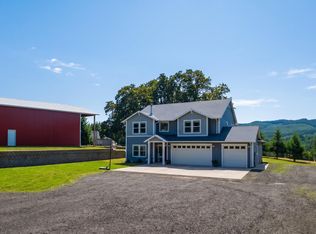 MLS ID #845697, MARK SHADRIN, Berkshire Hathaway Homeservices R E Prof. WVMLS
 - $995,0004 bd2 ba2.2k sqft3094 Perkins St NE, Salem, OR 97303For Sale
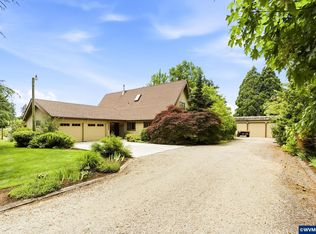 MLS ID #841459, JOHN AND SANDY VAN DYK, Paramount Real Estate Services. WVMLS
 - $1,150,0004 bd3 ba2.3k sqft11160 Whiteaker Rd, Dallas, OR 97338For SaleMLS ID #845499, JEFFREY PARSONS, Homesmart Realty Group. WVMLS
- $969,9004 bd4 ba2.9k sqft6894 Prospect Ridge Rd S, Salem, OR 97306For SaleMLS ID #840020, MARK SHADRIN, Berkshire Hathaway Homeservices R E Prof. WVMLS
- $899,0003 bd3 ba1.8k sqft24291 SW Rogers Rd, Sheridan, OR 97378For SaleMLS ID #837262, BRETT VEATCH, Berkshire Hathaway Homeservices Northwest Real Estate. WVMLS
- $749,9003 bd3 ba2k sqft1665 Perrydale Rd, Dallas, OR 97338For SaleMLS ID #846249, SARAH OWRE, Homesmart Realty Group - Dallas. WVMLS
- $799,0003 bd2 ba2.5k sqft15577 Oakdale Rd, Dallas, OR 97338For SaleMLS ID #840127, TIMOTHY ENGLISH, Keller Williams Capital City - Dallas. WVMLS
- $1,149,9994 bd2 ba2.2k sqft5704 Keene Rd NE, Gervais, OR 97026For SaleMLS ID #843234, JILLIAN SMITH, John L. Scott Real Estate. WVMLS
- $740,0004 bd2 ba2.2k sqft16090 Airlie Rd, Monmouth, OR 97361For SaleMLS ID #844235, NATALIE BECK-BOYECHKO, Premiere Property Group, Llc - South Salem. WVMLS
- $869,0003 bd3 ba2.2k sqft21101 SW Eagle Point Rd, McMinnville, OR 97128For SaleMLS ID #840326, PAUL TERJESON, Keller Williams Realty -Albany. WVMLS
- $629,0004 bd2 ba2.1k sqft433 Ash St, Dayton, OR 97114For SaleMLS ID #844204, BECKY MATHER, Exp Realty, Llc. WVMLS
- $1,250,0003 bd2 ba1.4k sqft21095 Savage Rd, Sheridan, OR 97378For SaleMLS ID #843168, KIRK BALES, Keller Williams Realty Portland Premiere. WVMLS
- $1,075,0004 bd3 ba2.6k sqft16310 Oakdale Rd, Dallas, OR 97338For SaleMLS ID #838819, ZACH FISCHER, Windermere Heritage. WVMLS
- $1,299,0005 bd3 ba3k sqft4575 Eagle Crest Rd NW, Salem, OR 97304For SaleMLS ID #840728, NICK SHIVERS, Exp Realty, Llc. WVMLS
- $749,0003 bd3 ba3k sqft3153 Kwonesum Ct S, Salem, OR 97306For SaleMLS ID #843224, GREG MESSICK, Realtynet. WVMLS
- $799,0004 bd2 ba2k sqft644 Casper Loop N, Keizer, OR 97303For SaleMLS ID #845578, STEPHEN G. TANDY P.C., Homesmart Realty Group. WVMLS
- $664,9003 bd3 ba2.4k sqft1760 SW Goucher Ct, McMinnville, OR 97128For SaleMLS ID #843499, JONATHAN FLORES, Realty One Group Willamette Valley. WVMLS
- $550,0003 bd2 ba1.6k sqft546 SW Hayter St, Dallas, OR 97338For SaleMLS ID #845062, NATALIE BECK-BOYECHKO, Premiere Property Group, Llc - South Salem. WVMLS
