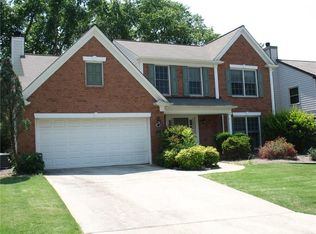
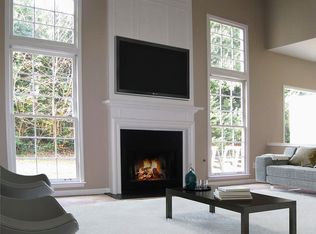
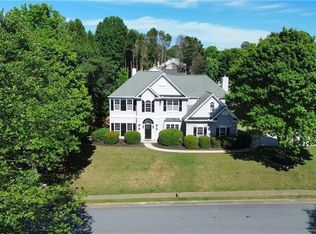
Welcome home to this fantastic Breckenridge beauty. Pride of ownership shines throughout this neat, well maintained and move-in ready home which will be a pleasure to show your clients. Located at the beginning of a cul de sac, the home is situated on a handsome corner lot which is the envy of the neighbors with easy walking distance to the pool/tennis/playground area! Enjoy a 2-story foyer entry w/fresh paint and true hardwoods on the main living areas. A desirable open concept is found between a full-sized dining room and spacious living room that could function as an office/play area/music room. The kitchen opens to a fireside great room highlighted by a wall of windows enhancing the natural light found within. The kitchen offers a great prep island/new refrigerator/gas stove/plenty of cabinet/countertops/pantry + direct views of the amazing backyard! Head upstairs to HARDWOODS carried throughout the upper level. The primary suite is well-sized, and painted. The master bath offers new lighting, new faucets tons of counterspace. The secondary bedrooms are spacious and clean. Wonderful/renovated secondary bathroom. The house exterior is a showcase for the community. The lovely/ recent exterior improvements include: Totally new exterior cement siding and paint/NEW 1.5 year ROOF+gutters/new garage doors/new chimney crown/new driveway + concrete patio/gorgeous front lights and full-surround landscape lighting/new privacy fence + landscaping. The backyard is truly an oasis to relax or declare a game day barbeque for all to enjoy. More??? There is enhanced insulation in the home, a sprinkler system, updated termite bond, newer windows, systems+water heater regularly maintained, new garage door opener the cleanest and most organized home you'll show! All this plus an amazing community known for its convenient location, excellent nearby schools/churches/parks, amenities and so much more!
Active
$695,000
485 Weatherend Ct, Johns Creek, GA 30022
4beds
2,474sqft
Single Family Residence
Built in 1992
7,840 Square Feet Lot
$678,500 Zestimate®
$281/sqft
$50/mo HOA
What's special
New garage doorsNew garage door openerNew chimney crownRenovated secondary bathroomNew refrigeratorHandsome corner lotSprinkler system
- 2 days |
- 595 |
- 28 |
Zillow last checked:
Listing updated:
Listed by:
Mary Wynkoop 770-757-1640,
Coldwell Banker Realty
Source: GAMLS,MLS#: 10825068
Facts & features
Interior
Bedrooms & bathrooms
- Bedrooms: 4
- Bathrooms: 3
- Full bathrooms: 2
- 1/2 bathrooms: 1
Rooms
- Room types: Laundry
Dining room
- Features: Separate Room
Kitchen
- Features: Kitchen Island, Pantry
Heating
- Central, Natural Gas
Cooling
- Ceiling Fan(s), Central Air
Appliances
- Included: Dishwasher, Disposal, Dryer, Gas Water Heater, Microwave, Refrigerator, Washer
- Laundry: Common Area, Upper Level
Features
- High Ceilings, Walk-In Closet(s)
- Flooring: Other
- Basement: None
- Attic: Pull Down Stairs
- Number of fireplaces: 1
- Fireplace features: Gas Starter, Living Room, Wood Burning Stove
- Common walls with other units/homes: No Common Walls
Interior area
- Total structure area: 2,474
- Total interior livable area: 2,474 sqft
- Finished area above ground: 2,474
- Finished area below ground: 0
Property
Parking
- Total spaces: 2
- Parking features: Attached, Garage, Garage Door Opener
- Has attached garage: Yes
Features
- Levels: Two
- Stories: 2
- Patio & porch: Patio
- Exterior features: Other
- Fencing: Back Yard,Fenced,Privacy
- Waterfront features: No Dock Or Boathouse
- Body of water: None
Lot
- Size: 7,840 Square Feet
- Features: Corner Lot, Cul-De-Sac, Level
Details
- Parcel number: 12 317509220235
Construction
Type & style
- Home type: SingleFamily
- Architectural style: Brick Front,Traditional
- Property subtype: Single Family Residence
Materials
- Brick, Concrete
- Roof: Composition
Condition
- Resale
- New construction: No
- Year built: 1992
Utilities & green energy
- Sewer: Public Sewer
- Water: Public
- Utilities for property: Cable Available, Electricity Available, Natural Gas Available, Phone Available, Sewer Available, Underground Utilities, Water Available
Green energy
- Green verification: ENERGY STAR Certified Homes
- Energy efficient items: Insulation
Community & HOA
Community
- Features: Clubhouse, Park, Playground, Pool, Street Lights, Tennis Court(s), Walk To Schools, Near Shopping
- Security: Carbon Monoxide Detector(s), Smoke Detector(s)
- Subdivision: Breckenridge
HOA
- Has HOA: Yes
- Services included: Maintenance Grounds, Reserve Fund, Swimming, Tennis
- HOA fee: $600 annually
Location
- Region: Johns Creek
Financial & listing details
- Price per square foot: $281/sqft
- Tax assessed value: $505,000
- Annual tax amount: $1,070
- Date on market: 8/13/2026
- Cumulative days on market: 2 days
- Listing agreement: Exclusive Agency
- Listing terms: Cash,Conventional,FHA,USDA Loan
- Electric utility on property: Yes
Estimated market value
$678,500
$645,000 - $712,000
$3,108/mo
Price history
| Date | Event | Price |
|---|---|---|
| 8/13/2026 | Listed for sale | $695,000+160.3%$281/sqft |
Source:  GAMLS #10825068 Report a problem GAMLS #10825068 Report a problem | ||
| 12/21/2005 | Sold | $267,000+17.1%$108/sqft |
Source: Public Record Report a problem | ||
| 8/4/2003 | Sold | $228,000+45.3%$92/sqft |
Source: Public Record Report a problem | ||
| 10/15/1996 | Sold | $156,900$63/sqft |
Source: Public Record Report a problem | ||
Public tax history
| Year | Property taxes | Tax assessment |
|---|---|---|
| 2025 | $1,070 +5.3% | $202,000 |
| 2024 | $1,017 +10.2% | $202,000 -4.7% |
| 2023 | $922 -27.5% | $212,040 +26.8% |
| 2022 | $1,273 +4.9% | $167,200 +22.7% |
| 2021 | $1,213 -67% | $136,320 +4.6% |
| 2020 | $3,680 +12.9% | $130,360 -1% |
| 2019 | $3,258 | $131,720 +12.8% |
| 2018 | $3,258 | $116,760 +20.6% |
| 2017 | $3,258 +13% | $96,840 |
| 2016 | $2,882 +0.7% | $96,840 |
| 2015 | $2,863 +13.7% | $96,840 +14.7% |
| 2014 | $2,518 +3.3% | $84,440 |
| 2013 | $2,437 -3% | $84,440 -2.3% |
| 2012 | $2,512 | $86,440 |
| 2011 | -- | $86,440 -4.2% |
| 2010 | $2,668 +1.3% | $90,200 |
| 2009 | $2,634 | $90,200 |
| 2008 | -- | $90,200 -0.1% |
| 2007 | $3,002 | $90,320 +11.5% |
| 2005 | -- | $81,040 +3.5% |
| 2004 | $2,681 +28.7% | $78,320 +3.7% |
| 2003 | $2,083 +8.5% | $75,560 +9.8% |
| 2002 | $1,921 +2.5% | $68,840 +8.5% |
| 2001 | $1,875 | $63,440 |
Find assessor info on the county website
Monthly payment
Est. payment
Payment breakdown
Explore the cost of this home by adjusting the details. Changes won't be saved.Climate risks
Neighborhood: 30022
Nearby schools
GreatSchools rating
- 10/10Barnwell Elementary SchoolGrades: PK-5Distance: 1.1 mi
- 9/10Autrey Mill Middle SchoolGrades: 6-8Distance: 1.2 mi
- 10/10Johns Creek High SchoolGrades: 9-12Distance: 3.7 mi
Schools provided by the listing agent
- Elementary: Barnwell
- Middle: Autrey Milll
- High: Johns Creek
Source: GAMLS. This data may not be complete. We recommend contacting the local school district to confirm school assignments for this home.
- $507,0004 bd4 ba1.7k sqft475 Weatherend Ct, Johns Creek, GA 30022Off Market
- $647,1004 bd3 ba2.1k sqft8980 Brockham Way, Johns Creek, GA 30022Off Market

- $555,7004 bd4 ba2.1k sqft465 Weatherend Ct, Johns Creek, GA 30022Off Market
- $570,7004 bd3 ba2k sqft3385 Patterstone Dr, Johns Creek, GA 30022Off Market
- $585,0004 bd2 ba2.1k sqft505 Weatherend Ct, Johns Creek, GA 30022Off Market
- $571,2004 bd3 ba2.1k sqft8970 Brockham Way, Johns Creek, GA 30022Off Market
- $560,0004 bd3 ba2.1k sqft470 Weatherend Ct, Johns Creek, GA 30022Sold
- $570,3004 bd3 ba2.6k sqft8960 Brockham Way, Johns Creek, GA 30022Off Market
A local agent can set up tours, give advice and negotiate with sellers.
Similar homes
- $650,0004 bd4 ba3.1k sqft550 Matterhorn Way, Johns Creek, GA 30022Active

 MLS ID #10820519, EmpowerHome Team Atlanta, Keller Williams Realty First Atlanta. GAMLS
 - $650,0005 bd4 ba2.8k sqft340 Summerfield Dr, Alpharetta, GA 30022For Sale
 MLS ID #7820245, Joseph Ruggles, New South Residential, LLC. FMLS GA
 - $719,9994 bd3 ba2.7k sqft10030 Lauren Hall Ct, Alpharetta, GA 30022Active
 MLS ID #10802670, Manuel Zambrano, Keller Williams Chattahoochee. GAMLS
 - $685,0004 bd4 ba3k sqft255 Nesbit Entry Dr, Roswell, GA 30076For Sale
 MLS ID #7818670, Stephanie Klan, Real McCoy Realty Consultants, Inc.. FMLS GA
 - $620,0003 bd3 ba2.8k sqft10010 Feather Sound Ct, Johns Creek, GA 30022ActiveMLS ID #10799512, Kennedi Washington, WM Realty LLC. GAMLS
- $650,0004 bd3 ba2.1k sqft3185 Rivermont Pkwy, Johns Creek, GA 30022For SaleMLS ID #7800028, JENNY DOYLE, Atlanta Fine Homes Sotheby's International. FMLS GA
- $699,0004 bd3 ba3.3k sqft2710 Abbottswell Dr, Johns Creek, GA 30022ActiveMLS ID #10807185, Kristal Elam, Elated Real Estate. GAMLS
- $595,0003 bd3 ba2.2k sqft635 Rosedown Way, Johns Creek, GA 30022For SaleMLS ID #7788750, RHONDA DUFFY, Duffy Realty of Atlanta. FMLS GA
- $535,0004 bd3 ba1.9k sqft515 Lathkil Ct, Johns Creek, GA 30022ActiveMLS ID #10805462, Kennedi Washington, WM Realty LLC. GAMLS
- $690,0005 bd3 ba3.6k sqft625 Meuse Way, Johns Creek, GA 30022ActiveMLS ID #10805920, Mark Spain, Mark Spain Real Estate. GAMLS
- $525,0004 bd3 ba1.9k sqft4320 Pine Vista Blvd, Alpharetta, GA 30022ActiveMLS ID #10826411, Bradley Poole, Compass. GAMLS
- $845,0006 bd4 ba3.2k sqft10560 Haynes Bridge Rd, Alpharetta, GA 30022ActiveMLS ID #10826567, Jenny Buruca, Virtual Properties Realty.Net. GAMLS
- $645,0004 bd3 ba2.9k sqft500 Willow Lookout, Johns Creek, GA 30022ActiveMLS ID #10798984, Svitlana Badalov, K23 Realty. GAMLS
- $650,0004 bd3 ba2.7k sqft195 Cabots Cove Ct, Alpharetta, GA 30022ActiveMLS ID #10815516, Alison LeCraw, Atlanta Communities. GAMLS
- $535,0005 bd4 ba3k sqft10285 Timberstone Rd, Johns Creek, GA 30022ActiveMLS ID #10799861, Kennedi Washington, WM Realty LLC. GAMLS
- $665,0004 bd4 ba3.3k sqft140 Fairway Ridge Dr, Johns Creek, GA 30022ActiveMLS ID #10784893, Mark Spain, Mark Spain Real Estate. GAMLS
- $525,0003 bd3 ba1.9k sqft320 Outwood Mill Ct, Johns Creek, GA 30022ActiveMLS ID #10815604, Janice Overbeck, Keller Williams Realty Atlanta North. GAMLS
- $710,0004 bd3 ba3.3k sqft10680 Pinewalk Forest Cir, Alpharetta, GA 30022ActiveMLS ID #10789618, Stacy Edwards, Hester Group, REALTORS. GAMLS
- $625,0004 bd4 ba3.2k sqft3165 Park Chase, Johns Creek, GA 30022ActiveMLS ID #10813977, Alfredo Correa, Century 21 Results. GAMLS
- $775,0004 bd3 ba2.6k sqft250 Rhine Dr, Johns Creek, GA 30022ActiveMLS ID #10788194, Tia Attoma, Keller Williams Community Partners. GAMLS
