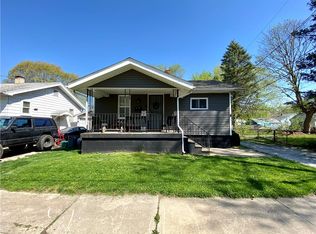
MAJOR PRICE REDUCTION! INVESTOR / REHAB OPPORTUNITY! Bring your contractor and renovation vision to this brick home on E. Lake Shore Drive. Property requires substantial interior and exterior repairs, including attention to a known roof leak, and is being sold strictly AS-IS. Priced to reflect its current condition and extensive deferred maintenance. Ideal for investors, experienced renovators, or buyers seeking a significant rehabilitation project. Cash or suitable renovation financing is strongly encouraged. Seller is motivated, will consider reasonable offers, and may consider allowable buyer closing-cost concessions with acceptable terms. Buyers should anticipate substantial repairs and review all available property disclosures before scheduling a showing. Bring your vision and your offer!
For sale
Price cut: $20K (10/20)
$69,900
1468 E Lake Shore Dr, Decatur, IL 62521
3beds
2,482sqft
Single Family Residence
Built in 1949
8,712 Square Feet Lot
$-- Zestimate®
$28/sqft
$-- HOA
What's special
Brick home
- 67 days
- 1,426
- 130
Zillow last checked:
Listing updated:
Listed by:
Tracy Slater 217-542-5675,
Keller Williams Realty - Decatur
Source: CIBR,MLS#: 6260292 Originating MLS: Central Illinois Board Of REALTORS
Originating MLS: Central Illinois Board Of REALTORSFacts & features
Interior
Bedrooms & bathrooms
- Bedrooms: 3
- Bathrooms: 3
- Full bathrooms: 2
- 1/2 bathrooms: 1
Primary bedroom
- Description: Flooring: Carpet
- Level: Main
- Dimensions: 11 x 14
Bedroom
- Description: Flooring: Carpet
- Level: Main
- Dimensions: 12 x 11
Bedroom
- Description: Flooring: Carpet
- Level: Main
- Dimensions: 10 x 12
Primary bathroom
- Description: Flooring: Vinyl
- Level: Main
- Dimensions: 6 x 12
Den
- Description: Flooring: Carpet
- Level: Main
- Dimensions: 9 x 16
Dining room
- Description: Flooring: Carpet
- Level: Main
- Dimensions: 13 x 11
Other
- Description: Flooring: Vinyl
- Level: Main
- Dimensions: 7 x 6
Other
- Description: Flooring: Carpet
- Level: Basement
- Dimensions: 9 x 7
Kitchen
- Description: Flooring: Vinyl
- Level: Main
- Dimensions: 10 x 14
Living room
- Description: Flooring: Carpet
- Level: Main
- Dimensions: 15 x 21
Recreation
- Description: Flooring: Carpet
- Level: Basement
- Dimensions: 33 x 25
Heating
- Hot Water, Radiant
Cooling
- Central Air
Appliances
- Included: Dryer, Gas Water Heater, Oven, Range, Refrigerator, Washer
Features
- Bath in Primary Bedroom, Main Level Primary
- Basement: Finished,Unfinished,Full
- Number of fireplaces: 1
Interior area
- Total structure area: 2,482
- Total interior livable area: 2,482 sqft
- Finished area above ground: 1,563
- Finished area below ground: 919
Property
Parking
- Total spaces: 2
- Parking features: Detached, Garage
- Garage spaces: 2
Features
- Levels: One
- Stories: 1
- Patio & porch: Patio
Lot
- Size: 8,712 Square Feet
Details
- Parcel number: 041223279033
- Zoning: R-1
- Special conditions: None
Construction
Type & style
- Home type: SingleFamily
- Architectural style: Ranch
- Property subtype: Single Family Residence
Materials
- Brick
- Foundation: Basement
- Roof: Asphalt,Shingle
Condition
- Year built: 1949
Utilities & green energy
- Sewer: Public Sewer
- Water: Public
Community & HOA
Location
- Region: Decatur
Financial & listing details
- Price per square foot: $28/sqft
- Tax assessed value: $32,148
- Annual tax amount: $2,224
- Date on market: 8/14/2026
- Cumulative days on market: 68 days
- Road surface type: Concrete
Estimated market value
Not available
Estimated sales range
Not available
Not available
Price history
| Date | Event | Price |
|---|---|---|
| 10/20/2026 | Price change | $69,900-22.2%$28/sqft |
Source:  CIBR #6260292 Report a problem CIBR #6260292 Report a problem | ||
| 8/28/2026 | Price change | $89,900-10%$36/sqft |
Source: CIBR #6260292 Report a problem | ||
| 8/14/2026 | Listed for sale | $99,900+33.2%$40/sqft |
Source: CIBR #6260292 Report a problem | ||
| 7/1/2010 | Sold | $75,000$30/sqft |
Source: Public Record Report a problem | ||
Public tax history
| Year | Property taxes | Tax assessment |
|---|---|---|
| 2024 | $1,445 -27.5% | $32,148 +3.7% |
| 2023 | $1,992 +7.5% | $31,010 +6.5% |
| 2022 | $1,852 +11.2% | $29,110 +7.1% |
| 2021 | $1,665 +0.5% | $27,185 +3.8% |
| 2020 | $1,656 +4.4% | $26,183 +1% |
| 2019 | $1,587 -5.3% | $25,924 -3.7% |
| 2018 | $1,676 -42.1% | $26,914 -2.6% |
| 2017 | $2,894 -1.9% | $27,633 -1% |
| 2016 | $2,950 +5.2% | $27,915 +1.8% |
| 2015 | $2,803 +7.7% | $27,422 +1% |
| 2014 | $2,603 -3.2% | $27,151 -3.6% |
| 2013 | $2,689 -0.6% | $28,171 -3% |
| 2012 | $2,706 | $29,042 |
| 2011 | -- | $29,042 -5.4% |
| 2010 | -- | $30,708 |
| 2009 | -- | $30,708 +10.4% |
| 2006 | -- | $27,825 |
| 2005 | -- | $27,825 |
Find assessor info on the county website
Monthly payment
Est. payment
Payment breakdown
Explore the cost of this home by adjusting the details. Changes won't be saved.Climate risks
Neighborhood: 62521
Nearby schools
Schools provided by the listing agent
- District: Decatur Dist 61
Source: CIBR. This data may not be complete. We recommend contacting the local school district to confirm school assignments for this home.
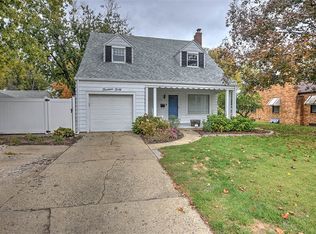

Similar homes
- $--2 bd1 ba1.3k sqft344 S 22nd Pl, Decatur, IL 62521Auction
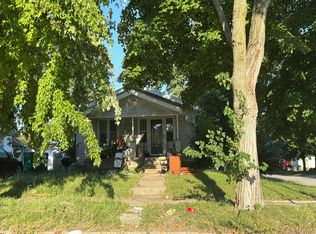 Auction.com 2
 - $64,9005 bd3 ba2.7k sqft561 N Church St, Decatur, IL 62522Active
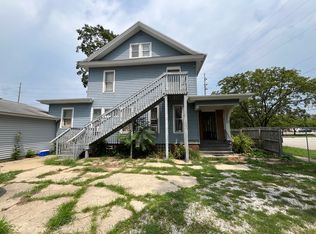 MLS ID #12731582, Katie Bak, ABR,CRS,e-PRO,MRP,SFR, Gates and Gables Realty. MRED as distributed by MLS GRID
 - $59,9004 bd2 ba2.3k sqft454 Powers Ln, Decatur, IL 62522For Sale
 MLS ID #6260616, Bradley Godden. CIBR
 - $65,0003 bd1 ba1.9k sqft1124 W Cushing St, Decatur, IL 62526For Sale
 MLS ID #6258778, Ryan Dallas. CIBR
 - $60,0003 bd2 ba1.6k sqft1316 N Huron St, Decatur, IL 62526For Sale
 MLS ID #CA1044299, Oluseyi Elliott, Keller Williams Capital. RMLS Alliance as distributed by MLS GRID
