Don't miss this charming bungalow just minutes from shopping, restaurants, and parks in Decatur! The inviting front porch leads inside where you'll discover updated vinyl plank flooring in the bright and airy living room as well as the open dining room. Find amazing cabinet and counter space plus a stylish tile backsplash in the kitchen. Down the hall, three ample-sized bedrooms offer cool, neutral tones and share the updated full bath. Need more? Check out the full basement where two additional bonus rooms plus a great laundry room are all found. The large backyard features several great shade trees and plenty of space to play! Recent updates include: kitchen cabinets, furnace, water heater, and roof. Nothing to do but move in - schedule your private showing today!
For sale
Price cut: $5K (10/14)
$65,000
1124 W Cushing St, Decatur, IL 62526
3beds
1,976sqft
Single Family Residence
Built in 1933
4,356 Square Feet Lot
$-- Zestimate®
$33/sqft
$-- HOA
What's special
Three ample-sized bedroomsOpen dining roomInviting front porchGreat laundry roomUpdated vinyl plank flooring
- 146 days
- 325
- 43
Zillow last checked:
Listing updated:
Listed by:
Ryan Dallas 217-369-0299,
Ryan Dallas Real Estate
Source: CIBR,MLS#: 6258778 Originating MLS: Central Illinois Board Of REALTORS
Originating MLS: Central Illinois Board Of REALTORSFacts & features
Interior
Bedrooms & bathrooms
- Bedrooms: 3
- Bathrooms: 1
- Full bathrooms: 1
Heating
- Forced Air, Gas
Cooling
- Window Unit(s)
Appliances
- Included: Electric Water Heater, Oven, Refrigerator
Features
- Main Level Primary
- Basement: Finished,Full
- Has fireplace: No
Interior area
- Total structure area: 1,976
- Total interior livable area: 1,976 sqft
- Finished area above ground: 988
- Finished area below ground: 988
Property
Features
- Levels: One
- Stories: 1
- Patio & porch: Front Porch
Lot
- Size: 4,356 Square Feet
Details
- Parcel number: 041209279006
- Zoning: RES
- Special conditions: None
Construction
Type & style
- Home type: SingleFamily
- Architectural style: Bungalow
- Property subtype: Single Family Residence
Materials
- Vinyl Siding
- Foundation: Basement
- Roof: Shingle
Condition
- Year built: 1933
Utilities & green energy
- Sewer: Public Sewer
- Water: Public
Community & HOA
Community
- Subdivision: Pritchetts Sub
Location
- Region: Decatur
Financial & listing details
- Price per square foot: $33/sqft
- Tax assessed value: $24,123
- Annual tax amount: $2,335
- Date on market: 11/25/2025
- Cumulative days on market: 323 days
- Road surface type: None
Estimated market value
Not available
Estimated sales range
Not available
Not available
Price history
| Date | Event | Price |
|---|---|---|
| 10/14/2026 | Price change | $65,000-7.1%$33/sqft |
Source:  MRED as distributed by MLS GRID #12523819 Report a problem MRED as distributed by MLS GRID #12523819 Report a problem | ||
| 8/14/2026 | Price change | $70,000-11.4%$35/sqft |
Source: MRED as distributed by MLS GRID #12523819 Report a problem | ||
| 5/27/2026 | Listed for sale | $79,000-12.1%$40/sqft |
Source: MRED as distributed by MLS GRID #12523819 Report a problem | ||
| 11/25/2025 | Listed for sale | $89,900+28.4%$45/sqft |
Source: MRED as distributed by MLS GRID #12523819 Report a problem | ||
| 6/27/2025 | Listing removed | $70,000$35/sqft |
Source:  CIBR #6241286 Report a problem CIBR #6241286 Report a problem | ||
| 10/2/2024 | Pending sale | $70,000$35/sqft |
Source: CIBR #6241286 Report a problem | ||
| 9/11/2024 | Contingent | $70,000$35/sqft |
Source: MRED as distributed by MLS GRID #12029274 Report a problem | ||
| 6/10/2024 | Price change | $70,000-12.4%$35/sqft |
Source: MRED as distributed by MLS GRID #12029274 Report a problem | ||
| 4/15/2024 | Listed for sale | $79,900+8%$40/sqft |
Source: MRED as distributed by MLS GRID #12029274 Report a problem | ||
| 8/30/2023 | Listing removed | -- |
Source: CIBR #6227020 Report a problem | ||
| 8/11/2023 | Pending sale | $74,000$37/sqft |
Source: CIBR #6227020 Report a problem | ||
| 7/21/2023 | Contingent | $74,000$37/sqft |
Source: CIBR #6227020 Report a problem | ||
| 4/26/2023 | Listed for sale | $74,000$37/sqft |
Source: MRED as distributed by MLS GRID #11764668 Report a problem | ||
Public tax history
| Year | Property taxes | Tax assessment |
|---|---|---|
| 2024 | $2,335 +0.8% | $24,123 +3.7% |
| 2023 | $2,316 +101.2% | $23,269 +106.8% |
| 2022 | $1,151 +6.4% | $11,254 +7.1% |
| 2021 | $1,081 -2.1% | $10,510 +3.8% |
| 2020 | $1,104 +3.6% | $10,123 +1% |
| 2019 | $1,066 -3.7% | $10,023 -4.6% |
| 2018 | $1,107 -2.1% | $10,511 -2.6% |
| 2017 | $1,130 -1.9% | $10,792 -1% |
| 2016 | $1,152 +5.2% | $10,902 +1.8% |
| 2015 | $1,095 +6.9% | $10,709 +1% |
| 2014 | $1,024 -2.5% | $10,603 -3.6% |
| 2013 | $1,050 -1.3% | $11,001 -3% |
| 2012 | $1,065 | $11,341 |
| 2011 | -- | $11,341 +2% |
| 2010 | -- | $11,124 |
| 2009 | -- | $11,124 +10.4% |
| 2006 | -- | $10,080 |
| 2005 | -- | $10,080 |
Find assessor info on the county website
Monthly payment
Est. payment
Payment breakdown
Explore the cost of this home by adjusting the details. Changes won't be saved.Climate risks
Neighborhood: 62526
Nearby schools
Schools provided by the listing agent
- District: Decatur Dist 61
Source: CIBR. This data may not be complete. We recommend contacting the local school district to confirm school assignments for this home.
Similar homes
- $59,0002 bd1 ba1.2k sqft1908 N Union St, Decatur, IL 62526Active
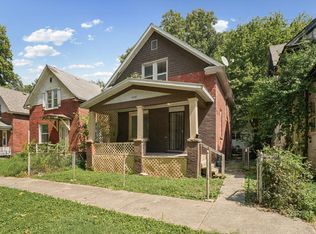 MLS ID #12776417, Henry B Torn, ListWithFreedom.com. MRED as distributed by MLS GRID
 - $60,0003 bd2 ba1.6k sqft1316 N Huron St, Decatur, IL 62526For Sale

 MLS ID #CA1044299, Oluseyi Elliott, Keller Williams Capital. RMLS Alliance as distributed by MLS GRID
 - $69,0003 bd1 ba1.1k sqft1504 N Monroe St, Decatur, IL 62526For Sale
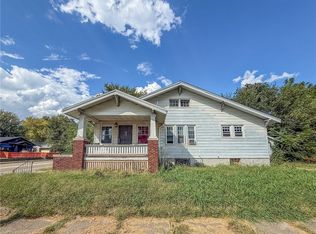 MLS ID #6261143, Ryan Dallas. CIBR
 - $--3 bd1 ba1.1k sqft510 E Kellar Ln, Decatur, IL 62526Auction
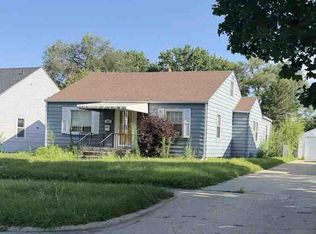 ServiceLink Auction
