Welcome to your own private piece of paradise. This property has been transformed for the next owners to enjoy the amenities of a new home with seclusion in a peaceful wooded setting. The winding private driveway leads you up to a perfectly situated ranch style home nestled on 10 acres of midwest hardwoods. As you enter in the home you quickly notice the spacious living area that extends to the kitchen area adorned with ample cabinets for storage. Right off the kitchen there is an oversized pantry perfect for storage and prep work. This 3 bedroom 2 bathroom offers a great opportunity to enjoy the tranquility of country living where you can relax and enjoy the wildlife in your back yard.
Active
Listed by: Tarrant and Harman Real Estate and Auction Co • Drew Hartman • 618-946-1454
$350,000
1468 F South Rd, Medora, IL 62063
3beds
1,638sqft
Manufactured Home, Single Family Residence
Built in 2023
10.28 Acres Lot
$-- Zestimate®
$214/sqft
$-- HOA
What's special
Winding private driveway
- 3 days
- 253
- 16
Zillow last checked:
Listing updated:
Listed by:
Drew Hartman 618-946-1454,
Tarrant and Harman Real Estate and Auction Co
Source: MARIS,MLS#: 26059398 Originating MLS: Southwestern Illinois Board of REALTORS
Originating MLS: Southwestern Illinois Board of REALTORSFacts & features
Interior
Bedrooms & bathrooms
- Bedrooms: 3
- Bathrooms: 2
- Full bathrooms: 2
- Main level bathrooms: 2
- Main level bedrooms: 3
Primary bedroom
- Features: Floor Covering: Carpeting
- Level: Main
- Area: 196
- Dimensions: 14x14
Bedroom
- Features: Floor Covering: Carpeting
- Level: Main
- Area: 154
- Dimensions: 11x14
Bedroom
- Features: Floor Covering: Carpeting
- Level: Main
- Area: 140
- Dimensions: 14x10
Primary bathroom
- Features: Floor Covering: Vinyl
- Level: Main
- Area: 112
- Dimensions: 14x8
Kitchen
- Features: Floor Covering: Vinyl
- Level: Main
- Area: 280
- Dimensions: 14x20
Laundry
- Features: Floor Covering: Vinyl
- Level: Main
- Area: 140
- Dimensions: 10x14
Living room
- Features: Floor Covering: Carpeting
- Level: Main
- Area: 266
- Dimensions: 14x19
Heating
- Electric
Cooling
- Central Air
Appliances
- Included: Dishwasher, Microwave, Electric Oven, Refrigerator
Features
- Has basement: No
- Has fireplace: No
Interior area
- Total structure area: 1,638
- Total interior livable area: 1,638 sqft
- Finished area above ground: 1,638
Property
Parking
- Total spaces: 3
- Parking features: Driveway
- Garage spaces: 1
- Carport spaces: 2
- Covered spaces: 3
- Has uncovered spaces: Yes
Features
- Levels: One
Lot
- Size: 10.28 Acres
- Features: Adjoins Wooded Area, Back Yard, Heavy Woods, Many Trees, Secluded
Details
- Additional structures: Shed(s)
- Parcel number: 2200006102
- Special conditions: Standard
Construction
Type & style
- Home type: MobileManufactured
- Architectural style: Ranch
- Property subtype: Manufactured Home, Single Family Residence
Materials
- Vinyl Siding
Condition
- Year built: 2023
Utilities & green energy
- Electric: Single Phase
- Sewer: Septic Tank
- Water: Public
- Utilities for property: Electricity Connected, Water Connected
Community & HOA
Community
- Subdivision: None
HOA
- Has HOA: No
Location
- Region: Medora
Financial & listing details
- Price per square foot: $214/sqft
- Annual tax amount: $350
- Date on market: 9/16/2026
- Cumulative days on market: 3 days
- Listing terms: Cash,Conventional,FHA
- Electric utility on property: Yes
Estimated market value
Not available
Estimated sales range
Not available
Not available
Price history
| Date | Event | Price |
|---|---|---|
| 9/16/2026 | Listed for sale | $350,000+426.3%$214/sqft |
Source:  MARIS #26059398 Report a problem MARIS #26059398 Report a problem | ||
| 3/22/2023 | Sold | $66,500-2.2%$41/sqft |
Source: MARIS #23007340 Report a problem | ||
| 2/25/2023 | Pending sale | $68,000$42/sqft |
Source: MARIS #23007340 Report a problem | ||
| 2/14/2023 | Listed for sale | $68,000$42/sqft |
Source: MARIS #23007340 Report a problem | ||
Public tax history
Tax history is unavailable.
Monthly payment
Climate risks
Neighborhood: 62063
Nearby schools
Schools provided by the listing agent
- Elementary: Southwestern Dist 9
- Middle: Southwestern Dist 9
- High: Southwestern
Source: MARIS. This data may not be complete. We recommend contacting the local school district to confirm school assignments for this home.
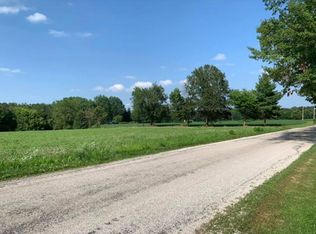
Similar homes
- $339,9003 bd2 ba1.2k sqft21512 Richey Hollow Rd, Jerseyville, IL 62052For Sale

 MLS ID #26060065, Bob C Jones, Tarrant and Harman Real Estate and Auction Co. MARIS
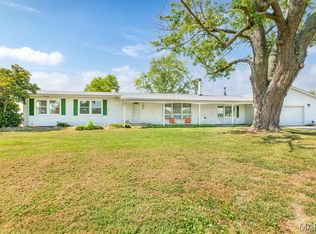
 - $290,0003 bd2 ba1.7k sqft16776 Indian Lake Rd, Jerseyville, IL 62052For Sale
 MLS ID #26054041, Nikki M Guymon, Tarrant and Harman Real Estate and Auction Co. MARIS
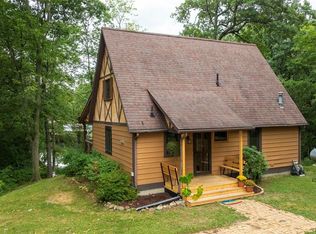
 - $340,0003 bd2 ba1.8k sqft8204 Montclaire Ave, Brighton, IL 62012For Sale
 MLS ID #26057280, Kenny Brackett, Market Pro Realty, Inc. MARIS
 - $280,0003 bd1 ba1.6k sqft11720 Catatoga Dr, Plainview, IL 62685For Sale
 MLS ID #26059118, Lori Reid-Gardner, Century 21 Reid Baugher Realty. MARIS
 - $289,0005 bd3 ba2.4k sqft26 Islander Dr, Brighton, IL 62012For SaleMLS ID #26059715, Tammy A Hines, Tammy Mitchell Hines & Co.. MARIS
- $259,9003 bd3 ba1.4k sqft2724 Bryden Ct, Alton, IL 62002For SaleMLS ID #26060466, Jonathan Prehn, Prehn Land Company. MARIS
- $215,0004 bd2 ba1.7k sqft8617 Godfrey Rd, Godfrey, IL 62035For SaleMLS ID #26053632, Kristen M Tucker, Market Pro Realty, Inc. MARIS
- $360,0003 bd3 ba1.8k sqft31822 Irish Ln, Brighton, IL 62012For SaleMLS ID #26025765, Craig Hyden, Tarrant and Harman Real Estate and Auction Co. MARIS
- $290,0002 bd2 ba2.3k sqft343 Prairie Ln, Alton, IL 62002For SaleMLS ID #26024358, Kristina K Woolsey, Market Pro Realty, Inc. MARIS
- $400,0004 bd3 ba2.1k sqft10949 Clearwater Ln, Plainview, IL 62685For SaleMLS ID #26052385, Julie A Mayfield, Keller Williams Marquee. MARIS
- $359,9003 bd3 ba1.6k sqftC A Jones, Bethalto, IL 62010New ConstructionMLS ID #26022233, Jared D Childress, Market Pro Realty, Inc. MARIS
- $380,0003 bd2 ba1.5k sqft127 Bayport Dr, Moro, IL 62067New ConstructionMLS ID #26030203, Nicholas Schranck, Landmark Realty. MARIS
- $330,0002 bd3 ba2.3k sqft66 Brooks Dr, Bethalto, IL 62010For SaleMLS ID #26054646, Kathy &Randy J Malawy, RE/MAX Alliance. MARIS
- $359,9003 bd3 ba1.6k sqft207 Wrigley Field Dr, Bethalto, IL 62010New ConstructionMLS ID #26022232, Jared D Childress, Market Pro Realty, Inc. MARIS
- $219,9003 bd2 ba1.9k sqft24384 State Highway 3, Dow, IL 62022For SaleMLS ID #26055771, Becky A McGowen, Landmark Realty. MARIS
- $185,0003 bd2 ba1.1k sqft335 Spencer St, Bethalto, IL 62010For SaleMLS ID #26054781, Jay R Cammon, Keller Williams Realty Platinum East. MARIS
- $439,9003 bd2 ba1.7k sqft28500 Old Fidelity Rd, Jerseyville, IL 62052For SaleMLS ID #26047551, Shawna Holtman, Keller Williams Pinnacle. MARIS
