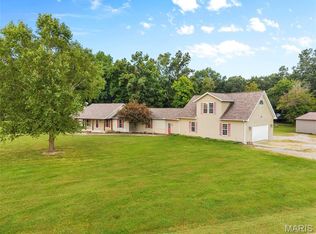
Enjoy the space and privacy of country living with this 3 bedroom 2 bath home situated on 18.47 gently rolling acres.
Features include an open living and dining area with vinyl plank flooring and an electric fireplace. The spacious eat in kitchen offers a center island with breakfast bar, concrete countertops, pantry, and plenty of room for gathering. The kitchen also provides convenient access to both the attached garage and backyard.
The main floor primary suite was added in 2021 and features a large walk in closet and private full bathroom. Two additional bedrooms are also located on the main level, making for a convenient and functional floor plan.
The full finished lower level adds even more usable space with a large family room, a bonus room that could serve a variety of purposes, and a generous storage and utility area with laundry facilities. Additional features include central air, gas furnace, tankless water heater, public water, and private septic.
With 18.47 acres, a gently rolling setting, comfortable living space, and room both inside and out, this property offers a great opportunity for anyone looking for a little more space in the country.
Property consists of 2 parcels 16-000-346-00 and 16-000-346-02.
Active
Listed by: Tarrant and Harman Real Estate and Auction Co • Mark Harman • 618-971-7720
$425,000
115 Schoeneman Rd, Shipman, IL 62685
3beds
2,368sqft
Single Family Residence
Built in 1975
18.47 Acres Lot
$-- Zestimate®
$179/sqft
$-- HOA
What's special
Electric fireplaceFull finished lower levelGently rolling settingLarge family roomComfortable living spaceTankless water heaterCentral air
- 3 hours
- 94
- 8
Zillow last checked:
Listing updated:
Listed by:
Mark Harman 618-971-7720,
Tarrant and Harman Real Estate and Auction Co
Source: MARIS,MLS#: 26063100 Originating MLS: Southwestern Illinois Board of REALTORS
Originating MLS: Southwestern Illinois Board of REALTORSFacts & features
Interior
Bedrooms & bathrooms
- Bedrooms: 3
- Bathrooms: 2
- Full bathrooms: 2
- Main level bathrooms: 2
- Main level bedrooms: 3
Primary bedroom
- Features: Floor Covering: Luxury Vinyl Plank
- Level: Main
- Area: 221
- Dimensions: 13x17
Bedroom
- Features: Floor Covering: Luxury Vinyl Plank
- Level: Main
- Area: 143
- Dimensions: 13x11
Bedroom
- Features: Floor Covering: Luxury Vinyl Plank
- Level: Main
- Area: 121
- Dimensions: 11x11
Primary bathroom
- Features: Floor Covering: Luxury Vinyl Plank
- Level: Main
- Area: 70
- Dimensions: 7x10
Bathroom
- Level: Main
Bonus room
- Features: Floor Covering: Luxury Vinyl Plank
- Level: Lower
- Area: 176
- Dimensions: 16x11
Family room
- Features: Floor Covering: Carpeting
- Level: Lower
- Area: 324
- Dimensions: 27x12
Kitchen
- Features: Floor Covering: Luxury Vinyl Plank
- Level: Main
- Area: 338
- Dimensions: 13x26
Living room
- Features: Floor Covering: Luxury Vinyl Plank
- Level: Main
- Area: 416
- Dimensions: 32x13
Heating
- Forced Air, Natural Gas
Cooling
- Central Air
Appliances
- Included: Dishwasher, Electric Oven, Refrigerator, Gas Water Heater, Tankless Water Heater
- Laundry: Lower Level
Features
- Basement: Partially Finished,Full
- Number of fireplaces: 1
- Fireplace features: Electric, Living Room
Interior area
- Total structure area: 2,368
- Total interior livable area: 2,368 sqft
- Finished area above ground: 1,868
- Finished area below ground: 500
Property
Parking
- Total spaces: 2
- Parking features: Garage - Attached
- Attached garage spaces: 2
Features
- Levels: One
- Patio & porch: Covered, Deck, Patio
Lot
- Size: 18.47 Acres
- Dimensions: 18.47 acres
- Features: Gently Rolling, Many Trees
Details
- Additional structures: Shed(s)
- Parcel number: 1600034602
- Special conditions: Standard
Construction
Type & style
- Home type: SingleFamily
- Architectural style: Ranch
- Property subtype: Single Family Residence
Materials
- Vinyl Siding
- Roof: Architectural Shingle
Condition
- Year built: 1975
Utilities & green energy
- Electric: Single Phase
- Sewer: Septic Tank
- Water: Public
- Utilities for property: Electricity Connected, Water Connected
Community & HOA
Community
- Subdivision: Not In A Subdivision
HOA
- Has HOA: No
Location
- Region: Shipman
Financial & listing details
- Price per square foot: $179/sqft
- Tax assessed value: $32,283
- Annual tax amount: $3,378
- Date on market: 9/30/2026
- Listing terms: Cash,Conventional
- Ownership: Private
- Electric utility on property: Yes
- Road surface type: Chip And Seal
Estimated market value
Not available
Estimated sales range
Not available
Not available
Price history
| Date | Event | Price |
|---|---|---|
| 9/30/2026 | Listed for sale | $425,000$179/sqft |
Source:  MARIS #26063100 Report a problem MARIS #26063100 Report a problem | ||
Public tax history
| Year | Property taxes | Tax assessment |
|---|---|---|
| 2025 | $611 +3.1% | $10,761 +7% |
| 2024 | $593 +2.4% | $10,057 +8% |
| 2023 | $579 +4.8% | $9,312 +7% |
| 2022 | $552 +1% | $8,703 +7% |
| 2021 | $547 +4.5% | $8,134 +7% |
| 2020 | $523 +2.2% | $7,602 +5% |
| 2019 | $512 | $7,240 -1.9% |
| 2018 | $512 -0.5% | $7,378 +3.3% |
| 2017 | $514 -0.5% | $7,142 +5% |
| 2016 | $517 -0.9% | $6,802 |
| 2015 | $521 | $6,802 |
| 2014 | $521 | $6,802 |
Find assessor info on the county website
Monthly payment
Est. payment
Payment breakdown
Explore the cost of this home by adjusting the details. Changes won't be saved.Climate risks
Neighborhood: 62685
Nearby schools
Schools provided by the listing agent
- Elementary: Southwestern Dist 9
- Middle: Southwestern Dist 9
- High: Southwestern
Source: MARIS. This data may not be complete. We recommend contacting the local school district to confirm school assignments for this home.
Similar homes
- $400,0004 bd3 ba2.1k sqft10949 Clearwater Ln, Plainview, IL 62685For Sale

 MLS ID #26052385, Julie A Mayfield, Keller Williams Marquee. MARIS
 - $360,0003 bd2 ba1.9k sqft33877 Delhi Rd, Brighton, IL 62012For Sale
 MLS ID #26062108, Jared D Childress, Market Pro Realty, Inc. MARIS
 - $459,9003 bd3 ba3.4k sqft16519 Conrad Rd, Brighton, IL 62012For Sale
 MLS ID #26062273, Kevin Wrigley, Fusion Realty, LLC. MARIS
 - $485,0004 bd4 ba3.4k sqft6289 Oak Creek Trl, Mount Olive, IL 62069For Sale
 MLS ID #26059071, Mark E Roberts, RE/MAX Alliance. MARIS
 - $261,9003 bd2 ba1.9k sqft3136 Woodburn Rd, Bunker Hill, IL 62014For SaleMLS ID #26060277, Bobby E Hosfelt, Tarrant and Harman Real Estate and Auction Co. MARIS
- $450,0003 bd4 ba2.7k sqft2409 Winter Ln, Godfrey, IL 62035For SaleMLS ID #26054057, Janna L Andreas, RE/MAX Alliance. MARIS
- $350,0003 bd2 ba1.6k sqft1468 F South Rd, Medora, IL 62063For SaleMLS ID #26059398, Drew Hartman, Tarrant and Harman Real Estate and Auction Co. MARIS
- $289,9003 bd3 ba2.1k sqft1880 Sextant Dr, Worden, IL 62097For SaleMLS ID #26063056, Karen Schoenthal, RE/MAX Alliance. MARIS
- $439,9004 bd3 ba2.7k sqft1805 Summerfield Ln, Godfrey, IL 62035For SaleMLS ID #26061238, Devin Outman, Landmark Realty. MARIS
- $325,0003 bd2 ba2.5k sqft4303 Chadwick Dr, Alton, IL 62002For SaleMLS ID #26057435, Amy C Hillery, Landmark Realty. MARIS
- $545,0004 bd3 ba2.7k sqft8053 N State Route 159, Moro, IL 62067For SaleMLS ID #26058853, Carol A Hawkins, RE/MAX Alliance. MARIS
- $299,0003 bd3 ba2.6k sqft1005 E Henry St, Staunton, IL 62088For SaleMLS ID #26062510, Michael A Bellovich, RE/MAX Alliance. MARIS
- $340,0003 bd2 ba1.8k sqft8204 Montclaire Ave, Brighton, IL 62012For SaleMLS ID #26057280, Kenny Brackett, Market Pro Realty, Inc. MARIS
- $256,0004 bd2 ba2k sqft622 Church Dr, Bethalto, IL 62010For SaleMLS ID #26061446, Shelly Niemeier, Legacy Realty & Auction, Llc. MARIS
- $274,9002 bd1 ba1.6k sqft26302 Elsah Hills Dr, Dow, IL 62022For SaleMLS ID #26061905, Monica Lemp, Keller Williams Marquee. MARIS
- $235,0003 bd2 ba1.7k sqft2315 Fairview Dr, Alton, IL 62002For SaleMLS ID #26062293, Marge Haworth, Market Pro Realty, Inc. MARIS
- $290,0003 bd2 ba1.7k sqft16776 Indian Lake Rd, Jerseyville, IL 62052For SaleMLS ID #26054041, Nikki M Guymon, Tarrant and Harman Real Estate and Auction Co. MARIS
- $500,0004 bd3 ba2.6k sqft6844 Quercus Grove Rd, Edwardsville, IL 62025For SaleMLS ID #26042988, Kristi L Glasgow, RE/MAX Alliance. MARIS
