Fully renovated retreat on 5.30 private acres in Milton. Set well back from Freemanville Road behind a new asphalt circular drive, this property offers a main residence, a separate guest house, an in-ground pool with spa, and multiple garage bays - all tucked into mature hardwoods with pasture views beyond. The main house opens to a dramatic vaulted great room with a floor-to-ceiling stone fireplace, tongue-and-groove wood accent walls, a loft overlook, and a wall of windows and transoms framing the pool and woods. Plantation shutters throughout. The renovated kitchen features quartz counters, herringbone tile backsplash, white cabinetry, a center island, and stainless appliances including double wall ovens, opening to a bright dining area. Bedrooms offer new flooring, ceiling fans, and private balconies overlooking the treetops. Renovated baths include double vanities, tiled showers with frameless glass, and matte black fixtures. Outside: a covered front porch with tongue-and-groove ceiling, an expansive rear deck, and a gunite pool with attached spa, diving board, slide, and flagstone coping. A separate 750 sq ft guest house - unfinished and ready for your vision - offers a covered porch, its own garage bay, and carport breezeway, ideal as a pool house, studio, or in-law suite. The lower level adds substantial additional square footage beyond the 2,064 heated - partially finished flex space plus generous unfinished area ready to expand, ideal for a workshop, gym, or future living space. Attached two-car garage, well and septic, new landscaping. Birmingham Falls / Hopewell / Cambridge schools.
Active
$1,399,000
15970 Freemanville Rd, Milton, GA 30004
3beds
2,784sqft
Single Family Residence
Built in 1970
5.3 Acres Lot
$1,312,500 Zestimate®
$503/sqft
$-- HOA
What's special
Floor-to-ceiling stone fireplaceAttached two-car garageCenter islandExpansive rear deckRenovated kitchenTongue-and-groove wood accent wallsLoft overlook
- 2 days |
- 150 |
- 0 |
Likely to sell faster than
Zillow last checked:
Listing updated:
Listed by:
Norris Bishop 229-589-1044,
Norris Bishop Realty
Source: GAMLS,MLS#: 10824990
Facts & features
Interior
Bedrooms & bathrooms
- Bedrooms: 3
- Bathrooms: 2
- Full bathrooms: 2
- Main level bathrooms: 1
- Main level bedrooms: 1
Rooms
- Room types: Family Room, Laundry
Heating
- Central, Electric
Cooling
- Ceiling Fan(s), Central Air
Appliances
- Included: Dishwasher, Oven/Range (Combo), Refrigerator
- Laundry: In Hall
Features
- Vaulted Ceiling(s), Walk-In Closet(s)
- Flooring: Laminate, Other, Tile
- Basement: Exterior Entry,Interior Entry
- Number of fireplaces: 2
Interior area
- Total structure area: 2,784
- Total interior livable area: 2,784 sqft
- Finished area above ground: 2,784
- Finished area below ground: 0
Video & virtual tour
Property
Parking
- Parking features: Garage
- Has garage: Yes
Features
- Levels: Two
- Stories: 2
- Has private pool: Yes
- Pool features: In Ground
Lot
- Size: 5.3 Acres
- Features: None
Details
- Additional structures: Barn(s), Guest House
- Parcel number: 22 437003380241
Construction
Type & style
- Home type: SingleFamily
- Architectural style: Contemporary
- Property subtype: Single Family Residence
Materials
- Other
- Roof: Composition
Condition
- Updated/Remodeled
- New construction: No
- Year built: 1970
Utilities & green energy
- Sewer: Septic Tank
- Water: Well
- Utilities for property: Electricity Available, Sewer Available, Water Available
Community & HOA
Community
- Features: None
- Subdivision: n/a
HOA
- Has HOA: No
- Services included: None
Location
- Region: Milton
Financial & listing details
- Price per square foot: $503/sqft
- Tax assessed value: $686,000
- Annual tax amount: $3,906
- Date on market: 8/13/2026
- Cumulative days on market: 2 days
- Listing agreement: Exclusive Right To Sell
- Electric utility on property: Yes
Estimated market value
$1,312,500
$1.25M - $1.38M
$4,376/mo
Price history
| Date | Event | Price |
|---|---|---|
| 8/7/2026 | Price change | $1,399,000+47.3%$503/sqft |
Source:  FMLS GA #7817705 Report a problem FMLS GA #7817705 Report a problem | ||
| 12/9/2025 | Pending sale | $950,000$341/sqft |
Source: FMLS GA #7649881 Report a problem | ||
| 11/2/2025 | Price change | $950,000-20.8%$341/sqft |
Source:  GAMLS #10603634 Report a problem GAMLS #10603634 Report a problem | ||
| 9/12/2025 | Listed for sale | $1,200,000$431/sqft |
Source: GAMLS #10603634 Report a problem | ||
Public tax history
| Year | Property taxes | Tax assessment |
|---|---|---|
| 2025 | $3,906 +4.5% | $274,400 +11.6% |
| 2024 | $3,737 +25.1% | $245,800 +17.4% |
| 2023 | $2,987 -15.8% | $209,360 |
| 2022 | $3,547 +6.6% | $209,360 +0.4% |
| 2021 | $3,326 -27.8% | $208,600 +27.8% |
| 2020 | $4,609 -9.1% | $163,280 -4.6% |
| 2019 | $5,068 | $171,120 +2.4% |
| 2018 | $5,068 | $167,080 +57.8% |
| 2017 | $5,068 +62.2% | $105,880 +0.5% |
| 2016 | $3,124 +1.1% | $105,320 |
| 2015 | $3,090 +8.9% | $105,320 |
| 2014 | $2,838 +4.2% | $105,320 |
| 2013 | $2,725 -0.4% | $105,320 |
| 2012 | $2,735 | $105,320 |
| 2011 | -- | $105,320 -4.4% |
| 2009 | $2,847 +3.7% | $110,160 |
| 2007 | $2,745 | $110,160 |
Find assessor info on the county website
Monthly payment
Est. payment
Payment breakdown
Explore the cost of this home by adjusting the details. Changes won't be saved.Climate risks
Neighborhood: 30004
Nearby schools
GreatSchools rating
- 8/10Birmingham Falls Elementary SchoolGrades: PK-5Distance: 2.2 mi
- 9/10Hopewell Middle SchoolGrades: 6-8Distance: 5.3 mi
- 10/10Cambridge High SchoolGrades: 9-12Distance: 4.5 mi
Schools provided by the listing agent
- Elementary: Birmingham Falls
- Middle: Hopewell
- High: Cambridge
Source: GAMLS. This data may not be complete. We recommend contacting the local school district to confirm school assignments for this home.
- $249,300-- bd-- ba-- sqft15970 Freemanville Rd, Alpharetta, GA 30004Off Market
- $1,630,1005 bd5 ba4.1k sqft15969 Freemanville Rd, Milton, GA 30004Off Market
- $428,7002 bd2 ba1.4k sqft15975 Freemanville Rd, Milton, GA 30004Off Market
- $644,2007 bd6 ba11k sqft15965 Freemanville Rd, Alpharetta, GA 30004Off Market
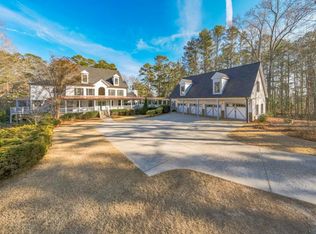
- $822,0003 bd2 ba1.9k sqft15950 Freemanville Rd, Milton, GA 30004Off Market
- $2,521,2007 bd7 ba10k sqft15965 Freemanville Rd, Milton, GA 30004Off Market
- $1,465,1005 bd5 ba4.4k sqft15969 Freemanville Road, Milton, GA 30004Off Market
- $1,360,6003 bd3 ba3.3k sqft15840 Freemanville Rd, Milton, GA 30004Off Market
A local agent can set up tours, give advice and negotiate with sellers.
Similar homes
- $1,140,0004 bd4 ba3.4k sqft1010 Little River Way, Milton, GA 30004Active
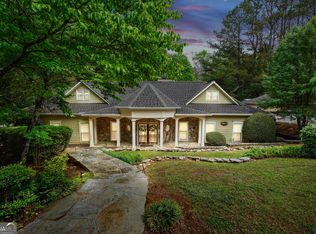
 MLS ID #10801164, Ashley A Mullinax, Self Property Advisors. GAMLS
 - $607,5003 bd2 ba2.1k sqft1209 County Line Rd, Cumming, GA 30040Sold
- $760,0003 bd2 ba2.6k sqft7691 Nicholson Rd, Cumming, GA 30028Closed
 MLS ID #10198791, Terry D Cooksey, Keller Williams Community Partners. GAMLS
 - $1,349,5005 bd5 ba3.3k sqft116 Dallas Mark Dr, Canton, GA 30115New Construction

 FMLS GA
 - $1,199,9005 bd4 ba3.8k sqft206 Maggies Rd, Canton, GA 30115ActiveMLS ID #10758284, Katherine Frazier, BHHS Georgia Properties. GAMLS
- $964,0004 bd2 ba2k sqft511 Bart Manous Rd, Canton, GA 30115For SaleMLS ID #7816600, ANGELA SMITH, Crown Realty Inc.. FMLS GA
- $875,0003 bd2 ba2.4k sqft1905 Broadwell Oaks Dr, Alpharetta, GA 30004ActiveMLS ID #10815314, Doug Perkins, Harry Norman Realtors. GAMLS
- $799,0003 bd3 ba2.7k sqft410 Singletree Trce, Alpharetta, GA 30004ActiveMLS ID #10814620, Isabelle Gibson, Harry Norman Realtors. GAMLS
- $745,0003 bd3 ba1.7k sqft1075 Mid Broadwell Rd, Alpharetta, GA 30004For SaleMLS ID #7813294, David Butler, Relocation Realty, Inc.. FMLS GA
- $1,269,9004 bd3 ba3.1k sqft735 Sardis Cir, Canton, GA 30114For SaleMLS ID #7804937, Ashley Callahan, RE/MAX Town and Country. FMLS GA
- $715,0005 bd5 ba3.4k sqft659 Hidden Branches Trl, Canton, GA 30115For SaleMLS ID #7818478, KEITH BOWMAN, Maximum One Realty Greater ATL.. FMLS GA
- $1,549,0004 bd3 ba3k sqft6430 Spinnaker Ln, Alpharetta, GA 30005ActiveMLS ID #10818903, Amy G Herington, BHHS Georgia Properties. GAMLS
- $760,0004 bd3 ba2.8k sqft104 Crabapple Springs Dr, Woodstock, GA 30188ActiveMLS ID #10729551, Todd Kroupa, BHHS Georgia Properties. GAMLS
- $1,299,0004 bd4 ba3.6k sqft7445 Fox Hat Ln, Cumming, GA 30028For SaleMLS ID #7783584, Gordie Lazich, Big Canoe Real Estate Company, LLC. FMLS GA
- $1,300,0004 bd4 ba3.5k sqft3430 Lake Shore Dr, Cumming, GA 30041ActiveMLS ID #10818362, Stacey Fountain, Century 21 Results. GAMLS
- $1,439,0005 bd5 ba3.9k sqft290 Walnutwood Trl, Roswell, GA 30075For SaleMLS ID #7799417, Fred McGill Jr, Simple Showing, Inc.. FMLS GA
- $699,9994 bd3 ba3.6k sqft4770 Hamptons Dr, Alpharetta, GA 30004For SaleMLS ID #7793032, Teresa Gale, The Rezerve, LLC. FMLS GA
- $1,069,9004 bd3 ba3.1k sqft737 Sardis Cir, Canton, GA 30114For SaleMLS ID #7804938, Ashley Callahan, RE/MAX Town and Country. FMLS GA
- $1,300,0004 bd4 ba2.8k sqft8360 Lanier Dr, Cumming, GA 30041ActiveMLS ID #10730903, Angela Leberte, Compass. GAMLS
- $799,9004 bd3 ba2.7k sqft1305 Rosewood Dr, Alpharetta, GA 30005ActiveMLS ID #10818788, Tom Stocks, Harry Norman Realtors. GAMLS
