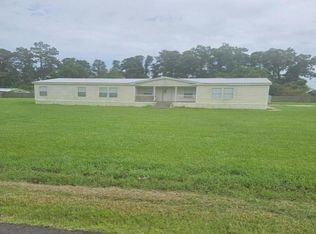
Great investment opportunity in St. Amant! This 4-bedroom, 2-bath home in Bayou Estates offers plenty of potential for investors or buyers looking to make it their own. Features include brand NEW HVAC (inside and out), NEW WATER HEATER, NEW WINDOWS installed by Window World with a lifetime warranty, Porcelain tile flooring in the kitchen and bathrooms and Pergo outlast+ laminate flooring in other areas. Large storage area could be pantry or used as a home office. Both bathrooms feature custom-tiled showers. The property also offers a fully fenced yard and a storage shed for additional space. With four bedrooms and a functional layout, this home provides flexibility for a variety of needs. Washer, dryer and refrigerator are negotiable. Whether you're looking to expand your investment portfolio or find a place to call home, this property is worth a look. Schedule your showing today!
For sale
$190,000
11354 Peggy St, Saint Amant, LA 70774
4beds
1,586sqft
Single Family Residence, Residential
Built in 1990
8,712 Square Feet Lot
$-- Zestimate®
$120/sqft
$-- HOA
What's special
Fully fenced yardFunctional layoutNew water heater
- 9 hours
- 101
- 21
Zillow last checked:
Listing updated:
Listed by:
Sharon Vennen,
Pennant Real Estate 225-663-2112
Source: ROAM MLS,MLS#: 2026019329
Facts & features
Interior
Bedrooms & bathrooms
- Bedrooms: 4
- Bathrooms: 2
- Full bathrooms: 2
Rooms
- Room types: Bedroom, Primary Bedroom, Dining Room, Kitchen, Living Room
Primary bedroom
- Features: En Suite Bath
- Level: First
- Area: 174.33
- Width: 11.7
Bedroom 1
- Level: First
- Area: 155.1
- Width: 11
Bedroom 2
- Level: First
- Area: 121.98
- Width: 10.7
Bedroom 3
- Level: First
- Area: 139.1
- Dimensions: 13 x 10.7
Primary bathroom
- Features: Shower Combo
Dining room
- Level: First
- Area: 69.58
Kitchen
- Level: First
- Area: 90
- Dimensions: 10 x 9
Living room
- Level: First
- Area: 246.4
- Width: 14
Heating
- Central
Cooling
- Central Air
Appliances
- Included: Electric Cooktop, Range/Oven
- Laundry: Laundry Room, Electric Dryer Hookup, Washer Hookup, Inside
Features
- Flooring: Ceramic Tile, Laminate
Interior area
- Total structure area: 1,988
- Total interior livable area: 1,586 sqft
Property
Parking
- Total spaces: 3
- Parking features: 3 Cars Park, Carport
- Has carport: Yes
Features
- Stories: 1
- Fencing: Full
Lot
- Size: 8,712 Square Feet
- Dimensions: 120 x 75
Details
- Additional structures: Storage
- Parcel number: 8255200
- Special conditions: Standard
Construction
Type & style
- Home type: SingleFamily
- Architectural style: Ranch
- Property subtype: Single Family Residence, Residential
Materials
- Brick Siding, Frame
- Foundation: Slab
- Roof: Composition
Condition
- New construction: No
- Year built: 1990
Utilities & green energy
- Gas: None
- Sewer: Public Sewer
- Water: Public
Community & HOA
Community
- Subdivision: Bayou Estates
Location
- Region: Saint Amant
Financial & listing details
- Price per square foot: $120/sqft
- Tax assessed value: $132,800
- Annual tax amount: $1,329
- Price range: $190K - $190K
- Date on market: 10/23/2026
- Listing terms: Cash,Conventional
Estimated market value
Not available
Estimated sales range
Not available
Not available
Price history
| Date | Event | Price |
|---|---|---|
| 10/23/2026 | Listed for sale | $190,000$120/sqft |
Source:  ROAM MLS #2026019329 Report a problem | ||
| 3/10/2003 | Sold | -- |
Source: Agent Provided Report a problem | ||
Public tax history
| Year | Property taxes | Tax assessment |
|---|---|---|
| 2025 | $1,329 -1.8% | $13,280 |
| 2024 | $1,353 +12.5% | $13,280 +12.7% |
| 2023 | $1,203 0% | $11,780 |
| 2022 | $1,203 +0% | $11,780 |
| 2021 | $1,203 +179.6% | $11,780 +0.8% |
| 2020 | $430 -64.4% | $11,690 |
| 2019 | $1,207 +1.2% | $11,690 |
| 2018 | $1,193 +179% | $11,690 +14.7% |
| 2017 | $428 0% | $10,190 |
| 2015 | $428 -64.3% | $10,190 -12.8% |
| 2014 | $1,199 | $11,690 |
| 2013 | $1,199 +1% | $11,690 |
| 2012 | $1,187 -0.1% | $11,690 |
| 2011 | $1,188 | $11,690 |
| 2010 | $1,188 | $11,690 |
| 2009 | $1,188 | $11,690 |
| 2008 | $1,188 +2.9% | $11,690 |
| 2007 | $1,155 +5.3% | $11,690 |
| 2006 | $1,097 +30.9% | $11,690 +30.9% |
| 2005 | $838 +0.8% | $8,930 |
| 2004 | $831 +524.8% | $8,930 |
| 2003 | $133 | $8,930 +51.6% |
| 2002 | -- | $5,890 |
| 2001 | -- | $5,890 |
| 2000 | -- | $5,890 |
Find assessor info on the county website
Monthly payment
Est. payment
Payment breakdown
Explore the cost of this home by adjusting the details. Changes won't be saved.Climate risks
Neighborhood: 70774
Nearby schools
Schools provided by the listing agent
- District: Ascension Parish
Source: ROAM MLS. This data may not be complete. We recommend contacting the local school district to confirm school assignments for this home.

Similar homes
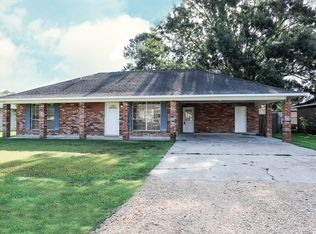
- $185,0003 bd2 ba1.4k sqft45254 Highway 429, Saint Amant, LA 70774For Sale
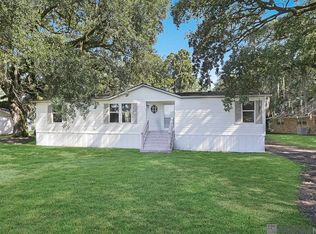
 MLS ID #2026016048, Dustie Sheets, Magnolia Roots Realty LLC. ROAM MLS
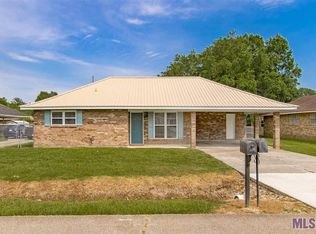
- $237,5003 bd2 ba1.2k sqft11287 Shelly St, Saint Amant, LA 70774For Sale
 MLS ID #2026014047, Amy Duplessis, eXp Realty. ROAM MLS
- $235,0004 bd2 ba2.3k sqft45236 Highway 429, Saint Amant, LA 70774For Sale
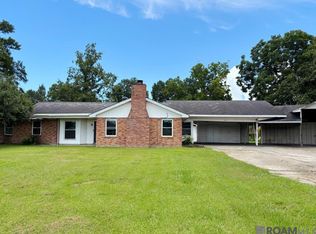 MLS ID #2026018164, Randy Simpson, Randy Simpson Realty. ROAM MLS
- $--3 bd2 ba1.7k sqft45305 Joe Guedry Rd, Saint Amant, LA 70774Auction
 Auction.com 1
- $190,0003 bd2 ba1.5k sqft14126 State Highway 431, Saint Amant, LA 70774For SaleMLS ID #2026018394, Stephanie Fonte, Magnolia Roots Realty LLC. ROAM MLS
- $215,0004 bd2 ba1.7k sqft41260 Courtney Rd, Gonzales, LA 70737For SaleMLS ID #2026019133, Kristen Young, ENRG Global Realty, LLC. ROAM MLS
- $230,0003 bd2 ba1.4k sqft15314 Highway 431, Prairieville, LA 70769For SaleMLS ID #2026019257, Darla Bruno, Villar & Co Real Estate. ROAM MLS
- $189,9003 bd2 ba1.5k sqft42198 Shadow Creek Ave, Gonzales, LA 70737For Sale
 MLS ID #2578847, Alexis Foster, 10/12 Properties, LLC. GSREIN
- $169,0003 bd2 ba1.4k sqft15357 Henderson Bayou Rd, Prairieville, LA 70769For SaleMLS ID #2026017947, Dillon Thompson, Exit Realty Group. ROAM MLS
- $179,0003 bd2 ba1.4k sqft10444 Ingram Rd, Saint Amant, LA 70774For SaleMLS ID #2026010657, Jessica Huber, Keller Williams Realty-First Choice. ROAM MLS
- $220,0003 bd2 ba1.2k sqft13249 She Lee Place Rd, Gonzales, LA 70737For SaleMLS ID #2026018715, Brandon Thibodeaux, eXp Realty. ROAM MLS
- $225,0003 bd2 ba1.3k sqft11260 Triche Rd, Gonzales, LA 70737For SaleMLS ID #2026016473, Erin McLain, Dawson Grey Real Estate. ROAM MLS
- $200,0003 bd2 ba1.4k sqft525 S Daphne Dr, Gonzales, LA 70737For SaleMLS ID #2026014731, Michele Pourciau, LPT Realty, LLC. ROAM MLS
- $237,5003 bd2 ba1.5k sqft8369 Phillips Rd, Saint Amant, LA 70774For SaleMLS ID #2026012354, Leslie Quick, Clients First Realty, LLC. ROAM MLS
- $235,0003 bd2 ba1.3k sqft424 S Iberville Ave, Gonzales, LA 70737For SaleMLS ID #2026018959, Tonya Greer, Dawson Grey Real Estate. ROAM MLS
- $189,0003 bd2 ba1.9k sqft41025 Cannon Rd, Gonzales, LA 70737For SaleMLS ID #2026017832, Kim Lacombe, eXp Realty. ROAM MLS
- $225,0003 bd2 ba1k sqft13134 She Lee Place Rd, Gonzales, LA 70737For SaleMLS ID #2026018074, Susan Emory, Supreme. ROAM MLS
- $184,9003 bd1 ba1.1k sqft224 E Railroad St, Gonzales, LA 70737For SaleMLS ID #2026017152, Tracy Himel, Scot Himel. ROAM MLS
- $194,9003 bd2 ba1k sqft12487 Hebert Rd, Gonzales, LA 70737For SaleMLS ID #2026016460, Annette Leon, Dawson Grey Real Estate. ROAM MLS
