DIRECT NAVIGABLE WATERFRONT ACCESS! Do not mistake this for a standard lot—this home is a true Sportsman’s Paradise situated directly on Bayou Francois! Launch your boat, jet ski, or kayak right from your own backyard and explore a premier local waterway network including the New River, Blind River, and Lake Maurepas. Perfect as a primary residence or a low-maintenance weekend fishing camp, this 3BR/2BA cottage features a versatile den, granite counters, a screened patio, and a 3-car concrete parking/garage setup ideal for boat and gear storage. Rest easy knowing the roof was replaced in 2018 and the HVAC in 2023.
For sale
Price cut: $7.5K (8/13)
$237,500
8369 Phillips Rd, Saint Amant, LA 70774
3beds
1,547sqft
Single Family Residence, Residential
Built in 2011
0.44 Acres Lot
$-- Zestimate®
$154/sqft
$-- HOA
What's special
Direct navigable waterfront accessVersatile denScreened patioGranite counters
- 98 days
- 429
- 41
Zillow last checked:
Listing updated:
Listed by:
Leslie Quick,
Clients First Realty, LLC 225-256-1180
Source: ROAM MLS,MLS#: 2026012354
Facts & features
Interior
Bedrooms & bathrooms
- Bedrooms: 3
- Bathrooms: 2
- Full bathrooms: 2
Rooms
- Room types: Bathroom, Primary Bathroom, Bedroom, Primary Bedroom, Den, Dining Room, Kitchen, Living Room
Primary bedroom
- Features: En Suite Bath
- Level: First
- Area: 155.61
- Width: 13.3
Bedroom 1
- Level: First
- Area: 125.4
- Dimensions: 11 x 11.4
Bedroom 2
- Level: First
- Area: 131.04
- Width: 11.2
Primary bathroom
- Features: Shower Combo
- Level: First
- Area: 42
- Dimensions: 5 x 8.4
Bathroom 1
- Level: First
- Area: 48.91
Dining room
- Level: First
- Area: 114.4
- Width: 11
Kitchen
- Features: Granite Counters
- Level: First
- Area: 118.8
- Width: 11
Living room
- Level: First
- Area: 245.49
Heating
- Central, Electric
Cooling
- Central Air, Ceiling Fan(s)
Appliances
- Included: Dishwasher, Microwave, Range/Oven, Electric Water Heater
- Laundry: Washer/Dryer Hookups
Features
- Flooring: Ceramic Tile, Laminate, Tile
- Number of fireplaces: 1
- Fireplace features: Wood Burning
Interior area
- Total structure area: 2,240
- Total interior livable area: 1,547 sqft
Property
Parking
- Total spaces: 3
- Parking features: 3 Cars Park, Detached, Garage, Concrete
- Has garage: Yes
Features
- Stories: 1
- Patio & porch: Screened, Porch
- Fencing: None
- On waterfront: Yes
- Waterfront features: Waterfront, River Front
- Frontage length: 200
Lot
- Size: 0.44 Acres
- Dimensions: 200 x 95
Details
- Additional structures: Workshop
- Parcel number: 8458900
- Special conditions: Standard
Construction
Type & style
- Home type: SingleFamily
- Architectural style: Cottage
- Property subtype: Single Family Residence, Residential
Materials
- Vinyl Siding, Wood Siding, Frame
- Foundation: Slab
- Roof: Composition
Condition
- Cosmetic Changes
- New construction: No
- Year built: 2011
Utilities & green energy
- Gas: None
- Sewer: Septic Tank
- Water: Individual Water/Well
Community & HOA
Community
- Subdivision: Bayou Francois Campsites
Location
- Region: Saint Amant
Financial & listing details
- Price per square foot: $154/sqft
- Tax assessed value: $171,100
- Annual tax amount: $1,713
- Price range: $237.5K - $237.5K
- Date on market: 7/6/2026
- Listing terms: Cash,Conventional,FHA,FMHA/Rural Dev,VA Loan
Estimated market value
Not available
Estimated sales range
Not available
Not available
Price history
| Date | Event | Price |
|---|---|---|
| 8/13/2026 | Price change | $237,500-3.1%$154/sqft |
Source:  ROAM MLS #2026012354 Report a problem ROAM MLS #2026012354 Report a problem | ||
| 7/6/2026 | Listed for sale | $245,000+22.5%$158/sqft |
Source: ROAM MLS #2026012354 Report a problem | ||
| 8/16/2023 | Sold | -- |
Source:  GSREIN #2392930 Report a problem GSREIN #2392930 Report a problem | ||
| 7/19/2023 | Contingent | $200,000$129/sqft |
Source: GSREIN #2392930 Report a problem | ||
| 7/12/2023 | Listed for sale | $200,000$129/sqft |
Source: GSREIN #2392930 Report a problem | ||
| 7/5/2023 | Contingent | $200,000$129/sqft |
Source: GSREIN #2392930 Report a problem | ||
| 7/1/2023 | Price change | $200,000-1.5%$129/sqft |
Source: GSREIN #2392930 Report a problem | ||
| 6/23/2023 | Price change | $203,000-1%$131/sqft |
Source: GSREIN #2392930 Report a problem | ||
| 6/6/2023 | Price change | $205,000-4.7%$133/sqft |
Source: GSREIN #2392930 Report a problem | ||
| 5/26/2023 | Price change | $215,000-2.3%$139/sqft |
Source: GSREIN #2392930 Report a problem | ||
| 5/18/2023 | Price change | $220,000-2.2%$142/sqft |
Source: GSREIN #2392930 Report a problem | ||
| 5/5/2023 | Listed for sale | $225,000$145/sqft |
Source: GSREIN #2392930 Report a problem | ||
Public tax history
| Year | Property taxes | Tax assessment |
|---|---|---|
| 2025 | $1,713 -1.8% | $17,110 |
| 2024 | $1,744 -0.2% | $17,110 |
| 2023 | $1,748 +129.7% | $17,110 +129.7% |
| 2022 | $761 +0% | $7,450 |
| 2021 | $761 | $7,450 |
| 2020 | -- | $7,450 |
| 2019 | $769 +1.2% | $7,450 |
| 2018 | $761 +0% | $7,450 +15.5% |
| 2017 | $761 -0.5% | $6,450 |
| 2015 | $764 +0% | $6,450 -13.4% |
| 2014 | $764 | $7,450 |
| 2013 | $764 +1% | $7,450 |
| 2012 | $757 -0.1% | $7,450 |
| 2011 | $757 +5.1% | $7,450 +5.1% |
| 2010 | $721 | $7,090 |
| 2009 | $721 | $7,090 |
| 2008 | $721 +2.9% | $7,090 |
| 2007 | $700 +5.3% | $7,090 |
| 2006 | $665 0% | $7,090 |
| 2005 | $665 +0.8% | $7,090 |
| 2004 | $660 | $7,090 +32% |
| 2003 | -- | $5,370 |
| 2002 | -- | $5,370 |
| 2001 | -- | $5,370 |
| 2000 | -- | $5,370 |
Find assessor info on the county website
Monthly payment
Est. payment
Payment breakdown
Explore the cost of this home by adjusting the details. Changes won't be saved.Climate risks
Neighborhood: 70774
Nearby schools
Schools provided by the listing agent
- District: Ascension Parish
Source: ROAM MLS. This data may not be complete. We recommend contacting the local school district to confirm school assignments for this home.
Similar homes
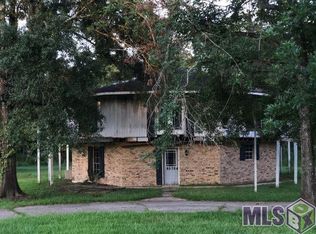
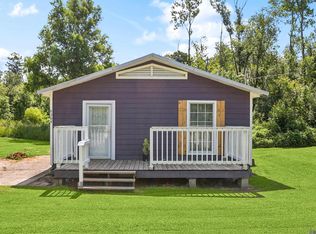
- $237,5003 bd2 ba1.2k sqft11287 Shelly St, Saint Amant, LA 70774For Sale

 MLS ID #2026014047, Amy Duplessis, eXp Realty. ROAM MLS
 - $249,9003 bd2 ba1.3k sqft12509 Palmer Rd, Gonzales, LA 70737For Sale
 MLS ID #2026017938, Virginia Luquette, Realty Executives South Louisiana Group. ROAM MLS
 - $179,0003 bd2 ba1.4k sqft10444 Ingram Rd, Saint Amant, LA 70774For Sale
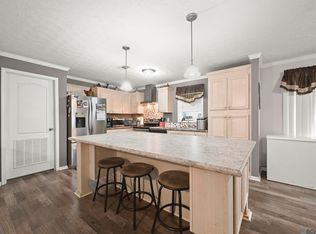 MLS ID #2026010657, Jessica Huber, Keller Williams Realty-First Choice. ROAM MLS
 - $259,9003 bd2 ba1.8k sqft12162 Elmo Lambert Rd, Saint Amant, LA 70774For Sale
 MLS ID #2026010723, Tom Bhramayana, Keller Williams Realty Premier Partners. ROAM MLS
 - $239,0002 bd2 ba1.3k sqft41055 State Highway 621 Hwy, Gonzales, LA 70737For SaleMLS ID #2026018277, Sheila Payton, 225BROKER. ROAM MLS
- $305,0003 bd2 ba2k sqft45447 Gold Place Rd, Saint Amant, LA 70774For SaleMLS ID #2026013420, Tanya Tyson, Roussel Real Estate. ROAM MLS
- $225,0003 bd2 ba1.3k sqft11260 Triche Rd, Gonzales, LA 70737For SaleMLS ID #2026016473, Erin McLain, Dawson Grey Real Estate. ROAM MLS
- $250,0003 bd2 ba1.5k sqft40535 Cross Ridge Ave, Gonzales, LA 70737For SaleMLS ID #2026017984, Richard Spears, Prime Properties Realty Group, LLC. ROAM MLS
- $252,0004 bd2 ba1.9k sqft5235 Cicero Dr, Darrow, LA 70725For SaleMLS ID #2026015726, Ingrid Wilson, Compass - Perkins. ROAM MLS
- $246,9003 bd2 ba1.6k sqft38449 Charleston Rd, Prairieville, LA 70769For SaleMLS ID #2026016638, Linda Barbay, PINO & Associates. ROAM MLS
- $230,0003 bd2 ba1k sqft13134 She Lee Place Rd, Gonzales, LA 70737For SaleMLS ID #2026018074, Susan Emory, Supreme. ROAM MLS
- $235,0003 bd2 ba1.2k sqft211 E Caldwell St, Gonzales, LA 70737For SaleMLS ID #2026015462, Nikki Calmes, CHT Group Real Estate, LLC. ROAM MLS
- $264,9003 bd2 ba1.6k sqft42308 Devall Rd, Prairieville, LA 70769For SaleMLS ID #2026018075, Tom Bhramayana, Keller Williams Realty Premier Partners. ROAM MLS
- $239,0003 bd2 ba1.5k sqft23717 Hoo Shoo Too Rd, Baton Rouge, LA 70817For SaleMLS ID #2026012165, Heather Hebert, PINO & Associates. ROAM MLS
- $255,0003 bd2 ba1.7k sqft39026 Dame Dr, Prairieville, LA 70769For SaleMLS ID #2026015964, Shemika Mayfield, Keller Williams Realty-First Choice. ROAM MLS
- $249,5003 bd2 ba1.3k sqft18485 Magnolia Est, Prairieville, LA 70769For SaleMLS ID #2026012923, Jay Castellanos, 225BROKER. ROAM MLS
- $269,9003 bd2 ba1.4k sqft11078 Reyn Dr, Gonzales, LA 70737For SaleMLS ID #2026013411, Rae Broussard, Keller Williams Realty-First Choice. ROAM MLS
- $225,0002 bd2 ba1.1k sqft42300 Cannon Rd, Gonzales, LA 70737For SaleMLS ID #2026013981, Tracy Mathis, Southern Homes Team. ROAM MLS
- $255,0003 bd2 ba1.5k sqft43472 N Great Oak Ct, Prairieville, LA 70769For SaleMLS ID #2026016066, Jodie Strain, Compass - Perkins. ROAM MLS
- $243,0003 bd2 ba1.6k sqft13638 Cantebury Ave, Denham Springs, LA 70726For SaleMLS ID #2026012223, Tonya McAnally, Supreme. ROAM MLS
