Welcome to Sagemont Place, a charming and comfortable home in a friendly neighborhood. This well-kept, split-level home offers an inviting living room with stunning cathedral ceilings. It's the perfect spot for conversing with family and friends by the cozy stone fireplace or for everyday comfort. You'll also find a spacious kitchen,which offers access to the large back patio. Upstairs features three bedrooms and two full bathrooms. Half of the attached garage has been finished and the other half is partially finished, offering generous versatility that you can use for whatever your family needs- office, additional bedroom, dining room, playroom, home gym, movie room, or very easily convert back to a garage. Speaking of versatility, the fully-fenced, level back yard provides you endless possibilities for gardening, pets, playing, or entertaining. As well as a shed with a metal roof that offers space for a workshop (with electricity and multiple outlets), storage, and/or a garden shed. Upgrades to this home include storm windows, leaf guard gutters, and a seamless shower with soaking tub. This pretty-as-a-picture gem offers country charm in a desirable location. Nearby parks, such as Briscoe Park and Lenora Park, offer paved and nature walking trails, fenced dog parks, bike trails, playgrounds, sports fields and courts, pools, water slides, fishing lake, 18-hole Disc Golf course, and Pickle Ball. For your peace of mind, ask about the America's Preferred Home Warranty being offered.
Active
$300,000
2943 Sagemont Pl, Snellville, GA 30039
3beds
1,664sqft
Single Family Residence
Built in 1986
0.41 Acres Lot
$297,800 Zestimate®
$180/sqft
$-- HOA
What's special
Cozy stone fireplaceLeaf guard guttersSpacious kitchenStorm windowsThree bedrooms
- 4 days |
- 388 |
- 28 |
Zillow last checked:
Listing updated:
Listed by:
Kindra Hornsby 678-654-7277,
Joe Stockdale Real Estate
Source: GAMLS,MLS#: 10823390
Facts & features
Interior
Bedrooms & bathrooms
- Bedrooms: 3
- Bathrooms: 2
- Full bathrooms: 2
Rooms
- Room types: Bonus Room, Den, Family Room, Laundry, Office
Kitchen
- Features: Breakfast Area
Heating
- Central, Natural Gas
Cooling
- Ceiling Fan(s), Central Air, Electric, Window Unit(s)
Appliances
- Included: Dishwasher, Dryer, Electric Water Heater, Oven/Range (Combo), Refrigerator, Washer
- Laundry: In Kitchen
Features
- High Ceilings
- Flooring: Carpet, Laminate
- Windows: Double Pane Windows, Storm Window(s)
- Has basement: Yes
- Number of fireplaces: 1
- Fireplace features: Family Room, Living Room
Interior area
- Total structure area: 1,664
- Total interior livable area: 1,664 sqft
- Finished area above ground: 1,264
- Finished area below ground: 400
Property
Parking
- Parking features: Attached, Kitchen Level
- Has attached garage: Yes
Features
- Levels: Multi/Split
- Patio & porch: Patio, Porch
- Fencing: Fenced
Lot
- Size: 0.41 Acres
- Features: Level
Details
- Additional structures: Outbuilding, Shed(s), Workshop
- Parcel number: R5003 095
Construction
Type & style
- Home type: SingleFamily
- Architectural style: Traditional
- Property subtype: Single Family Residence
Materials
- Wood Siding
- Foundation: Slab
- Roof: Composition
Condition
- Resale
- New construction: No
- Year built: 1986
Details
- Warranty included: Yes
Utilities & green energy
- Electric: 220 Volts
- Sewer: Septic Tank
- Water: Public
- Utilities for property: Cable Available, High Speed Internet
Community & HOA
Community
- Features: None
- Subdivision: Sagemont
HOA
- Has HOA: No
- Services included: None
Location
- Region: Snellville
Financial & listing details
- Price per square foot: $180/sqft
- Tax assessed value: $292,800
- Annual tax amount: $3,725
- Date on market: 8/11/2026
- Cumulative days on market: 4 days
- Listing agreement: Exclusive Right To Sell
- Listing terms: Cash,Conventional,FHA
Estimated market value
$297,800
$283,000 - $313,000
$2,073/mo
Price history
| Date | Event | Price |
|---|---|---|
| 8/11/2026 | Listed for sale | $300,000+229.3%$180/sqft |
Source:  GAMLS #10823390 Report a problem GAMLS #10823390 Report a problem | ||
| 10/4/1996 | Sold | $91,100$55/sqft |
Source: Public Record Report a problem | ||
Public tax history
| Year | Property taxes | Tax assessment |
|---|---|---|
| 2025 | $4,102 -0.5% | $117,120 +0.7% |
| 2024 | $4,124 +18.3% | $116,360 +8.3% |
| 2023 | $3,487 -3.6% | $107,440 +9% |
| 2022 | $3,619 +43.4% | $98,560 +47.2% |
| 2021 | $2,524 -0.6% | $66,960 |
| 2020 | $2,538 +11.5% | $66,960 +8.1% |
| 2019 | $2,277 | $61,960 +19.2% |
| 2018 | $2,277 +30.2% | $52,000 +12.3% |
| 2016 | $1,748 +12% | $46,320 +14% |
| 2015 | $1,561 | $40,640 |
| 2014 | $1,561 +56% | $40,640 +63.9% |
| 2013 | $1,001 | $24,800 -17.9% |
| 2012 | -- | $30,200 |
| 2011 | -- | $30,200 -40.7% |
| 2010 | -- | $50,960 |
| 2009 | -- | $50,960 -7.5% |
| 2007 | -- | $55,080 |
| 2006 | -- | $55,080 +15.1% |
| 2005 | -- | $47,840 |
| 2004 | $588 -0.1% | $47,840 |
| 2003 | $589 -49.8% | $47,840 |
| 2002 | $1,172 +19% | $47,840 +19.8% |
| 2001 | $985 | $39,920 |
Find assessor info on the county website
Monthly payment
Est. payment
Payment breakdown
Explore the cost of this home by adjusting the details. Changes won't be saved.Climate risks
Neighborhood: 30039
Nearby schools
GreatSchools rating
- 4/10Norton Elementary SchoolGrades: PK-5Distance: 0.6 mi
- 5/10Snellville Middle SchoolGrades: 6-8Distance: 1.2 mi
- 3/10South Gwinnett High SchoolGrades: 9-12Distance: 2.5 mi
Schools provided by the listing agent
- Elementary: Norton
- Middle: Snellville
- High: South Gwinnett
Source: GAMLS. This data may not be complete. We recommend contacting the local school district to confirm school assignments for this home.
- $273,4003 bd2 ba1.2k sqft2933 Sagemont Pl, Snellville, GA 30039Off Market
- $271,4003 bd2 ba1.3k sqft2953 Sagemont Pl, Snellville, GA 30039Off Market
- $266,5003 bd2 ba1.2k sqft3567 Fernbrook Dr, Snellville, GA 30039Off Market
- $276,1003 bd2 ba1.2k sqft2923 Sagemont Pl, Snellville, GA 30039Off Market
- $288,3003 bd2 ba1.3k sqft2932 Oakwilde Ct, Snellville, GA 30039Off Market
- $314,7003 bd2 ba1.4k sqft3568 Fernbrook Dr SW, Snellville, GA 30039Off Market
- $262,5003 bd2 ba1.4k sqft3568 Fernbrook Dr, Snellville, GA 30039Off Market
- $318,0003 bd2 ba1.8k sqft2942 Oakwilde Ct, Snellville, GA 30039Off Market
A local agent can set up tours, give advice and negotiate with sellers.
Similar homes
- $305,0003 bd2 ba1.2k sqft3997 Stacy Ln, Snellville, GA 30039Active
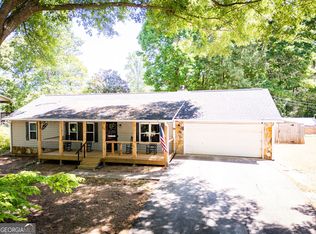
 MLS ID #10825009, Dena Lynn Sosebee, Southern Flair Realty, Inc.. GAMLS
 - $299,7003 bd2 ba1.9k sqft3618 Waverly Oaks Way, Snellville, GA 30039Active
 MLS ID #10804878, Donna R Middlebrooks, eXp Realty. GAMLS
 - $319,0003 bd2 ba1.6k sqft3642 Rainbow Cir, Snellville, GA 30039Active
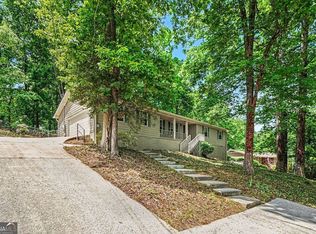 MLS ID #10797560, Guru Chhetri, Chapman Hall Premier, Realtors. GAMLS
 - $290,0003 bd2 ba1.2k sqft2645 Holly Berry Trl, Snellville, GA 30039Active
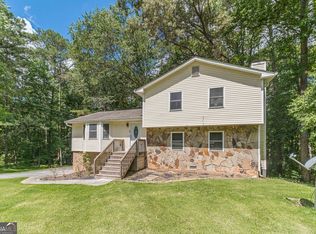 MLS ID #10713231, Mary E Smith, Keller Williams Realty Atl. Partners. GAMLS
 - $300,0004 bd3 ba2.2k sqft1915 Rockside Ln, Snellville, GA 30078Active Under ContractMLS ID #10817074, Christian White, eXp Realty. GAMLS
- $309,9993 bd2 ba1.4k sqft705 Allens Landing Dr, Lawrenceville, GA 30045For Sale
 MLS ID #7821877, Nidia Guzman, Virtual Properties Realty.com. FMLS GA
 - $334,9003 bd2 ba1.4k sqft940 Willow Springs Ct, Loganville, GA 30052ActiveMLS ID #10813905, Sharon Stowe, Virtual Properties Realty.com. GAMLS
- $324,9903 bd2 ba1.5k sqft3905 Michaels Creek Way, Loganville, GA 30052ActiveMLS ID #10797956, Vickie Redston, Virtual Properties Realty.com. GAMLS
- $298,0004 bd2 ba1.8k sqft2095 Salerno Dr, Conyers, GA 30012ActiveMLS ID #10814503, Sandra Stevens, RE/MAX Around Atlanta East. GAMLS
- $299,0004 bd2 ba1.3k sqft2140 Irwin Bridge Rd NW, Conyers, GA 30012ActiveMLS ID #10782786, Earl Park, Virtual Properties Realty.com. GAMLS
- $395,0004 bd3 ba2k sqft3720 Quail Hollow Trl, Snellville, GA 30039ActiveMLS ID #10774252, Traci Avers, Keller Williams Realty Atl. Partners. GAMLS
- $319,0003 bd2 ba1.4k sqft3701 Finger Crk SW, Lilburn, GA 30047ActiveMLS ID #10783764, Marcia Reese, Keller Williams Realty Atl. Partners. GAMLS
- $330,0003 bd2 ba1.5k sqft531 Cedar Ridge Rd, Monroe, GA 30656ActiveMLS ID #10822364, Tammy Carpenter, The Connection Real Estate. GAMLS
- $300,0004 bd2 ba1.8k sqft1328 Hidden Hills Pkwy, Stone Mountain, GA 30088ActiveMLS ID #10813825, Richard K Pledger Sr, Keller Williams Realty Cityside. GAMLS
- $349,9003 bd2 ba1.6k sqft1292 Stoneybrook Dr, Tucker, GA 30084ActiveMLS ID #10824902, Adam Ballenger, Engel & V?lkers Atlanta. GAMLS
- $319,0003 bd3 ba1.4k sqft484 Daisy Trl, Lawrenceville, GA 30046ActiveMLS ID #10792604, Brad Echols, Extol Realty. GAMLS
- $299,9992 bd1 ba1.3k sqft147 Clifford St, Loganville, GA 30052ActiveMLS ID #10787751, Jacqueline Nix, Century 21 Community Realty. GAMLS
- $295,0003 bd2 ba1.2k sqft2458 Nugget Dr SW, Conyers, GA 30094ActiveMLS ID #10791466, Becky A Parker, Southern Classic Realtors. GAMLS
- $270,0003 bd2 ba1.7k sqft4841 Thornwood Dr, Covington, GA 30016ActiveMLS ID #10823405, Dakota Bradley, Keller Williams Greater Athens. GAMLS
- $295,0003 bd2 ba1.9k sqft3898 Carriage Ln SW, Conyers, GA 30094ActiveMLS ID #10758452, Julie Wynn, Southern Classic Realtors. GAMLS
