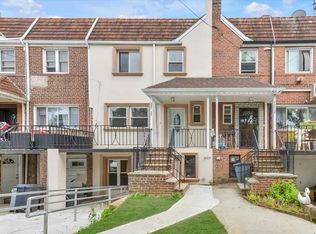
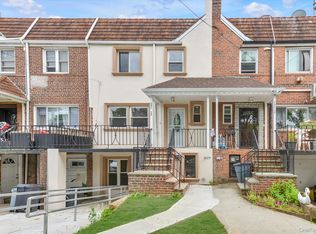
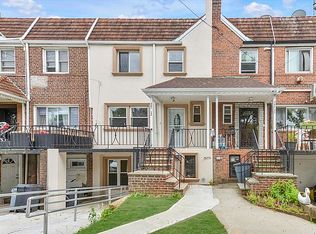
LEGAL 3 Family house located in the heart of Kew Garden Hills. Building size 20x57 Lot size 20x128. The first floor introduces a walk-in & wheelchair-accessible apartment with approximately 1000 s/f of living space including L/R, D/R, Custom Wood Kitchen with S/S Appliances, 2 Bedrooms and a Full Bathroom, Washer/Dryer, 3 A/C Units, access to fenced backyard. 2nd floor introduces approximately 1140 s/f of living space including front porch, Foyer, L/R, D/R, Custom Wood Kitchen with S/S Appliances, Wood floors throughout, 2 Bedrooms, 2 Full Baths, Washer/Dryer, 3 A/C Units, access to the balcony. 3rd floor introduces approximately 1140 s/f of living space including Foyer, L/R, D/R, Custom Wood Kitchen with S/S Appliances, Wood floors throughout, 3 Bedrooms, 2 Full Baths, Washer/Dryer, 4 A/C Units, 2 Bedrooms, access to balcony. Private driveway for 3 cars + street parking.
Pending
$1,799,000
147-12 70 Road, New York, NY 11367
7beds
--sqft
Triplex
Built in 1965
-- sqft lot
$-- Zestimate®
$--/sqft
$-- HOA
What's special
- 157 days
- 6
- 0
Zillow last checked:
Listing updated:
Listed by:
EXP Realty 888-276-0630,
Inessa Rubinov
Source: eXp Realty,MLS#: 986678Originating MLS: LIBOR
Facts & features
Interior
Bedrooms & bathrooms
- Bedrooms: 7
- Bathrooms: 5
- Full bathrooms: 5
Heating
- Baseboard, Natural Gas
Cooling
- Ductless
Features
- Cathedral Ceiling(s), Eat-in Kitchen, Entrance Foyer, ENERGY STAR Qualified Door(s), Formal Dining, Granite Counters, Low Flow Plumbing Fixtures, Primary Bathroom, Pantry, Smart Thermostat
- Flooring: Hardwood
- Windows: Double Pane Windows, ENERGY STAR Qualified Windows, Insulated Windows, New Windows, Screens, Skylight(s)
- Basement: None
- Has fireplace: No
Property
Parking
- Total spaces: 3
- Parking features: Driveway, Private
Features
- Patio & porch: Patio, Porch
- Exterior features: Balcony
- Fencing: Fenced
Lot
- Size: 2,560 Square Feet
- Dimensions: 20 x 128
- Features: Near Public Transit, Near School, Near Shops, Stone/Brick Wall
Construction
Type & style
- Home type: MultiFamily
- Property subtype: Triplex
- Attached to another structure: Yes
Materials
- Brick, Stucco
Condition
- New Construction
- New construction: Yes
- Year built: 1965
- Major remodel year: 2022
Utilities & green energy
- Sewer: Public Sewer
- Water: Public
Community & HOA
Community
- Security: Fire Sprinkler System
HOA
- Amenities included: Park
Location
- Region: Flushing
Financial & listing details
- Annual tax amount: $13,259
- Date on market: 4/17/2026
- Cumulative days on market: 152 days
- Listing agreement: Exclusive Agency
Estimated market value
Not available
Estimated sales range
Not available
$2,769/mo
Price history
| Date | Event | Price |
|---|---|---|
| 7/22/2026 | Pending sale | $1,799,000 |
Source: eXp Realty #986678 Report a problem | ||
| 4/17/2026 | Listed for sale | $1,799,000+18.4% |
Source: eXp Realty #986678 Report a problem | ||
| 9/16/2022 | Sold | $1,520,000-15.5% |
Source: eXp Realty #159906125 Report a problem | ||
| 6/8/2022 | Listed for sale | $1,799,000 |
Source:  OneKey® MLS as distributed by MLS GRID #3406319 Report a problem OneKey® MLS as distributed by MLS GRID #3406319 Report a problem | ||
Public tax history
Tax history is unavailable.
Monthly payment
Climate risks
Neighborhood: Kew Gardens Hills
Nearby schools
Schools provided by the listing agent
- Middle: Is 250 Robert F Kennedy Comm Ms (The
- High: John Bowne High School
- District: Queens 25
Source: eXp Realty. This data may not be complete. We recommend contacting the local school district to confirm school assignments for this home.
Similar homes
- $1,998,0006 bd4 ba2.4k sqft158-39 77th Road, Fresh Meadows, NY 11366For Sale

 MLS ID #1039771, Man Yung Chan, Listing by: E Realty International Corp. OneKey® MLS as distributed by MLS GRID
 - $1,780,0007 bd6 ba-- sqft5337 97th Street, Corona, NY 11368For Sale
 MLS ID #1026674, Gina Back, Listing by: RE/MAX 1st Choice. OneKey® MLS as distributed by MLS GRID
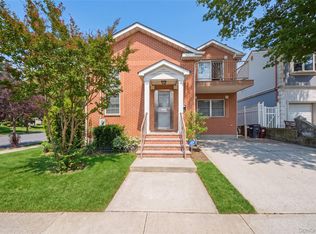
 - $1,830,0004 bd4 ba2.5k sqft57-03 157th Street #A & B, Flushing, NY 11355For Sale
 MLS ID #1042960, Jun Hua Xu, Listing by: Winzone Realty Inc. OneKey® MLS as distributed by MLS GRID
 - $1,799,0007 bd4 ba2.8k sqft20-25 74th Street, East Elmhurst, NY 11370For Sale
 MLS ID #1038119, Alicia Commisso, Listing by: Daniel Gale Sothebys Intl Rlty. OneKey® MLS as distributed by MLS GRID
 - $1,598,0005 bd4 ba2k sqft7719 Parsons Boulevard, Fresh Meadows, NY 11366For SaleMLS ID #971359, Caroline Kohen CBR, Listing by: Douglas Elliman Real Estate. OneKey® MLS as distributed by MLS GRID
- $1,599,0006 bd3 ba3k sqft85-25 56th Avenue, Elmhurst, NY 11373For SaleMLS ID #1048630, Derek J. Greene, Listing by: Greene Realty Group. OneKey® MLS as distributed by MLS GRID
- $1,580,0005 bd3 ba2.6k sqft6144 164th Street, Flushing, NY 11365For SaleMLS ID #1037080, Po Wei Tair, Listing by: RE/MAX 1st Choice. OneKey® MLS as distributed by MLS GRID
- $1,555,0007 bd3 ba3k sqft2545 98th Street, East Elmhurst, NY 11369For SaleMLS ID #1041277, Justin Auquilla, Listing by: SkyLimit Realty Group. OneKey® MLS as distributed by MLS GRID
- $1,980,0006 bd7 ba2.8k sqft245-71 61st Avenue, Little Neck, NY 11362For SaleMLS ID #1034270, Si Zhang, Listing by: Homix Realty Inc. OneKey® MLS as distributed by MLS GRID
- $1,776,0006 bd5 ba3.8k sqft2357 Demeyer Street, Bronx, NY 10469For SaleMLS ID #1044614, Alex S. Huang, Listing by: Han Tang Realty Inc.. OneKey® MLS as distributed by MLS GRID
- $1,830,0006 bd4 ba2k sqft12-10 27th Avenue, Astoria, NY 11102For SaleMLS ID #1017335, Rebecca Fang, Listing by: Winzone Realty Inc. OneKey® MLS as distributed by MLS GRID
- $1,548,0006 bd5 ba2.5k sqft21266 16th Avenue, Bayside, NY 11360For SaleMLS ID #1036736, James S. Powers, Listing by: Tapestry Real Estate of Queens. OneKey® MLS as distributed by MLS GRID
- $1,888,0006 bd5 ba2k sqft83-34 116th Street, Kew Gardens, NY 11418For SaleMLS ID #1009208, David Davydov, Listing by: Exit Realty First Choice. OneKey® MLS as distributed by MLS GRID
- $1,799,0005 bd2 ba3k sqft24640 Alameda Avenue, Little Neck, NY 11362For SaleMLS ID #1035405, Jimmy Fu, Listing by: Unimax Realty Co Inc. OneKey® MLS as distributed by MLS GRID
- $1,450,00010 bd5 ba2.1k sqft124-23 135th Place, South Ozone Park, NY 11420For SaleMLS ID #1050530, Havera Uddin, Listing by: Winzone Realty Inc. OneKey® MLS as distributed by MLS GRID
- $1,498,0008 bd6 ba3.3k sqft102-42 86th Road, Richmond Hill, NY 11418For SaleMLS ID #1002782, Xiang Wang, Listing by: Royalux Realty LLC. OneKey® MLS as distributed by MLS GRID
- $1,275,0008 bd5 ba-- sqft54-23 153 Street, Flushing, NY 11355For SaleMLS ID #1039065, Xiao Zheng, Listing by: Jamie Realty Group. OneKey® MLS as distributed by MLS GRID
- $1,069,9996 bd2 ba2k sqft7630 Park Lane S, Woodhaven, NY 11421For SaleMLS ID #1034285, Emilio Estevez, Listing by: Real Broker NY LLC. OneKey® MLS as distributed by MLS GRID
