Welcome to 147 Chapman Road, a very well maintained, raised bungalow in Humber Heights!! Renown schools nearby. Walk to the new LRT, All Saints Church and School, La Rose Bakery. A separate entrance to the Basement and above grade windows would make for an ideal basement apartment/In Law suite. This fantastic home has great potential and awaits your personal touches! A great opportunity to live in this very desirable neighbourhood!!
For sale
C$1,129,900
147 Chapman Rd, Toronto, ON M9P 1G2
3beds
2baths
Single Family Residence
Built in ----
5,550 Square Feet Lot
$-- Zestimate®
C$--/sqft
C$-- HOA
What's special
Above grade windows
- 1 day
- 11
- 0
Zillow last checked:
Listing updated:
Listed by:
RE/MAX PROFESSIONALS INC.
Source: TRREB,MLS®#: W13754244 Originating MLS®#: Toronto Regional Real Estate Board
Originating MLS®#: Toronto Regional Real Estate BoardFacts & features
Interior
Bedrooms & bathrooms
- Bedrooms: 3
- Bathrooms: 2
Primary bedroom
- Level: Main
- Dimensions: 3.68 x 2.72
Bedroom
- Level: Main
- Dimensions: 3.63 x 3.37
Bedroom
- Level: Main
- Dimensions: 3.05 x 2.92
Dining room
- Level: Main
- Dimensions: 2.95 x 3.2
Kitchen
- Level: Main
- Dimensions: 4.02 x 2.53
Living room
- Level: Main
- Dimensions: 5.53 x 3.2
Other
- Level: Lower
- Dimensions: 5.48 x 4.03
Recreation
- Level: Lower
- Dimensions: 6.88 x 3.93
Heating
- Forced Air, Gas
Cooling
- Central Air
Features
- Primary Bedroom - Main Floor
- Basement: Finished
- Has fireplace: Yes
- Fireplace features: Natural Gas
Interior area
- Living area range: 1100-1500 null
Video & virtual tour
Property
Parking
- Total spaces: 3
- Parking features: Private
- Has garage: Yes
Features
- Patio & porch: Patio, Porch
- Exterior features: Landscaped
- Pool features: None
Lot
- Size: 5,550 Square Feet
- Features: Library, Place Of Worship, Public Transit, School
- Topography: Flat
Details
- Parcel number: 073810151
Construction
Type & style
- Home type: SingleFamily
- Architectural style: Bungalow-Raised
- Property subtype: Single Family Residence
Materials
- Brick
- Foundation: Unknown
- Roof: Asphalt Shingle
Utilities & green energy
- Sewer: Sewer
Community & HOA
Community
- Security: Alarm System
Location
- Region: Toronto
Financial & listing details
- Annual tax amount: C$5,655
- Date on market: 9/8/2026
Price history
Price history is unavailable.
Public tax history
Tax history is unavailable.
Climate risks
Neighborhood: Humber Heights-Westmount
Nearby schools
GreatSchools rating
No schools nearby
We couldn't find any schools near this home.
Similar homes
- C$970,0004 bd3 ba-- sqft12 Kentroyal Dr, Toronto, ON M9P 2M8For Sale
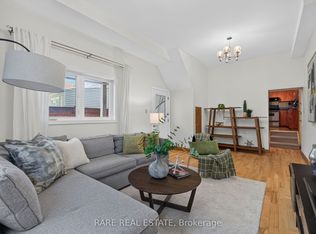 MLS ID #W13751992, RARE REAL ESTATE. TRREB
 - C$1,288,0004 bd4 ba-- sqft60 Emmett Ave, Toronto, ON M6M 2H9For Sale
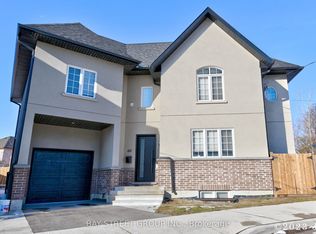 MLS ID #W13761332, BAY STREET GROUP INC.. TRREB
 - C$1,225,0004 bd4 ba-- sqft68 Stapleton Dr, Toronto, ON M9R 2Z9For Sale
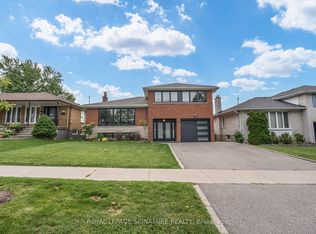 MLS ID #W13765000, ROYAL LEPAGE SIGNATURE REALTY. TRREB
 - C$975,0003 bd3 ba-- sqft12 Touchstone Dr, Toronto, ON M6M 5L2For Sale
 MLS ID #W13764600, HOMELIFE NEW WORLD REALTY INC.. TRREB
