Welcome to 671 Scarlett Road, a beautiful freehold gem in the heart of Humber Heights, offering the rare combination of turnkey comfort and genuine income potential.The main residence was fully renovated in 2013 and shines with an open-concept layout, spacious living and dining areas, and a sleek modern kitchen featuring stainless steel appliances and quartz countertops. Gleaming hardwood floors flow throughout, leading out to a private bi-level deck, perfect for relaxing or entertaining, plus a shared backyard. Bright pot lights and stylish finishes complete this move-in-ready main level.Downstairs, a charming bachelor apartment with its own separate entrance and walkout adds exceptional flexibility. This bright, open-concept suite features a sleek kitchen with stainless steel appliances, warm bamboo flooring, and a space-saving Murphy bed, ideal for a tenant, extended family, or extra income to help offset your mortgage. Set on a generous 30 x 117 ft lot, Approx. 1,095 sq ft above grade + approximately 582 sq ft basement. This home is just steps from public transit, top schools, shopping, parks, and the scenic Humber River Trail, with easy access into the city and beyond.Whether you're searching for a place to put down roots and start building your dream home, or seeking a smart addition to your investment portfolio, 671 Scarlett Road delivers on both fronts. First-time buyers get a beautifully finished home with built-in rental income potential, while seasoned investors gain a turnkey freehold property in a sought-after, transit-friendly neighbourhood.A rare opportunity to own a property that works as hard as you do.
For sale
C$929,000
671 Scarlett Rd, Toronto, ON M9P 2T2
4beds
2baths
Single Family Residence
Built in ----
3,495 Square Feet Lot
$-- Zestimate®
C$--/sqft
C$-- HOA
What's special
Open-concept layoutSleek modern kitchenStainless steel appliancesQuartz countertopsGleaming hardwood floorsPrivate bi-level deckShared backyard
- 66 days
- 30
- 1
Zillow last checked:
Listing updated:
Listed by:
REAL BROKER ONTARIO LTD.
Source: TRREB,MLS®#: W13701008 Originating MLS®#: Toronto Regional Real Estate Board
Originating MLS®#: Toronto Regional Real Estate BoardFacts & features
Interior
Bedrooms & bathrooms
- Bedrooms: 4
- Bathrooms: 2
Primary bedroom
- Level: Second
- Dimensions: 4.6 x 3.81
Bedroom
- Level: Basement
- Dimensions: 3.51 x 3.4
Bedroom 2
- Level: Second
- Dimensions: 3.7 x 3.5
Bedroom 3
- Level: Second
- Dimensions: 3.96 x 3
Bathroom
- Level: Basement
- Dimensions: 0 x 0
Dining room
- Level: Main
- Dimensions: 8.07 x 4.1
Dining room
- Level: Basement
- Dimensions: 0 x 0
Kitchen
- Level: Main
- Dimensions: 4.2 x 2.74
Kitchen
- Level: Basement
- Dimensions: 3.04 x 2.45
Living room
- Level: Main
- Dimensions: 8.07 x 4.1
Living room
- Level: Basement
- Dimensions: 0 x 0
Heating
- Heat Pump, Electric
Cooling
- Wall Unit(s)
Features
- Other
- Basement: Apartment,Finished,Separate Entrance
- Has fireplace: Yes
- Fireplace features: Living Room
Interior area
- Living area range: 700-1100 null
Property
Parking
- Total spaces: 2
- Parking features: Private
- Has garage: Yes
Features
- Stories: 1.5
- Pool features: None
Lot
- Size: 3,495 Square Feet
- Features: Fenced Yard, Public Transit, School
Details
- Parcel number: 073780182
Construction
Type & style
- Home type: SingleFamily
- Property subtype: Single Family Residence
Materials
- Brick
- Foundation: Unknown
- Roof: Other
Utilities & green energy
- Sewer: Sewer
Community & HOA
Location
- Region: Toronto
Financial & listing details
- Annual tax amount: C$4,542
- Date on market: 8/21/2026
Price history
Price history is unavailable.
Public tax history
Tax history is unavailable.
Climate risks
Neighborhood: Humber Heights-Westmount
Nearby schools
GreatSchools rating
No schools nearby
We couldn't find any schools near this home.


Similar homes
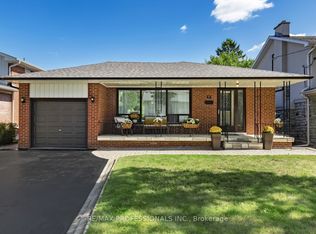
- C$949,0003 bd2 ba-- sqft8 Tilden Cres, Toronto, ON M9P 1V5For Sale
 MLS ID #W14083088, KELLER WILLIAMS REFERRED URBAN REALTY. TRREB
 - C$1,100,0004 bd2 ba-- sqft5 Renault Cres, Toronto, ON M9P 1J2For Sale
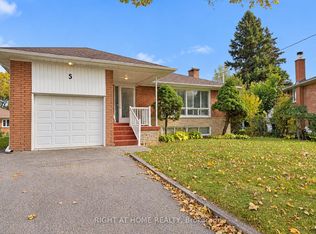 MLS ID #W14114840, RIGHT AT HOME REALTY INC.. TRREB
 - C$958,8884 bd2 ba-- sqft40 Dixon Rd, Toronto, ON M9P 2L3For Sale
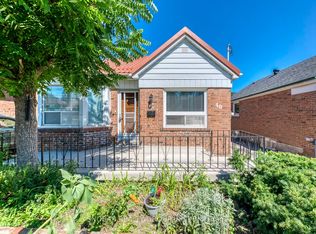 MLS ID #W13693836, SNOBAR REALTY GROUP INC.. TRREB
 - C$899,9004 bd3 ba-- sqft50 Sam Frustaglio Dr, Toronto, ON M9N 3Y6For Sale
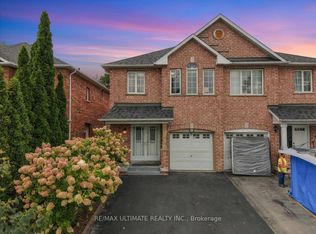 MLS ID #W13860410, RE/MAX ULTIMATE REALTY INC.. TRREB
