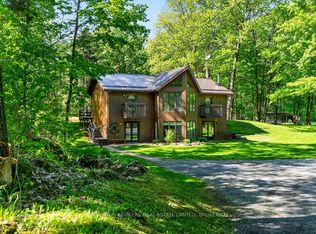
Escape to your own private retreat! Nestled among mature trees and surrounded by nature, this charming bungalow offers the perfect blend of comfort, privacy, and country living. The inviting open-concept main floor creates a warm and welcoming atmosphere, featuring two bedrooms, a full bathroom, and a cozy propane fireplace. The fully finished lower level offers additional living space, complete with a third bedroom, another full bathroom, and a second propane fireplace. Enjoy peace of mind with a recently installed new propane furnace (2020), new high efficiency heat pump (2023), and a brand new 30 amp GenerLink hookup with surge protection (2025), adding comfort and convenience to your home. For those who need extra space for hobbies, projects, or storage, the impressive 24' x 36' detached heated garage/workshop and 12' x 36' car port is sure to impress, complete with a wood stove and loft above offering even more possibilities. Nature lovers and outdoor enthusiasts will appreciate the incredible location, just steps from the Cataraqui Trail and only a 3 minute drive from the popular Opinicon Hotel & Resort. If you're looking for a peaceful year-round home with plenty room to work and play, this private wooded retreat offers a lifestyle that's hard to beat!
For sale
C$514,900
147 Clear Lake Rd, Rideau Lakes, ON K0G 1E0
3beds
2baths
Single Family Residence
Built in ----
1.62 Acres Lot
$-- Zestimate®
C$--/sqft
C$-- HOA
What's special
Nestled among mature treesSurrounded by natureInviting open-concept main floorTwo bedroomsCozy propane fireplaceFully finished lower levelThird bedroom
- 6 hours
- 5
- 0
Zillow last checked:
Listing updated:
Listed by:
RE/MAX FINEST REALTY INC., BROKERAGE
Source: TRREB,MLS®#: X14166250 Originating MLS®#: Kingston & Area Real Estate Association
Facts & features
Interior
Bedrooms & bathrooms
- Bedrooms: 3
- Bathrooms: 2
Bedroom
- Level: Basement
- Dimensions: 3.87 x 3.7
Bedroom
- Level: Main
- Dimensions: 2.97 x 2.86
Bedroom
- Level: Main
- Dimensions: 3.87 x 3.7
Bathroom
- Level: Main
- Dimensions: 3.67 x 1.82
Other
- Level: Basement
- Dimensions: 3.7 x 2.81
Dining room
- Level: Main
- Dimensions: 3.95 x 3.47
Other
- Level: Basement
- Dimensions: 3.71 x 2.49
Kitchen
- Level: Main
- Dimensions: 3.83 x 2.92
Laundry
- Level: Basement
- Dimensions: 3.55 x 3.4
Living room
- Level: Main
- Dimensions: 4.67 x 3.38
Recreation
- Level: Basement
- Dimensions: 7.35 x 3.56
Heating
- Forced Air, Electric
Cooling
- Central Air
Appliances
- Included: Water Heater, Water Purifier, Water Softener, Water Treatment
Features
- Primary Bedroom - Main Floor, Storage
- Basement: Finished,Full
- Has fireplace: Yes
- Fireplace features: Propane
Interior area
- Living area range: 700-1100 null
Video & virtual tour
Property
Parking
- Total spaces: 10
- Parking features: Private
- Has garage: Yes
Features
- Patio & porch: Deck
- Exterior features: Privacy
- Pool features: None
- Has view: Yes
- View description: Trees/Woods
Lot
- Size: 1.62 Acres
- Features: School Bus Route, Wooded/Treed
Details
- Additional structures: Shed, Workshop
- Parcel number: 442860135
- Other equipment: Generator - Partial, Sewage Pump
Construction
Type & style
- Home type: SingleFamily
- Architectural style: Bungalow
- Property subtype: Single Family Residence
Materials
- Metal/Steel Siding
- Foundation: Block, Concrete
- Roof: Metal
Utilities & green energy
- Sewer: Septic
- Water: Drilled Well
Community & HOA
Location
- Region: Rideau Lakes
Financial & listing details
- Annual tax amount: C$2,671
- Date on market: 11/10/2026
Price history
Price history is unavailable.
Public tax history
Tax history is unavailable.
Climate risks
Neighborhood: K0G
Nearby schools
GreatSchools rating
No schools nearby
We couldn't find any schools near this home.
Similar homes
- C$499,9004 bd2 ba-- sqft12 Kingston St, Rideau Lakes, ON K0G 1E0For Sale
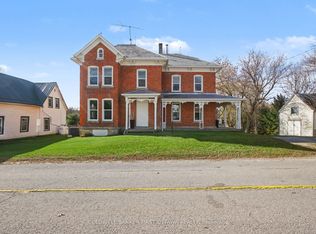 MLS ID #X14136330, COLDWELL BANKER FIRST OTTAWA REALTY. TRREB
- C$499,0004 bd2 ba-- sqft56 Main St N, Rideau Lakes, ON K0G 1E0For Sale
 MLS ID #X14152502, RIGHT AT HOME REALTY. TRREB
- C$539,9003 bd1 ba-- sqft18 Lb5 Rd, Rideau Lakes, ON K0G 1E0For Sale
 MLS ID #X13824474, ROYAL LEPAGE PROALLIANCE REALTY, BROKERAGE. TRREB
- C$524,0002 bd1 ba-- sqft202 Deans Island Rd, Rideau Lakes, ON K0G 1E0For Sale
 MLS ID #X13780818, RE/MAX RISE EXECUTIVES, BROKERAGE. TRREB
