Welcome Home to 147 Frogtown Road! Nestled in the peaceful countryside of Pequea Township, this lovingly maintained one-owner, bi-level home, built in 1979, offers a wonderful opportunity to create your own memories while enjoying beauty and tranquility of the surrounding landscape. The main level features a comfortable living room, dining room, and kitchen, along with three bedrooms and two full bathrooms, providing an inviting layout for everyday living and entertaining. Downstairs, the spacious lower level offers even more room to spread out with a large family room complete with a propane fireplace, a versatile bonus room, laundry room, and an oversized two-car garage with plenty of room for vehicles, storage, hobbies, or workshop space. Modern conveniences include a new central air conditioning system and a generator backup, providing added comfort and peace of mind throughout the seasons. Step outside to discover what truly makes this property special - the expansive backyard and breathtaking panoramic views. Imagine starting your mornings on the back porch with a steaming cup of coffee while taking in the beautiful scenery, or relaxing at the end of the day as the peaceful countryside stretches before you. After nearly five decades of cherished ownership, 147 Frogtown Road is ready for its next chapter. Bring your vision, settle in, and enjoy the space, views, and peaceful setting this special Pequea Township property has to offer!
Pending
$399,900
147 Frogtown Rd, Pequea, PA 17565
3beds
2,016sqft
Single Family Residence
Built in 1979
1 Acres Lot
$405,400 Zestimate®
$198/sqft
$-- HOA
What's special
Propane fireplaceExpansive backyardVersatile bonus roomOne-owner bi-level homeDining roomSpacious lower levelLarge family room
- 25 days
- 635
- 49
Likely to sell faster than
Zillow last checked:
Listing updated:
Listed by:
Nathan Mountain 717-572-7423,
Mountain Realty ERA Powered (717) 390-8701
Source: Bright MLS,MLS#: PALA2096056
Facts & features
Interior
Bedrooms & bathrooms
- Bedrooms: 3
- Bathrooms: 3
- Full bathrooms: 2
- 1/2 bathrooms: 1
- Main level bathrooms: 2
- Main level bedrooms: 3
Rooms
- Room types: Living Room, Dining Room, Primary Bedroom, Bedroom 2, Bedroom 3, Kitchen, Family Room, Laundry, Bathroom 1, Bonus Room, Primary Bathroom, Half Bath
Primary bedroom
- Features: Flooring - Carpet
- Level: Main
- Area: 126 Square Feet
- Dimensions: 14 X 9
Bedroom 2
- Features: Flooring - Carpet
- Level: Main
- Area: 156 Square Feet
- Dimensions: 13 X 12
Bedroom 3
- Features: Flooring - Carpet
- Level: Main
- Area: 100 Square Feet
- Dimensions: 10 X 10
Primary bathroom
- Features: Bathroom - Stall Shower, Flooring - Vinyl
- Level: Main
- Area: 63 Square Feet
- Dimensions: 7 X 9
Bathroom 1
- Features: Bathroom - Tub Shower, Flooring - Vinyl
- Level: Main
- Area: 48 Square Feet
- Dimensions: 8 X 6
Bonus room
- Features: Flooring - Vinyl
- Level: Lower
- Area: 378 Square Feet
- Dimensions: 27 X 14
Dining room
- Features: Dining Area, Flooring - Carpet, Living/Dining Room Combo
- Level: Main
- Area: 132 Square Feet
- Dimensions: 12 X 11
Family room
- Features: Flooring - Carpet
- Level: Lower
- Area: 567 Square Feet
- Dimensions: 21 X 27
Half bath
- Features: Flooring - Vinyl
- Level: Lower
- Area: 28 Square Feet
- Dimensions: 4 X 7
Kitchen
- Features: Flooring - Vinyl
- Level: Main
- Area: 110 Square Feet
- Dimensions: 11 X 10
Laundry
- Features: Flooring - Carpet
- Level: Lower
- Area: 70 Square Feet
- Dimensions: 7 X 10
Living room
- Features: Flooring - Carpet
- Level: Main
- Area: 272 Square Feet
- Dimensions: 16 X 17
Heating
- Ceiling, Electric, Propane
Cooling
- Ceiling Fan(s), Central Air, Electric
Appliances
- Included: Dishwasher, Dryer, Oven/Range - Electric, Refrigerator, Washer, Electric Water Heater
- Laundry: Lower Level, Laundry Room
Features
- Bathroom - Stall Shower, Bathroom - Tub Shower, Ceiling Fan(s), Chair Railings, Combination Dining/Living, Dining Area, Entry Level Bedroom, Floor Plan - Traditional, Eat-in Kitchen, Kitchen - Table Space, Primary Bath(s)
- Flooring: Carpet, Vinyl
- Windows: Window Treatments
- Basement: Connecting Stairway,Full,Finished,Garage Access,Heated,Improved,Interior Entry,Exterior Entry,Concrete,Rear Entrance,Space For Rooms,Walk-Out Access
- Number of fireplaces: 1
- Fireplace features: Gas/Propane
Interior area
- Total structure area: 2,016
- Total interior livable area: 2,016 sqft
- Finished area above ground: 1,232
- Finished area below ground: 784
Video & virtual tour
Property
Parking
- Total spaces: 6
- Parking features: Storage, Basement, Garage Faces Front, Garage Door Opener, Inside Entrance, Oversized, Asphalt, Driveway, Private, Attached, Off Street
- Attached garage spaces: 2
- Uncovered spaces: 4
- Details: Garage Sqft: 634
Accessibility
- Accessibility features: None
Features
- Levels: Bi-Level,One
- Stories: 1
- Patio & porch: Deck, Patio
- Exterior features: Rain Gutters
- Pool features: None
- Has view: Yes
- View description: Garden, Panoramic, Scenic Vista, Street
- Frontage type: Road Frontage
Lot
- Size: 1 Acres
- Features: Front Yard, Landscaped, Rear Yard, SideYard(s), Sloped, Suburban
Details
- Additional structures: Above Grade, Below Grade
- Parcel number: 4306722500000
- Zoning: RESIDENTIAL
- Special conditions: Standard
Construction
Type & style
- Home type: SingleFamily
- Property subtype: Single Family Residence
Materials
- Block
- Foundation: Block
- Roof: Composition,Shingle,Pitched
Condition
- Average,Good
- New construction: No
- Year built: 1979
Utilities & green energy
- Electric: 200+ Amp Service
- Sewer: On Site Septic
- Water: Well
- Utilities for property: Cable Available
Community & HOA
Community
- Security: Smoke Detector(s)
- Subdivision: Pequea
HOA
- Has HOA: No
Location
- Region: Pequea
- Municipality: MARTIC TWP
Financial & listing details
- Price per square foot: $198/sqft
- Tax assessed value: $194,700
- Annual tax amount: $4,594
- Date on market: 9/24/2026
- Listing agreement: Exclusive Right To Sell
- Listing terms: Cash,Conventional,FHA,VA Loan
- Inclusions: All Appliances In The Kitchen, Washer & Dryer In Laundry Room
- Ownership: Fee Simple
Estimated market value
$405,400
$385,000 - $426,000
$2,475/mo
Price history
| Date | Event | Price |
|---|---|---|
| 9/30/2026 | Pending sale | $399,900$198/sqft |
Source:  Bright MLS #PALA2096056 Report a problem | ||
| 9/24/2026 | Listed for sale | $399,900$198/sqft |
Source: Bright MLS #PALA2096056 Report a problem | ||
Public tax history
| Year | Property taxes | Tax assessment |
|---|---|---|
| 2026 | $4,445 +4.3% | $194,700 |
| 2025 | $4,263 +2.5% | $194,700 |
| 2024 | $4,158 | $194,700 |
| 2023 | $4,158 +2% | $194,700 |
| 2022 | $4,078 | $194,700 |
| 2021 | $4,078 +512.2% | $194,700 |
| 2020 | $666 -82.7% | $194,700 |
| 2019 | $3,859 +580.9% | $194,700 |
| 2018 | $567 -83% | $194,700 +34.6% |
| 2017 | $3,329 | $144,700 |
| 2016 | $3,329 +37% | $144,700 |
| 2015 | $2,430 | $144,700 |
| 2014 | $2,430 | $144,700 |
| 2013 | -- | $144,700 |
| 2012 | -- | $144,700 |
| 2011 | -- | $144,700 |
| 2010 | -- | $144,700 |
| 2009 | -- | $144,700 |
| 2007 | -- | $144,700 |
| 2006 | -- | $144,700 |
| 2005 | -- | $144,700 +4.3% |
| 2004 | -- | $138,800 |
| 2003 | -- | $138,800 |
| 2002 | -- | $138,800 |
| 2000 | -- | $138,800 |
Find assessor info on the county website
Monthly payment
Est. payment
Payment breakdown
Explore the cost of this home by adjusting the details. Changes won't be saved.Climate risks
Neighborhood: 17565
Nearby schools
Schools provided by the listing agent
- District: Penn Manor
Source: Bright MLS. This data may not be complete. We recommend contacting the local school district to confirm school assignments for this home.

Similar homes
- $358,5003 bd2 ba1.5k sqft142 River Rd, Pequea, PA 17565For Sale
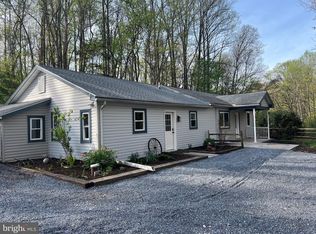
 MLS ID #PALA2087016, Christina Zerbe, Coldwell Banker Realty. Bright MLS
- $369,9003 bd1 ba1.4k sqft532 Bridge Valley Rd, Pequea, PA 17565For Sale
 MLS ID #PALA2093492, Jerry Fisher, RE/MAX Pinnacle. Bright MLS
- $385,0004 bd2 ba2.5k sqft3948 Main St, Conestoga, PA 17516Auction
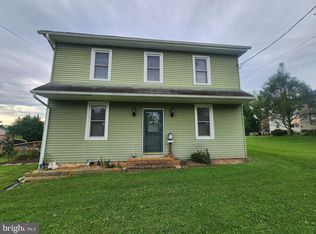 MLS ID #PALA2096062, Thomas Stewart, Cavalry Realty LLC. Bright MLS
- $449,9002 bd2 ba2.6k sqft21 Lake Aldred Ter, Pequea, PA 17565For Sale
 MLS ID #PALA2096144, Joan Morin, Realty ONE Group Unlimited. Bright MLS
- $399,5004 bd3 ba2.7k sqft401 Penn View Dr, Millersville, PA 17551For SaleMLS ID #PALA2095162, Todd Habecker, Chris Habecker Real Estate. Bright MLS
- $370,0006 bd2 ba2k sqft2017 Millcreek Rd, Lancaster, PA 17602For SaleMLS ID #PALA2096122, John Lukas, Keller Williams Keystone Realty. Bright MLS
- $349,9003 bd2 ba1.6k sqft1915 Wilderness Rd, Lancaster, PA 17603For SaleMLS ID #PALA2095568, Mark Rebert, Berkshire Hathaway HomeServices Homesale Realty. Bright MLS
- $385,0003 bd2 ba1.4k sqft118 Elizabeth St, Millersville, PA 17551For SaleMLS ID #PALA2094336, Josh Bogner, Iron Valley Real Estate of Central PA. Bright MLS
- $385,0004 bd2 ba1k sqft122 Elizabeth St, Millersville, PA 17551For SaleMLS ID #PALA2096136, Cynthia Delorie Rohrbach, Riley Real Estate, Inc.. Bright MLS
- $299,9003 bd2 ba1.2k sqft81 Silver Mine Rd, Conestoga, PA 17516For SaleMLS ID #PALA2096676, Kelsey Getz, Coldwell Banker Realty. Bright MLS
- $350,0003 bd1 ba1.1k sqft4 Bauer Ave, Willow Street, PA 17584For SaleMLS ID #PALA2091962, Brian Foraker, Foraker Realty Co.. Bright MLS
- $489,9004 bd3 ba2k sqft7 Oliver Dr, Quarryville, PA 17566For SaleMLS ID #PALA2095094, Jen McDowell, Berkshire Hathaway HomeServices Homesale Realty. Bright MLS
- $339,9003 bd2 ba1k sqft110 Lynette Cir, Willow Street, PA 17584For SaleMLS ID #PALA2096446, Joseph Bury, RE/MAX Evolved. Bright MLS
- $469,9004 bd3 ba2k sqft215 Darlington Ct, New Providence, PA 17560For SaleMLS ID #PALA2096086, Rachel Ingram, Keller Williams Elite. Bright MLS
- $375,0003 bd3 ba1.8k sqft308 Wendover Way, Lancaster, PA 17603For SaleMLS ID #PALA2096898, Kevin Brown, Coldwell Banker Realty. Bright MLS
- $289,9003 bd3 ba1.7k sqft420 Stonegate Ct, Millersville, PA 17551For SaleMLS ID #PALA2097300, Sarah Chavez, Realty Professional Group LLC. Bright MLS
- $575,0003 bd2 ba1.6k sqft183 Oak Bottom Rd, Quarryville, PA 17566AuctionMLS ID #PALA2096302, Chet Lapp, William Penn Real Estate Assoc. Bright MLS
- $559,9004 bd2 ba2.4k sqft52 Pennsy Rd, New Providence, PA 17560For SaleMLS ID #PALA2094596, David Longenecker, Accelerate Real Estate. Bright MLS
- $325,0003 bd1 ba1.3k sqft2162 Millersville Rd, Lancaster, PA 17603For SaleMLS ID #PALA2086858, Julie Diener, RE/MAX Evolved. Bright MLS
