Privately set on 50 acres with sweeping Western views of the Catskill Mountains, this extraordinary Shekomeko estate embodies the very best of Hudson Valley country living. Designed by architect Jimmy Crisp and completed in 2004, the residence offers over 9,684 finished square feet of beautifully crafted living space. A long, tree-lined drive framed by mature red maples leads to the elegant residence, where gracious proportions and refined finishes create a home equally suited to grand entertaining and relaxed everyday living. At its heart is a chef's kitchen that flows seamlessly into the main gathering spaces, while walls of windows frame the surrounding landscape. The second floor is anchored by a luxurious primary suite with a fireplace, private balcony, sitting room, dual walk-in closets, and a spacious spa-like bath. Four additional bedrooms and a private office provide generous accommodations for guests. The lower level offers a gym, Pilates studio, play area, expansive wine cellar, and large laundry room. One of the home's defining features is the remarkable stone wing, built around a dismantled historic barn. Its vaulted beamed ceilings, custom copper railings, and floor-to-ceiling stone fireplace create a dramatic great room that opens directly to the pool. Outside, a beautifully landscaped 75' x 25' pool and spa overlook rolling fields and distant mountain views. A stone terrace with an outdoor fireplace, dining loggia, and fire pit creates exceptional spaces for entertaining, while a vegetable garden, pond, pole barn, and detached two-car garage with a studio and bath above complete the estate. Private, peaceful, and surrounded by extraordinary natural beauty, this exceptional property offers a rare opportunity to experience refined country living.
Active
$11,250,000
147 Moadock Road, Millerton, NY 12546
5beds
9,684sqft
Single Family Residence
Built in 2004
50 Acres Lot
$10,164,200 Zestimate®
$1,162/sqft
$-- HOA
What's special
Vegetable gardenExpansive wine cellarPrivate officeFour additional bedroomsFire pitCustom copper railingsDual walk-in closets
- 100 days
- 1,055
- 135
Zillow last checked:
Listing updated:
Listed by:
Corcoran Country Living - Mill 845-677-0505,
Paula Redmond 914-456-9154
Source: HVCRMLS,MLS#: 20263710
Facts & features
Interior
Bedrooms & bathrooms
- Bedrooms: 5
- Bathrooms: 6
- Full bathrooms: 6
Primary bedroom
- Description: Fireplace, balcony, sitting room, 2 walk-in closet
- Level: Second
- Area: 432
- Dimensions: 24 x 18
Bedroom
- Level: Second
- Area: 180
- Dimensions: 12 x 15
Bedroom
- Level: Second
- Area: 216
- Dimensions: 12 x 18
Bedroom
- Level: Second
- Area: 204
- Dimensions: 17 x 12
Primary bathroom
- Description: Large shower, freestanding tub, 2 marble sinks
- Level: Second
- Area: 198
- Dimensions: 11 x 18
Bathroom
- Description: Full bath with shower
- Level: First
Bathroom
- Description: Full bath with dog shower
- Level: First
Den
- Description: Built-ins
- Level: First
- Area: 255
- Dimensions: 15 x 17
Dining room
- Description: Fireplace, beamed ceilings & pine floors
- Level: First
- Area: 374
- Dimensions: 22 x 17
Game room
- Level: Second
- Area: 247
- Dimensions: 19 x 13
Gym
- Level: Basement
- Area: 532
- Dimensions: 38 x 14
Kitchen
- Description: Walk-in pantry, dining alcove & wet bar
- Level: First
- Area: 442
- Dimensions: 34 x 13
Library
- Description: Fireplace, beamed ceiling, door to porch
- Level: First
- Area: 306
- Dimensions: 17 x 18
Living room
- Description: Fireplace, cove moldings & French doors to porch
- Level: First
- Area: 525
- Dimensions: 21 x 25
Loft
- Description: Stone Wing Loft
- Level: Second
- Area: 315
- Dimensions: 21 x 15
Other
- Description: Mudroom entry
- Level: First
Other
- Description: Formal entry with pine floors
- Level: First
- Area: 308
- Dimensions: 22 x 14
Other
- Description: Stone wing entry with beamed ceiling
- Level: First
- Area: 253
- Dimensions: 23 x 11
Other
- Description: Stone fireplace, 26' ceiling
- Level: First
- Area: 1363
- Dimensions: 29 x 47
Other
- Description: Wine room
- Level: Basement
- Area: 294
- Dimensions: 21 x 14
Heating
- Oil
Cooling
- Central Air
Appliances
- Included: Wine Refrigerator, Washer, Stainless Steel Appliance(s), Refrigerator, Range Hood, Gas Range, Dryer, Dishwasher
- Laundry: In Basement, Laundry Room
Features
- Bar, Beamed Ceilings, Bookcases, Breakfast Bar, Built-in Features, Cathedral Ceiling(s), Chandelier, Crown Molding, Eat-in Kitchen, Entrance Foyer, High Ceilings, High Speed Internet, His and Hers Closets, Pantry, Recessed Lighting, Recreation Room, Soaking Tub, Stone Counters, Walk-In Closet(s)
- Flooring: Carpet, Hardwood, Tile
- Basement: Full,Partially Finished
- Number of fireplaces: 6
- Fireplace features: Dining Room, Library, Living Room, Outside, Primary Bedroom, Recreation Room, Wood Burning
Interior area
- Total structure area: 9,684
- Total interior livable area: 9,684 sqft
- Finished area above ground: 9,684
- Finished area below ground: 0
Property
Parking
- Total spaces: 2
- Parking features: Garage Faces Front, Driveway
- Garage spaces: 2
- Has uncovered spaces: Yes
Features
- Patio & porch: Covered, Deck, Patio, Rear Porch, Terrace
- Exterior features: Balcony, Fire Pit, Garden, Lighting
- Pool features: Gunite, Heated, In Ground, Pool/Spa Combo
- Has spa: Yes
- Spa features: Gunite, Heated, In Ground
- Has view: Yes
- View description: Mountain(s), Panoramic, Rural
- Waterfront features: Pond
- Body of water: Pond
Lot
- Size: 50 Acres
- Features: Pond on Lot, Agricultural, Garden, Landscaped, Level, Private, Secluded, Views
Details
- Additional structures: Barn(s), Garage(s)
- Parcel number: 1338897069000404100000
- Zoning: A5A
- Other equipment: Compressor, Generator
Construction
Type & style
- Home type: SingleFamily
- Architectural style: Colonial
- Property subtype: Single Family Residence
Materials
- Cedar, Clapboard
- Foundation: Concrete Perimeter
- Roof: Metal,Shingle
Condition
- New construction: No
- Year built: 2004
Utilities & green energy
- Electric: 200+ Amp Service
- Sewer: Septic Tank
- Water: Well
Community & HOA
Community
- Security: Security System
Location
- Region: Millerton
Financial & listing details
- Price per square foot: $1,162/sqft
- Tax assessed value: $5,810,100
- Annual tax amount: $79,217
- Date on market: 7/2/2026
- Road surface type: Gravel
Estimated market value
$10,164,200
$9.55M - $10.77M
Not available
Price history
| Date | Event | Price |
|---|---|---|
| 7/2/2026 | Listed for sale | $11,250,000-4.3%$1,162/sqft |
Source:  OneKey® MLS as distributed by MLS GRID #1020209 Report a problem OneKey® MLS as distributed by MLS GRID #1020209 Report a problem | ||
| 7/2/2026 | Listing removed | $11,750,000$1,213/sqft |
Source:  HVCRMLS #20252883 Report a problem HVCRMLS #20252883 Report a problem | ||
| 7/10/2025 | Listed for sale | $11,750,000+1858.3%$1,213/sqft |
Source: OneKey® MLS as distributed by MLS GRID #880371 Report a problem | ||
| 12/14/2001 | Sold | $600,000$62/sqft |
Source: Agent Provided Report a problem | ||
Public tax history
| Year | Property taxes | Tax assessment |
|---|---|---|
| 2025 | -- | $3,494,200 +8% |
| 2024 | -- | $3,235,400 +3% |
| 2023 | -- | $3,141,200 +8% |
| 2022 | -- | $2,908,500 +12% |
| 2021 | -- | $2,596,900 +2% |
| 2020 | -- | $2,546,000 |
| 2019 | -- | $2,546,000 |
| 2018 | -- | $2,546,000 |
| 2017 | $47,815 | $2,546,000 |
| 2016 | -- | $2,546,000 |
| 2015 | -- | $2,546,000 |
| 2014 | -- | $2,546,000 +16.5% |
| 2012 | -- | $2,185,000 |
| 2011 | -- | $2,185,000 +35.2% |
| 2010 | -- | $1,616,000 |
| 2009 | -- | $1,616,000 |
| 2008 | -- | $1,616,000 |
Find assessor info on the county website
Monthly payment
Climate risks
Neighborhood: 12546
Nearby schools
Schools provided by the listing agent
- Elementary: Seymour Smith Elementary School
Source: HVCRMLS. This data may not be complete. We recommend contacting the local school district to confirm school assignments for this home.
Similar homes
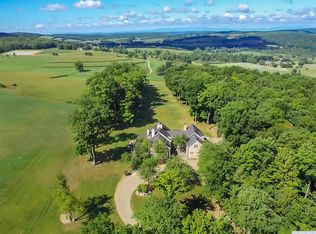
- $11,500,0005 bd7 ba6k sqft129 W Meadow Lane, Millbrook, NY 12545For Sale

 MLS ID #1007235, Candace B. Anderson, Listing by: Compass Greater NY, LLC. OneKey® MLS as distributed by MLS GRID
 - $8,875,0006 bd8 ba8.3k sqft406 Wells Hill Road, Salisbury, CT 06039For Sale
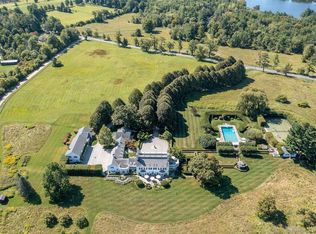
 MLS ID #24126255, Elyse Harney Morris, Elyse Harney Real Estate. Smart MLS
 - $8,650,0005 bd7 ba5.1k sqft292 Wood Duck Road, Amenia, NY 12501For Sale
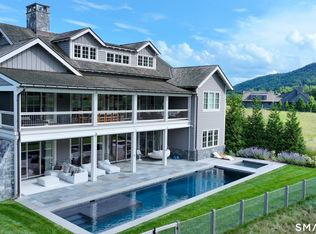 MLS ID #24151164, Graham Klemm, Listing by: Klemm Real Estate Inc. Smart MLS
 - $7,400,0006 bd8 ba10k sqft33 Nodine Pasture Road, Kent, CT 06757For Sale
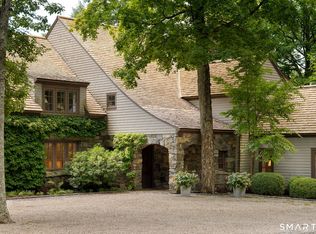 MLS ID #24205691, Stephen Pener, William Pitt Sotheby's Int'l. Smart MLS
 - $16,750,0005 bd6 ba7.1k sqft482 Overlook Road, Millbrook, NY 12545For SaleMLS ID #1023552, Candace B. Anderson, Listing by: Compass Greater NY, LLC. OneKey® MLS as distributed by MLS GRID
- $16,500,0004 bd8 ba7.5k sqft365 Tower Hill Road, Wassaic, NY 12592For SaleMLS ID #1002180, Ashley Whittaker Spence, Listing by: Compass Greater NY, LLC. OneKey® MLS as distributed by MLS GRID
- $6,695,0007 bd7 ba6.8k sqft102 Melius Road, Warren, CT 06754Active
 MLS ID #20255136, Andrew Gates, Houlihan Lawrence, Inc.. HVCRMLS
 - $6,995,0003 bd5 ba6.2k sqft151 Rowe Road, Red Hook, NY 12571For SaleMLS ID #948111, Sean C. Eidle, Listing by: BHHS Hudson Valley Properties. OneKey® MLS as distributed by MLS GRID
