West Wind Hill, a bespoke country estate on 389 acres sits on the crest of a plateau overlooking panoramic protected views. Classic stone and shingle manor house with formal courtyard sited perfectly to experience spectacular sunsets and fairytale mists combined with the upmost in privacy. Access is via a private gated road that winds through trees, past old stone walls with glimpses of open meadow, and serene pond. Spacious rooms perfect for entertaining include a great room with a soaring peaked ceiling and a 20' stone fireplace, sun-filled formal dining room with three exposures, huge Chef's kitchen with a massive stone fireplace and adjoining catering kitchen. Beautiful reclaimed chestnut floors, exquisite detailing and banks of windows and French doors. The paneled library, office and primary bedroom suite are located on the first floor in a private wing of the house. Billiard room, complete with mini-kitchen, full bath and adjoining guest bedroom. Second-floor primary guest room with soaking tub and deck with views. Two bedroom suites with en-suite bathrooms, charming bedroom and an office complete this floor. Lower level with a media room, half-bath, wine tasting room and wine cellar with adjoining prep kitchen. Laundry room, craft room and gym. Beautiful stone steps lead to a stunning pool & pool house with full kitchen & tennis court. Two building maintenance court contains a pumping system for irrigating the lawns and gardens.
For sale
Price cut: $500K (5/18)
$7,500,000
33 Nodine Pasture Road, Kent, CT 06757
6beds
8,933sqft
:
Get pre-qualified$49,277/mo
Single Family Residence
Built in 1991
389 Acres Lot
$6,717,200 Zestimate®
$840/sqft
$-- HOA
What's special
Tennis courtMedia roomCraft roomExquisite detailingBeautiful reclaimed chestnut floorsPaneled libraryPrivate gated road
- 159 days |
- 1,213 |
- 118 |
Zillow last checked:
Listing updated:
Listed by:
Jill Sloane (917)509-7205,
Brown Harris Stevens 203-655-1418
Source: Smart MLS,MLS#: 24155009
Facts & features
Interior
Bedrooms & bathrooms
- Bedrooms: 6
- Bathrooms: 9
- Full bathrooms: 6
- 1/2 bathrooms: 3
Primary bedroom
- Features: Cathedral Ceiling(s), Beamed Ceilings, Fireplace, Stall Shower, Steam/Sauna, Hardwood Floor
- Level: Main
- Area: 204 Square Feet
- Dimensions: 12 x 17
Bedroom
- Features: Vaulted Ceiling(s), Balcony/Deck, French Doors, Full Bath, Hardwood Floor
- Level: Upper
- Area: 399 Square Feet
- Dimensions: 19 x 21
Bedroom
- Features: Full Bath, Hardwood Floor
- Level: Upper
- Area: 323 Square Feet
- Dimensions: 17 x 19
Bedroom
- Features: Full Bath, Hardwood Floor
- Level: Upper
- Area: 420 Square Feet
- Dimensions: 15 x 28
Bedroom
- Level: Upper
Bedroom
- Level: Upper
Primary bathroom
- Features: Double-Sink, Dressing Room, Whirlpool Tub
- Level: Main
- Area: 204 Square Feet
- Dimensions: 12 x 17
Dining room
- Features: Balcony/Deck, Beamed Ceilings, French Doors, Stone Floor
- Level: Main
- Area: 420 Square Feet
- Dimensions: 20 x 21
Library
- Features: Bookcases, Built-in Features, Entertainment Center, Fireplace, French Doors, Hardwood Floor
- Level: Main
- Area: 340 Square Feet
- Dimensions: 17 x 20
Living room
- Features: 2 Story Window(s), High Ceilings, Cathedral Ceiling(s), Beamed Ceilings, Fireplace, French Doors
- Level: Main
- Area: 792 Square Feet
- Dimensions: 24 x 33
Media room
- Features: Entertainment Center, Half Bath
- Level: Lower
- Area: 208 Square Feet
- Dimensions: 13 x 16
Other
- Features: Built-in Features, Tile Floor
- Level: Main
- Area: 171 Square Feet
- Dimensions: 9 x 19
Other
- Features: Built-in Features
- Level: Lower
- Area: 368 Square Feet
- Dimensions: 16 x 23
Rec play room
- Features: Beamed Ceilings, Wet Bar, Entertainment Center, Full Bath, Hardwood Floor
- Level: Main
- Area: 576 Square Feet
- Dimensions: 24 x 24
Sun room
- Features: Balcony/Deck, French Doors, Hardwood Floor
- Level: Main
- Area: 234 Square Feet
- Dimensions: 13 x 18
Heating
- Hydro Air, Oil
Cooling
- Central Air
Appliances
- Included: Gas Cooktop, Gas Range, Microwave, Refrigerator, Freezer, Subzero, Ice Maker, Dishwasher, Washer, Dryer, Wine Cooler, Water Heater
- Laundry: Lower Level, Main Level
Features
- Sound System, Wired for Data, Central Vacuum, Open Floorplan
- Doors: French Doors
- Basement: Full,Finished
- Attic: Pull Down Stairs
- Number of fireplaces: 3
Interior area
- Total structure area: 8,933
- Total interior livable area: 8,933 sqft
- Finished area above ground: 5,995
- Finished area below ground: 2,938
Property
Parking
- Total spaces: 5
- Parking features: Barn, Attached, Garage Door Opener
- Attached garage spaces: 5
Features
- Patio & porch: Porch
- Exterior features: Balcony, Awning(s), Tennis Court(s), Fruit Trees, Stone Wall, Underground Sprinkler
- Has private pool: Yes
- Pool features: Gunite, In Ground
- Fencing: Stone
Lot
- Size: 389 Acres
- Features: Secluded, Farm, Landscaped, Rolling Slope
Details
- Additional structures: Barn(s), Pool House
- Parcel number: 1942371
- Zoning: Resd
Construction
Type & style
- Home type: SingleFamily
- Architectural style: Colonial
- Property subtype: Single Family Residence
Materials
- Shingle Siding, Stone
- Foundation: Block, Concrete Perimeter
- Roof: Wood
Condition
- New construction: No
- Year built: 1991
Utilities & green energy
- Sewer: Septic Tank
- Water: Well
Community & HOA
Community
- Security: Security System
HOA
- Has HOA: No
Location
- Region: Kent
Financial & listing details
- Price per square foot: $840/sqft
- Tax assessed value: $4,408,500
- Annual tax amount: $74,371
- Date on market: 2/18/2026
Estimated market value
$6,717,200
$6.38M - $7.05M
$5,275/mo
Price history
| Date | Event | Price |
|---|---|---|
| 5/18/2026 | Price change | $7,500,000-6.3%$840/sqft |
Source:  Smart MLS #24155009 Report a problem Smart MLS #24155009 Report a problem | ||
| 2/18/2026 | Listed for sale | $8,000,000$896/sqft |
Source: Smart MLS #24155009 Report a problem | ||
| 1/7/2026 | Listing removed | $8,000,000$896/sqft |
Source:  Halstead / Brown Harris Stevens #24125033 Report a problem Halstead / Brown Harris Stevens #24125033 Report a problem | ||
| 9/27/2025 | Listing removed | $55,000$6/sqft |
Source: Zillow Rentals Report a problem | ||
| 9/9/2025 | Listed for sale | $8,000,000$896/sqft |
Source: Smart MLS #24125033 Report a problem | ||
| 9/2/2025 | Listing removed | $8,000,000$896/sqft |
Source: Halstead / Brown Harris Stevens #24072361 Report a problem | ||
| 3/27/2025 | Listed for rent | $55,000+42.9%$6/sqft |
Source: Zillow Rentals Report a problem | ||
| 2/3/2025 | Listed for sale | $8,000,000$896/sqft |
Source: Smart MLS #24072361 Report a problem | ||
| 1/14/2025 | Listing removed | $8,000,000$896/sqft |
Source: Halstead / Brown Harris Stevens #24045673 Report a problem | ||
| 9/10/2024 | Listed for sale | $8,000,000$896/sqft |
Source: Smart MLS #24045673 Report a problem | ||
| 9/3/2024 | Listing removed | $8,000,000$896/sqft |
Source: Halstead / Brown Harris Stevens #24032897 Report a problem | ||
| 7/17/2024 | Listed for sale | $8,000,000$896/sqft |
Source: Smart MLS #24032897 Report a problem | ||
| 6/28/2024 | Listing removed | $8,000,000$896/sqft |
Source: Halstead / Brown Harris Stevens #170601952 Report a problem | ||
| 5/31/2024 | Listing removed | -- |
Source: Zillow Rentals Report a problem | ||
| 10/23/2023 | Listed for rent | $38,500$4/sqft |
Source: Zillow Rentals Report a problem | ||
| 10/5/2023 | Listed for sale | $8,000,000-11.1%$896/sqft |
Source: Smart MLS #170601952 Report a problem | ||
| 7/15/2023 | Listing removed | -- |
Source: Smart MLS #170508647 Report a problem | ||
| 7/14/2022 | Listed for sale | $8,995,000$1,007/sqft |
Source: Smart MLS #170508647 Report a problem | ||
| 7/14/2022 | Listing removed | -- |
Source: Smart MLS #170298594 Report a problem | ||
| 5/4/2021 | Listed for sale | $8,995,000$1,007/sqft |
Source: Smart MLS #170298594 Report a problem | ||
| 1/14/2021 | Listing removed | -- |
Source:  Smart MLS Report a problem Smart MLS Report a problem | ||
| 5/25/2020 | Listed for sale | $8,995,000$1,007/sqft |
Source: Klemm Real Estate Inc #170298594 Report a problem | ||
| 1/1/2020 | Listing removed | $8,995,000$1,007/sqft |
Source: Klemm Real Estate Inc #170092527 Report a problem | ||
| 4/29/2019 | Price change | $8,995,000-10%$1,007/sqft |
Source: Klemm Real Estate Inc #170092527 Report a problem | ||
| 6/7/2018 | Listed for sale | $9,995,000+17.6%$1,119/sqft |
Source: Klemm Real Estate Inc #170092527 Report a problem | ||
| 2/22/2010 | Sold | $8,500,000$952/sqft |
Source: Smart MLS #98375334 Report a problem | ||
Public tax history
| Year | Property taxes | Tax assessment |
|---|---|---|
| 2025 | $74,371 +8.2% | $4,408,500 |
| 2024 | $68,729 +10.2% | $4,408,500 +32.7% |
| 2023 | $62,347 +1% | $3,323,400 |
| 2022 | $61,716 | $3,323,400 |
| 2021 | $61,716 -0.2% | $3,323,400 |
| 2020 | $61,848 | $3,323,400 |
| 2019 | $61,848 -3.2% | $3,323,400 -3.2% |
| 2018 | $63,896 | $3,433,400 |
| 2017 | $63,896 +1.5% | $3,433,400 |
| 2016 | $62,934 +2.6% | $3,433,400 |
| 2015 | $61,321 +2.9% | $3,433,400 -1.9% |
| 2014 | $59,593 +17.8% | $3,499,300 0% |
| 2013 | $50,584 +10% | $3,500,600 +8.6% |
| 2012 | $45,982 +9.7% | $3,222,300 +9.7% |
| 2011 | $41,907 +1.8% | $2,936,700 |
| 2010 | $41,173 -0.6% | $2,936,700 |
| 2009 | $41,437 +7.7% | $2,936,700 +43.5% |
| 2008 | $38,461 | $2,046,900 |
| 2007 | $38,461 +7.3% | $2,046,900 +0.4% |
| 2006 | $35,854 +6.3% | $2,039,500 +2.6% |
| 2005 | $33,744 +7.3% | $1,987,300 |
| 2004 | $31,459 +19.6% | $1,987,300 +58.6% |
| 2003 | $26,311 +5.3% | $1,252,900 |
| 2001 | $24,995 +9.4% | $1,252,900 |
| 2000 | $22,840 | $1,252,900 |
Find assessor info on the county website
Monthly payment
Est. payment
Payment breakdown
Explore the cost of this home by adjusting the details. Changes won't be saved.Climate risks
Neighborhood: 06757
Nearby schools
GreatSchools rating
- 7/10Kent Center SchoolGrades: PK-8Distance: 4.3 mi
- 5/10Housatonic Valley Regional High SchoolGrades: 9-12Distance: 12.8 mi
- $96,100-- bd-- ba-- sqftNodine Pasture Rd, Kent, CT 06757Off Market
- $1,198,500-- bd-- ba-- sqftNodine Pasture Rd, Kent, CT 06757Off Market
- $1,325,0003 bd3 ba2.6k sqft19 Nodine Pasture Rd, Kent, CT 06757Off Market

- $786,000-- bd-- ba-- sqftMacedonia Brook Rd, Kent, CT 06757Off Market
- $96,100-- bd-- ba-- sqftChippewalla Rd, Kent, CT 06757Off Market
- $1,184,500-- bd-- ba-- sqftChippewalla Rd, Kent, CT 06757Off Market
- $1,230,100-- bd-- ba-- sqftChippewalla Rd, Kent, CT 06757Off Market
- $3,500-- bd-- ba-- sqftChippewalla Rd, Kent, CT 06757Off Market
A local agent can set up tours, give advice and negotiate with sellers.
Similar homes
- $7,500,0006 bd8 ba8.9k sqft(Undisclosed Address), Wassaic, NY 12592For Sale
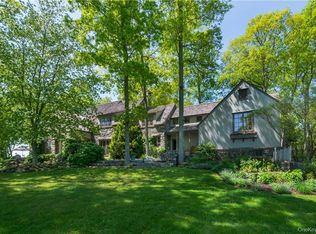
 MLS ID #961772, Ralph Joseph Lorino, Listing by: Brown Harris Stevens HV LLC. OneKey® MLS as distributed by MLS GRID
 - $6,500,0004 bd6 ba5.4k sqft23 Mauwee Brook Road, Kent, CT 06757For Sale
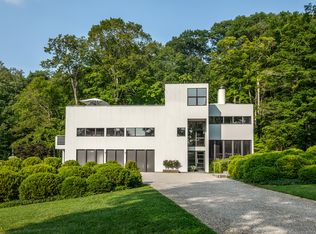
 MLS ID #24148400, Kathryn Clair, William Pitt Sotheby's Int'l. Smart MLS
 - $6,995,0009 bd8 ba12k sqft138 Amenia Road, Sharon, CT 06069For Sale
 MLS ID #24119336, Dan Kessler, Compass Connecticut, LLC. Smart MLS
 - $7,400,0007 bd7 ba6.8k sqft102 Melius Road, Warren, CT 06754Active
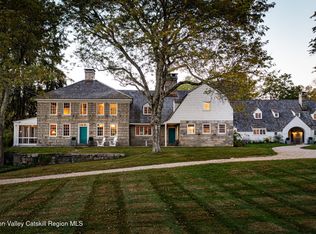
 MLS ID #20255136, Andrew Gates, Houlihan Lawrence, Inc.. HVCRMLS
 - $7,900,0007 bd8 ba13k sqft19 Seherr Thoss Drive, Litchfield, CT 06759For SaleMLS ID #24155364, Alan O'Doherty, William Pitt Sotheby's Int'l. Smart MLS
- $3,750,0007 bd7 ba6.1k sqft151 Benson Hill Road, Dover, NY 12522For SaleMLS ID #24170697, Andrew Gates, Listing by: Houlihan Lawrence. Smart MLS
- $8,875,0006 bd8 ba8.3k sqft406 Wells Hill Road, Salisbury, CT 06039For SaleMLS ID #24126255, Elyse Harney Morris, Elyse Harney Real Estate. Smart MLS
- $3,999,0006 bd9 ba6.7k sqft1 Great Elm Drive, Sharon, CT 06069For SaleMLS ID #24173869, Ann Stettner, Neil Charles Real Estate. Smart MLS
- $8,650,0005 bd7 ba5.1k sqft292 Wood Duck Road, Amenia, NY 12501For SaleMLS ID #24151164, Graham Klemm, Listing by: Klemm Real Estate Inc. Smart MLS
- $7,950,0006 bd8 ba8.6k sqft197 A Tinker Hill Road, Washington, CT 06777New ConstructionMLS ID #24166431, Sharon Wyant McGuire, William Pitt Sotheby's Int'l. Smart MLS
- $11,250,0005 bd6 ba9.6k sqft147 Moadock Road, Millerton, NY 12546ActiveMLS ID #20263710, Paula Redmond, Listing by: Corcoran Country Living - Mill. HVCRMLS
- $5,195,0008 bd9 ba10k sqft56 West Morris Road, Washington, CT 06794For SaleMLS ID #24182442, Stacey Matthews, W. Raveis Lifestyles Realty. Smart MLS
- $5,245,0004 bd5 ba6.2k sqft57 Indian Trail Road, New Milford, CT 06776For SaleMLS ID #24176398, Elyse Harney Morris, Elyse Harney Real Estate. Smart MLS
- $4,250,0006 bd5 ba6.1k sqft468 TRIPP Road, Pine Plains, NY 12567For SaleMLS ID #978953, George Langa, Listing by: Houlihan Lawrence Inc.. OneKey® MLS as distributed by MLS GRID
- $5,595,0005 bd10 ba9.8k sqft42 Nettleton Hollow Road, Washington, CT 06793For SaleMLS ID #24176543, Kathryn Clair, William Pitt Sotheby's Int'l. Smart MLS
- $3,950,0008 bd10 ba10k sqft184 Fern Avenue, Litchfield, CT 06759For SaleMLS ID #24100203, Florence Mathis, W. Raveis Lifestyles Realty. Smart MLS
- $5,500,0004 bd6 ba6.2k sqft3585 Route 82, Millbrook, NY 12545New ConstructionMLS ID #854229, Jordan Vaccaro, Listing by: Serhant LLC. OneKey® MLS as distributed by MLS GRID
- $4,495,0007 bd4 ba5.4k sqft8032-8060 Rt-82, Pine Plains, NY 12567For SaleMLS ID #947632, George Langa, Listing by: Houlihan Lawrence Inc.. OneKey® MLS as distributed by MLS GRID
- $4,495,0004 bd5 ba5.6k sqft101 N Tower Hill Road, Millbrook, NY 12545New ConstructionMLS ID #1006093, Ronald C. Green, Listing by: KW MidHudson. OneKey® MLS as distributed by MLS GRID
- $6,995,0003 bd5 ba6.2k sqft151 Rowe Road, Red Hook, NY 12571For SaleMLS ID #948111, Sean C. Eidle, Listing by: BHHS Hudson Valley Properties. OneKey® MLS as distributed by MLS GRID
