New Price! Special Financing Rates Available: As Low As 4.75% Conventional, 4.87% FHA (Subject To Change - See Lender For Full Details) And Buyers May Also Qualify For Up To $6,000 Grant Towards Down Payment And Closing Costs Through Lender Down Payment Grant Program!! Buy Today At Yesterday's Rates. Reach Out Today To Be Connected With The Lender With These Programs To Find Out What Your Payment Could Be! So Much Happens In Downtown Ball Ground - Upcoming Events: October 23, Spooktacular, 5pm-8pm; October 24, Halloween In The Garden, 1pm-4pm; November 11, Veterans Day Ceremony, 11am-12pm; November 14, Second Saturday, 12pm-6pm; November 20, Pink Friday, 11am-5pm; November 21, Light Up The Night, 6pm-8pm. Welcome Home To Easy One-Level Living In Ball Ground's Lantern Walk Community. This 3-Bedroom, 2-Bath Ranch, Built In 2007, Sits Minutes From I-575 And Minutes From Downtown Ball Ground, And Canton Is Just 15 Minutes Away. Inside, The Vaulted Great Room, Dining Area, And Open Kitchen Flow Together Under Crown Molding, Anchored By A Tile-Surround Gas Fireplace And French Doors That Open To The Rear Patio. The Kitchen Pairs Stainless Appliances And A Gas Range With Recessed Lighting And A Breakfast Bar, So Whoever Is Cooking Stays Part Of The Conversation. The Primary Suite Is A Quiet Escape With A Tray Ceiling, Dual Vanities, A Step-In Shower, And A Generous Walk-In Closet. Two More Bedrooms Share A Full Hall Bath, And A Laundry Closet Keeps Chores Close At Hand. The Rocking-Chair Front Porch Really Brings In The Friendly Small-Town Vibe And Keeps You Connected To Your Neighborhood, While The Open Rear Patio Is Ready For Evening Grilling. Effortless Hoa-Managed Lawn Care Means Weekends Are Yours, And The Attached 2-Car Garage Adds Everyday Convenience And Storage. Set On A 0.16-Acre Lot And Zoned For Cherokee County Schools, This Home Is Ready For Its Next Chapter. Schedule Your Showing Today!
Active
Price cut: $5.1K (10/19)
$349,900
147 Mount Moriah Rd, Ball Ground, GA 30107
3beds
1,390sqft
Single Family Residence
Built in 2007
6,969 Square Feet Lot
$346,900 Zestimate®
$252/sqft
$85/mo HOA
What's special
Tile-surround gas fireplaceCrown moldingRocking-chair front porchDining areaBreakfast barGenerous walk-in closetStainless appliances
- 95 days
- 582
- 29
Zillow last checked:
Listing updated:
Listed by:
Laura Boswell 404-423-7264,
UC Premier Properties
Source: GAMLS,MLS#: 10807947
Facts & features
Interior
Bedrooms & bathrooms
- Bedrooms: 3
- Bathrooms: 2
- Full bathrooms: 2
- Main level bathrooms: 2
- Main level bedrooms: 3
Rooms
- Room types: Family Room
Kitchen
- Features: Breakfast Bar, Pantry
Heating
- Central, Forced Air, Natural Gas
Cooling
- Ceiling Fan(s), Central Air, Electric
Appliances
- Included: Dishwasher, Disposal, Oven/Range (Combo), Refrigerator
- Laundry: In Hall, Mud Room
Features
- Double Vanity, High Ceilings, Master On Main Level, Roommate Plan, Separate Shower, Split Bedroom Plan, Tray Ceiling(s), Vaulted Ceiling(s), Walk-In Closet(s)
- Flooring: Laminate
- Basement: None
- Attic: Pull Down Stairs
- Number of fireplaces: 1
- Fireplace features: Living Room
- Common walls with other units/homes: No Common Walls
Interior area
- Total structure area: 1,390
- Total interior livable area: 1,390 sqft
- Finished area above ground: 1,390
- Finished area below ground: 0
Property
Parking
- Parking features: Garage, Garage Door Opener, Kitchen Level
- Has garage: Yes
Features
- Levels: One
- Stories: 1
- Patio & porch: Patio
Lot
- Size: 6,969 Square Feet
- Features: Private
Details
- Parcel number: 03N01B 049
Construction
Type & style
- Home type: SingleFamily
- Architectural style: Craftsman,Ranch,Stone Frame,Traditional
- Property subtype: Single Family Residence
Materials
- Other, Stone
- Foundation: Slab
- Roof: Composition
Condition
- Resale
- New construction: No
- Year built: 2007
Utilities & green energy
- Sewer: Public Sewer
- Water: Public
- Utilities for property: Cable Available, Electricity Available, High Speed Internet, Natural Gas Available, Phone Available, Sewer Connected, Water Available
Community & HOA
Community
- Features: Sidewalks, Street Lights
- Security: Smoke Detector(s)
- Subdivision: Lantern Walk
HOA
- Has HOA: Yes
- Services included: Maintenance Grounds
- HOA fee: $1,020 annually
Location
- Region: Ball Ground
Financial & listing details
- Price per square foot: $252/sqft
- Tax assessed value: $270,220
- Annual tax amount: $3,297
- Date on market: 7/17/2026
- Cumulative days on market: 95 days
- Listing agreement: Exclusive Right To Sell
- Listing terms: Cash,Conventional,FHA,VA Loan
- Electric utility on property: Yes
Estimated market value
$346,900
$330,000 - $364,000
$1,949/mo
Price history
| Date | Event | Price |
|---|---|---|
| 10/19/2026 | Price change | $349,900-1.4%$252/sqft |
Source:  GAMLS #10807947 Report a problem GAMLS #10807947 Report a problem | ||
| 8/21/2026 | Price change | $355,000-2.7%$255/sqft |
Source: GAMLS #10807947 Report a problem | ||
| 7/17/2026 | Listed for sale | $365,000+82.6%$263/sqft |
Source:  FMLS GA #7806765 Report a problem FMLS GA #7806765 Report a problem | ||
| 4/12/2019 | Listing removed | $199,900$144/sqft |
Source: Berkshire Hathaway HomeServices Georgia Properties #6120397 Report a problem | ||
| 4/12/2019 | Listed for sale | $199,900+2%$144/sqft |
Source: Berkshire Hathaway HomeServices Georgia Properties #6120397 Report a problem | ||
| 4/10/2019 | Sold | $196,000-2%$141/sqft |
Source: Public Record Report a problem | ||
| 3/11/2019 | Pending sale | $199,900$144/sqft |
Source: Berkshire Hathaway HomeServices Georgia Properties - Cherokee Office #6120397 Report a problem | ||
| 2/20/2019 | Price change | $199,900-2.5%$144/sqft |
Source: Berkshire Hathaway HomeServices Georgia Properties - Cherokee Office #6120397 Report a problem | ||
| 2/15/2019 | Listed for sale | $205,000$147/sqft |
Source: Berkshire Hathaway HomeServices Georgia Properties - Cherokee Office #6120397 Report a problem | ||
| 2/14/2019 | Pending sale | $205,000$147/sqft |
Source: Berkshire Hathaway HomeServices Georgia Properties - Cherokee Office #6120397 Report a problem | ||
| 1/16/2019 | Listed for sale | $205,000+54.1%$147/sqft |
Source: Berkshire Hathaway HomeServices Georgia Properties #8510488 Report a problem | ||
| 10/21/2013 | Sold | $133,000+37.8%$96/sqft |
Source: Agent Provided Report a problem | ||
| 10/21/2011 | Sold | $96,500+0.5%$69/sqft |
Source: Public Record Report a problem | ||
| 9/17/2011 | Pending sale | $96,000$69/sqft |
Source: Better Homes and Gardens Real Estate Metro Brokers #3000150 Report a problem | ||
| 9/2/2011 | Price change | $96,000-20%$69/sqft |
Source: Better Homes and Gardens Real Estate Metro Brokers #3000150 Report a problem | ||
| 5/21/2011 | Price change | $120,000-6.4%$86/sqft |
Source: Better Homes and Gardens Real Estate Metro Brokers #3000150 Report a problem | ||
| 4/29/2011 | Price change | $128,250-9.5%$92/sqft |
Source: Better Homes and Gardens Real Estate Metro Brokers #3000150 Report a problem | ||
| 1/21/2011 | Listed for sale | $141,750$102/sqft |
Source: Better Homes and Gardens Real Estate Metro Brokers #3000150 Report a problem | ||
Public tax history
| Year | Property taxes | Tax assessment |
|---|---|---|
| 2025 | $1,092 -2.4% | $108,088 -6.9% |
| 2024 | $1,119 +1% | $116,072 +5.9% |
| 2023 | $1,108 +7.8% | $109,640 +11.1% |
| 2022 | $1,028 +5.3% | $98,680 +32% |
| 2021 | $976 +2.6% | $74,760 +0.7% |
| 2020 | $951 -52.7% | $74,240 +10.7% |
| 2019 | $2,010 +10.5% | $67,040 -54.8% |
| 2018 | $1,818 +2.2% | $148,400 +2.1% |
| 2017 | $1,778 +1.1% | $145,300 +2.6% |
| 2016 | $1,758 | $141,600 +8.3% |
| 2015 | $1,758 +22% | $130,800 +18.3% |
| 2014 | $1,442 +22.7% | $110,600 +4.8% |
| 2013 | $1,175 +7.7% | $105,500 +9.3% |
| 2012 | $1,091 -3.6% | $96,500 -0.3% |
| 2011 | $1,132 -23% | $96,800 +87% |
| 2010 | $1,470 -21.3% | $51,760 -25.8% |
| 2009 | $1,869 -4% | $69,720 -6% |
| 2008 | $1,946 +236.9% | $74,200 +237.3% |
| 2007 | $578 | $22,000 |
Find assessor info on the county website
Monthly payment
Est. payment
Payment breakdown
Explore the cost of this home by adjusting the details. Changes won't be saved.Climate risks
Neighborhood: 30107
Nearby schools
Schools provided by the listing agent
- Elementary: Ball Ground
- Middle: Creekland
- High: Creekview
Source: GAMLS. This data may not be complete. We recommend contacting the local school district to confirm school assignments for this home.
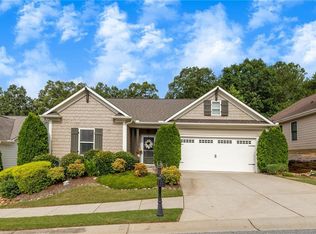
- $365,0003 bd2 ba1.5k sqft145 Mount Moriah Rd, Ball Ground, GA 30107Sold
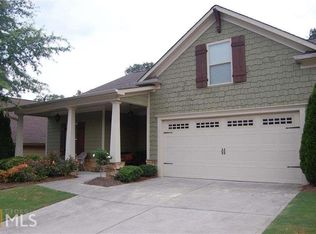
- $349,4003 bd2 ba1.5k sqft149 Mount Moriah Rd, Ball Ground, GA 30107Off Market
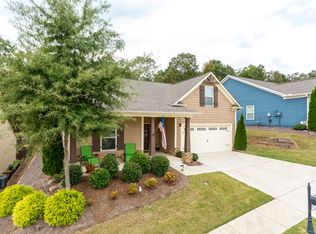
- $369,1004 bd2 ba1.7k sqft143 Mount Moriah Rd, Ball Ground, GA 30107Off Market
- $343,3003 bd2 ba1.5k sqft151 Mount Moriah Rd, Ball Ground, GA 30107Off Market
Similar homes
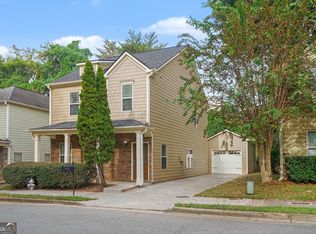
- $360,0003 bd3 ba1.5k sqft202 W Marietta St, Canton, GA 30114Active
 MLS ID #10874804, Tanya Pickens, Opendoor Brokerage. GAMLS
 - $339,0003 bd2 ba1.5k sqft7 Crossroad Cir, Jasper, GA 30143Active Under Contract
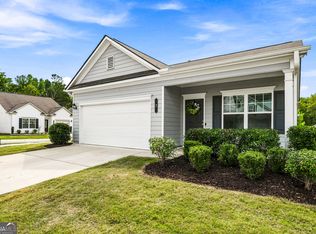 MLS ID #10836308, Melodie Smith, Atlanta Communities. GAMLS
 - $305,0002 bd1 ba1.5k sqft1734 Ball Ground Rd, Ball Ground, GA 30107Active
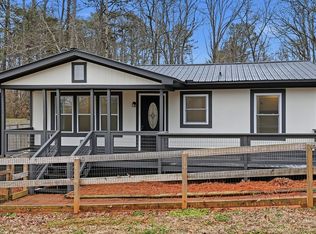 MLS ID #10677014, David Shouse, Performance Real Estate Services. GAMLS
 - $348,3003 bd3 ba1.2k sqft218 W Marietta St, Canton, GA 30114Active Under Contract
 MLS ID #10870712, Melanie Cates, Virtual Properties Realty.com. GAMLS
 - $320,0003 bd3 ba1.2k sqft1081 Whispering Woods Dr, Canton, GA 30114ActiveMLS ID #10834276, Jenni Vereen, Keller Williams Realty Consultants. GAMLS
- $375,0003 bd2 ba1.7k sqft6270 Santa Fe Trl, Cumming, GA 30028ActiveMLS ID #10831277, Karen Hilliard, Keller Williams Realty North Atlanta. GAMLS
- $359,9003 bd2 ba1.6k sqft1725 Gordon Rd, Cumming, GA 30040ActiveMLS ID #10836689, Go with Joe and Co, Century 21 Results. GAMLS
- $359,5003 bd2 ba1.4k sqft5021 River Rock Way, Woodstock, GA 30188ActiveMLS ID #10800052, Norma S McGuigan, HomeSmart. GAMLS
- $315,0003 bd2 ba1.1k sqft745 Pioneer Rd, Jasper, GA 30143ActiveMLS ID #10844334, Mark Spain, Mark Spain Real Estate. GAMLS
- $399,9004 bd3 ba1.6k sqft304 Stoney Hollow Rd, Canton, GA 30114ActiveMLS ID #10840992, Ingrid Ingalls, Barn Owl Real Estate. GAMLS
- $335,0003 bd3 ba1.5k sqft905 Tamarisk Pl, Canton, GA 30114ActiveMLS ID #10856130, Megan Sullivan, Keller Williams Realty North Atlanta. GAMLS
- $395,0003 bd2 ba1.6k sqft660 Sutallee Ridge Trl, Canton, GA 30184Active Under ContractMLS ID #10869000, Diana Servedio, Atlanta Communities. GAMLS
- $380,0003 bd3 ba1.2k sqft780 Butterworth Rd, Canton, GA 30114ActiveMLS ID #10826670, Karen M Lance, Atlanta Communities. GAMLS
- $379,9994 bd2 ba1.8k sqft1590 Kimberly Pl, Canton, GA 30114ActiveMLS ID #10857303, Chabelly Rodriguez, Keller Williams Realty. GAMLS
- $349,9993 bd3 ba1.9k sqft208 Ranier Ct, Canton, GA 30114ActiveMLS ID #10781282, Mark Spain, Mark Spain Real Estate. GAMLS
- $335,0003 bd2 ba1.1k sqft529 Bluff Ct, Woodstock, GA 30188ActiveMLS ID #10805660, Joshua Keen, Keller Williams Realty. GAMLS
- $394,9004 bd3 ba1.3k sqft5920 Rolling Oaks Dr, Cumming, GA 30040ActiveMLS ID #10831705, Robert E Salmons Jr., Entera Realty. GAMLS
- $389,0003 bd2 ba1.2k sqft2010 Tomahawk Ln, Cumming, GA 30028ActiveMLS ID #10832650, Chandley Green, Keller Williams Community Partners. GAMLS
- $389,0003 bd2 ba1.4k sqft121 White Antelope St, Waleska, GA 30183ActiveMLS ID #10838837, Karen Graiser, Keller Williams Realty Atl. Partners. GAMLS
