There's a feeling some homes have — where everything just works. 147 Patrick has it. Enter through the garage into the mudroom, and upstairs, the layout unfolds naturally: living to kitchen to living room, all connected and full of light. The kitchen was fully reimagined in 2023 — granite countertops, new cabinetry, dishwasher, stove, and hood. Warm Mohawk Home Clay Canyon Teak flooring (2023) runs through the living and dining rooms. Slide open the slider and step onto your private deck overlooking peaceful open green space — a rare feature in Carter Green. The bay window in the dining room frames that same view every morning. Upstairs, two generous bedrooms with new carpet (2023) share a fully refreshed Jack-and-Jill bath — new shower head, countertop, cabinetry, and toilet, all 2023. Washer/dryer on the bedroom level for convenience. Basement with new flooring (2023). Enjoy the Carter Green clubhouse, tennis court, and beautifully maintained grounds. This is move-in ready.
Sold for $520,000
$520,000
147 Patrick Rd, Tewksbury, MA 01876
2beds
1,240sqft
Condominium, Townhouse
Built in 1985
-- sqft lot
$520,100 Zestimate®
$419/sqft
$3,207 Estimated rent
Home value
$520,100
$489,000 - $557,000
$3,207/mo
Zestimate® history
Owner options
List your home for rent
$3,207/mo
Rent Zestimate®
Find your next renter with Zillow Rental Manager. Plus, with online applications, you can quickly screen prospective tenants – for free.
$3,207/mo
Rent Zestimate®
Refinance and save
$2,951/mo
Est. payment
Refinancing to a lower rate could help reduce your monthly payments and save thousands over the life of the loan.
$2,951/mo
Est. payment
Explore your selling options
Work with a Zillow partner agent
Leverage their expertise and Zillow's premium Showcase listings to get your home seen by more buyers.
Get startedList with your own agent
Get your home in front of millions of buyers by listing it on Zillow.
Learn how to do itSell it yourself
Take full control of how buyers see your home on Zillow by listing For Sale by Owner (FSBO).
List your homeWhat's special
Living and dining roomsTwo generous bedroomsFully refreshed jack-and-jill bathGranite countertopsNew cabinetryLayout unfolds naturallyBasement with new flooring
Zillow last checked:
Listing updated:
Listed by:
Farahnaz Matali 857-334-1109,
William Raveis R.E. & Home Services 617-266-5200
Bought with:
Team Suzanne and Company
Compass
Source: MLS PIN,MLS#: 73516476
Facts & features
Interior
Bedrooms & bathrooms
- Bedrooms: 2
- Bathrooms: 2
- Full bathrooms: 1
- 1/2 bathrooms: 1
Primary bedroom
- Features: Closet, Flooring - Wall to Wall Carpet, Recessed Lighting
- Level: Third
- Area: 190.28
- Dimensions: 16.67 x 11.42
Bedroom 2
- Features: Closet, Flooring - Laminate, Recessed Lighting
- Level: Third
- Area: 131.25
- Dimensions: 14.58 x 9
Bathroom 1
- Features: Bathroom - Half, Flooring - Laminate
- Level: Second
- Area: 30.62
- Dimensions: 3.75 x 8.17
Bathroom 2
- Features: Bathroom - Full, Closet, Flooring - Stone/Ceramic Tile
- Level: Third
- Area: 67.29
- Dimensions: 7.08 x 9.5
Dining room
- Features: Flooring - Laminate, Balcony - Exterior, Exterior Access
- Level: Second
- Area: 109.25
- Dimensions: 9.5 x 11.5
Kitchen
- Features: Flooring - Laminate
- Level: Second
- Area: 67.29
- Dimensions: 7.08 x 9.5
Living room
- Features: Flooring - Laminate, Balcony / Deck
- Level: Second
- Area: 220.42
- Dimensions: 19.17 x 11.5
Heating
- Forced Air, Natural Gas
Cooling
- Central Air
Appliances
- Included: Range, Dishwasher, Refrigerator, Washer, Dryer
- Laundry: Flooring - Stone/Ceramic Tile, Electric Dryer Hookup, Washer Hookup, Third Floor, In Unit
Features
- Flooring: Wood, Tile, Carpet, Laminate
- Has basement: Yes
- Has fireplace: No
- Common walls with other units/homes: 2+ Common Walls
Interior area
- Total structure area: 1,240
- Total interior livable area: 1,240 sqft
- Finished area above ground: 1,240
Property
Parking
- Total spaces: 2
- Parking features: Under, Garage Door Opener, Off Street, Guest
- Attached garage spaces: 1
- Uncovered spaces: 1
Features
- Patio & porch: Deck - Wood
- Exterior features: Deck - Wood, Professional Landscaping, Tennis Court(s)
Details
- Parcel number: M:0073 L:0018 U:U147,794284
- Zoning: MFD
Construction
Type & style
- Home type: Townhouse
- Property subtype: Condominium, Townhouse
Condition
- Year built: 1985
Utilities & green energy
- Sewer: Public Sewer
- Water: Public
- Utilities for property: for Electric Range, for Electric Dryer, Washer Hookup
Community & HOA
Community
- Features: Public Transportation, Shopping, Tennis Court(s), Medical Facility, Highway Access, House of Worship, Public School
HOA
- Amenities included: Tennis Court(s), Clubhouse
- Services included: Insurance, Maintenance Structure, Road Maintenance, Maintenance Grounds, Snow Removal
- HOA fee: $315 monthly
Location
- Region: Tewksbury
Financial & listing details
- Price per square foot: $419/sqft
- Tax assessed value: $465,700
- Annual tax amount: $6,157
- Date on market: 5/26/2026
Price history
| Date | Event | Price |
|---|---|---|
| 7/20/2026 | Sold | $520,000-1.9%$419/sqft |
Source: MLS PIN #73516476 Report a problem | ||
| 7/7/2026 | Pending sale | $529,900$427/sqft |
Source: MLS PIN #73516476 Report a problem | ||
| 6/23/2026 | Contingent | $529,900$427/sqft |
Source: MLS PIN #73516476 Report a problem | ||
| 6/15/2026 | Price change | $529,900-2.8%$427/sqft |
Source: MLS PIN #73516476 Report a problem | ||
| 5/12/2026 | Listed for sale | $545,000+29.3%$440/sqft |
Source: MLS PIN #73516476 Report a problem | ||
| 3/1/2023 | Sold | $421,500+5.6%$340/sqft |
Source: MLS PIN #73073380 Report a problem | ||
| 1/31/2023 | Contingent | $399,000$322/sqft |
Source: MLS PIN #73073380 Report a problem | ||
| 1/25/2023 | Listed for sale | $399,000+53.5%$322/sqft |
Source: MLS PIN #73073380 Report a problem | ||
| 6/30/2016 | Sold | $259,900$210/sqft |
Source: Public Record Report a problem | ||
| 5/4/2016 | Pending sale | $259,900$210/sqft |
Source: RE/MAX Encore #71995662 Report a problem | ||
| 4/28/2016 | Listed for sale | $259,900+19.8%$210/sqft |
Source: RE/MAX Encore #71995662 Report a problem | ||
| 4/9/2009 | Sold | $217,000+38.2%$175/sqft |
Source: Public Record Report a problem | ||
| 12/17/1999 | Sold | $157,000$127/sqft |
Source: Public Record Report a problem | ||
Public tax history
| Year | Property taxes | Tax assessment |
|---|---|---|
| 2025 | $6,157 +13.6% | $465,700 +15.1% |
| 2024 | $5,418 +1.7% | $404,600 +7.1% |
| 2023 | $5,327 +11.8% | $377,800 +20.5% |
| 2022 | $4,765 +2.1% | $313,500 +5.6% |
| 2021 | $4,667 +0.7% | $296,900 +2.3% |
| 2020 | $4,634 +13.3% | $290,200 +12.4% |
| 2019 | $4,090 +4% | $258,200 +5.9% |
| 2018 | $3,931 +7% | $243,700 +8.2% |
| 2017 | $3,673 +5.4% | $225,200 +5.6% |
| 2016 | $3,486 +11.5% | $213,200 +11.6% |
| 2015 | $3,127 +5% | $191,000 +3.3% |
| 2014 | $2,979 +1.3% | $184,900 -2.9% |
| 2013 | $2,941 -7.6% | $190,500 -10.3% |
| 2012 | $3,182 +14.7% | $212,300 +3.1% |
| 2011 | $2,773 +11.5% | $206,000 +4% |
| 2010 | $2,486 -4% | $198,100 -13.2% |
| 2009 | $2,589 -1.3% | $228,100 -9.1% |
| 2008 | $2,623 +3.4% | $251,000 -2% |
| 2007 | $2,537 +4.1% | $256,000 +5.8% |
| 2006 | $2,437 +4.7% | $242,000 +5% |
| 2005 | $2,328 +18.7% | $230,500 +59.8% |
| 2003 | $1,961 +22.6% | $144,200 +35.3% |
| 2000 | $1,599 +7.3% | $106,600 |
| 1998 | $1,490 | $106,600 |
Find assessor info on the county website
Neighborhood: 01876
Nearby homes
- $485,0002 bd2 ba1.2k sqft144 Patrick Rd UNIT 144, Tewksbury, MA 01876Sold

- $481,0002 bd3 ba1.2k sqft177 Patrick Rd UNIT 177, Tewksbury, MA 01876Sold
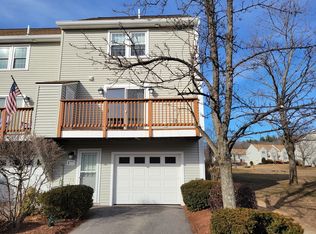
- $724,2003 bd3 ba2.2k sqft90 Sarina Way, Tewksbury, MA 01876Off Market
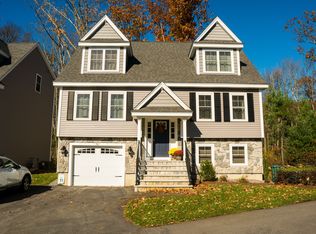
- $554,9002 bd2 ba1.2k sqft142 Patrick Rd UNIT 142, Tewksbury, MA 01876Sold
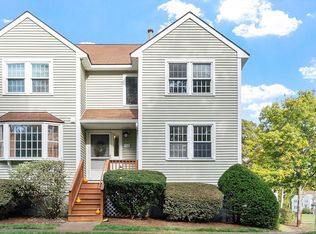
- $525,0002 bd2 ba1.2k sqft141 Patrick Rd UNIT 141, Tewksbury, MA 01876Sold
- $551,0002 bd2 ba1.2k sqft161 Patrick Rd #161, Tewksbury, MA 01876Sold
- $537,0002 bd2 ba1.2k sqft172 Patrick Rd, Tewksbury, MA 01876Sold
- $449,9002 bd2 ba1.2k sqft176 Patrick Rd UNIT 176, Tewksbury, MA 01876Sold
Nearby schools
GreatSchools rating
- 5/10John F. Ryan Elementary SchoolGrades: 5-6Distance: 1.2 mi
- 8/10John W. Wynn Middle SchoolGrades: 7-8Distance: 0.3 mi
- 8/10Tewksbury Memorial High SchoolGrades: 9-12Distance: 1.1 mi
Get a cash offer in 3 minutes
Find out how much your home could sell for in as little as 3 minutes with a no-obligation cash offer.
Estimated market value
$520,100
Get a cash offer in 3 minutes
Find out how much your home could sell for in as little as 3 minutes with a no-obligation cash offer.
Estimated market value
$520,100
- Massachusetts
- Middlesex County
- Tewksbury
- 01876
- 147 Patrick Rd
