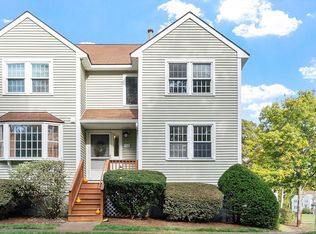
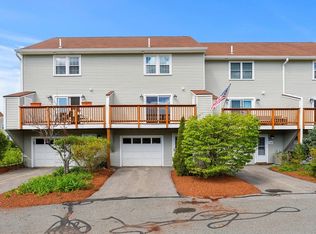
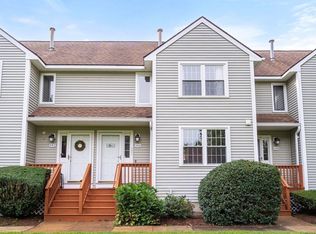
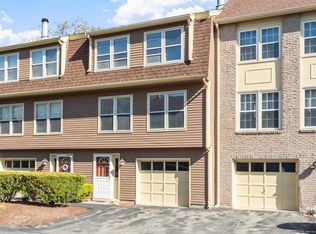
Welcome to the beautiful Carter Green Townhouse Complex, where comfort meets convenience in a desirable, semi-private setting within the community. This charming 2 bedroom, 1.5 bath townhouse offers a perfect blend of space, functionality, and location. Step inside to find hardwood floors throughout the living and dining rooms, creating a warm and inviting atmosphere. The galley kitchen is efficiently designed for everyday living, and the included washer and dryer add extra ease to your routine. Enjoy ample storage options, including generous closet space and an easily accessible attic. The home also features a 1-car garage along with a private driveway for an additional vehicle. Ideally situated with quick access to I-93 and I-495, this location is perfect for commuters while still offering a peaceful residential feel. As an added bonus, the owner is open to negotiating the inclusion of the majority of furniture, making this home even more move-in ready.
For sale
$540,000
141 Patrick Rd Unit 141, Tewksbury, MA 01876
2beds
1,240sqft
Est.:
Condominium, Townhouse
Built in 1985
100 Square Feet Lot
$-- Zestimate®
$435/sqft
$315/mo HOA
What's special
Warm and inviting atmosphereEasily accessible atticIncluded washer and dryerGenerous closet spaceAmple storage options
- 5 hours |
- 22 |
- 2 |
Zillow last checked:
Listing updated:
Listed by:
Erin Vieira 617-610-7208,
Gibson Sotheby's International Realty 978-851-3022
Source: MLS PIN,MLS#: 73522810
Tour with a local agent
Facts & features
Interior
Bedrooms & bathrooms
- Bedrooms: 2
- Bathrooms: 2
- Full bathrooms: 1
- 1/2 bathrooms: 1
Primary bedroom
- Features: Closet, Flooring - Wall to Wall Carpet, Recessed Lighting
- Level: Second
Bedroom 2
- Features: Walk-In Closet(s), Flooring - Wood, Recessed Lighting
- Level: Second
Bathroom 1
- Features: Bathroom - Half, Flooring - Stone/Ceramic Tile, Recessed Lighting
- Level: First
Bathroom 2
- Features: Bathroom - Full, Bathroom - Tiled With Tub & Shower, Closet - Linen, Flooring - Stone/Ceramic Tile
- Level: Second
Dining room
- Features: Closet, Flooring - Hardwood, Window(s) - Bay/Bow/Box, Deck - Exterior, Exterior Access
- Level: First
Kitchen
- Features: Flooring - Stone/Ceramic Tile, Recessed Lighting
- Level: First
Living room
- Features: Flooring - Hardwood, Balcony / Deck, Slider
- Level: First
Heating
- Forced Air, Natural Gas
Cooling
- Central Air
Appliances
- Included: Range, Dishwasher, Disposal, Microwave, Refrigerator, Washer, Dryer
- Laundry: Second Floor, In Unit, Electric Dryer Hookup
Features
- Central Vacuum, Walk-up Attic, High Speed Internet
- Flooring: Tile, Carpet, Hardwood
- Has basement: Yes
- Has fireplace: No
- Common walls with other units/homes: 2+ Common Walls
Interior area
- Total structure area: 1,240
- Total interior livable area: 1,240 sqft
- Finished area above ground: 1,240
- Finished area below ground: 0
Property
Parking
- Total spaces: 2
- Parking features: Attached, Garage Door Opener, Heated Garage, Paved
- Attached garage spaces: 1
- Uncovered spaces: 1
Features
- Patio & porch: Porch, Deck - Wood
- Exterior features: Porch, Deck - Wood, Balcony, Rain Gutters, Professional Landscaping, Sprinkler System, Tennis Court(s)
Lot
- Size: 100 Square Feet
Details
- Parcel number: M:0073 L:0018 U:U141,794278
- Zoning: MFD
Construction
Type & style
- Home type: Townhouse
- Property subtype: Condominium, Townhouse
Materials
- Frame
- Roof: Shingle
Condition
- Year built: 1985
Utilities & green energy
- Electric: Circuit Breakers
- Sewer: Public Sewer
- Water: Public
- Utilities for property: for Electric Range, for Electric Dryer
Community & HOA
HOA
- Amenities included: Tennis Court(s)
- Services included: Insurance, Maintenance Structure, Road Maintenance, Maintenance Grounds, Snow Removal
- HOA fee: $315 monthly
Location
- Region: Tewksbury
Financial & listing details
- Price per square foot: $435/sqft
- Tax assessed value: $450,000
- Annual tax amount: $5,652
- Date on market: 5/26/2026
Estimated market value
Not available
Estimated sales range
Not available
Not available
Price history
| Date | Event | Price |
|---|---|---|
| 5/26/2026 | Listed for sale | $540,000$435/sqft |
Source: MLS PIN #73522810 Report a problem | ||
Public tax history
Tax history is unavailable.
Monthly payment
Est. payment$--/mo
Payment breakdown
Explore the cost of this home by adjusting the details. Changes won't be saved.
All calculations are estimates and provided by Zillow, Inc. for informational purposes only. Actual amounts may vary.
HOA fees may include property taxes on listings classified as Co-Ops. Contact the listing agent and/or owner for fee details.
Mortgage interest rates are dependent on a number of factors, including credit score, down payment, and repayment length. Interest rate data provided by Zillow Group Marketplace, Inc. as of 1/1/1970 from various mortgage lenders with which we have lead or other similar arrangements; the Estimated Payment is an average of those rates.
See how much you could borrow to make a competitive offer.
Climate risks
Neighborhood: 01876
Nearby schools
GreatSchools rating
- 5/10John F. Ryan Elementary SchoolGrades: 5-6Distance: 1.1 mi
- 8/10John W. Wynn Middle SchoolGrades: 7-8Distance: 0.3 mi
- 8/10Tewksbury Memorial High SchoolGrades: 9-12Distance: 1.1 mi
Schools provided by the listing agent
- Elementary: Center/John Ryan Elem School
- Middle: John Wynn Middle School
- High: Tewksbury Memorial High School
Source: MLS PIN. This data may not be complete. We recommend contacting the local school district to confirm school assignments for this home.
A local agent can set up tours, give advice and negotiate with sellers.
A local lender can help you make sure your offer is ready when you are.
- Massachusetts
- Middlesex County
- Tewksbury
- 01876
- 141 Patrick Rd Unit 141
Nearby cities
Nearby zip codes
Other Tewksbury Topics
