Some homes simply stand apart--and this is one of them. Built with exceptional craftsmanship that's difficult to find today, this beautifully maintained two-story home offers over 2,900 square feet of living space on approximately 3/4 of an acre in the established Demonchervaux Subdivision.Inside, you'll find beautiful original hardwood floors, elegant crown molding, oversized rooms, and a thoughtfully designed floor plan that blends timeless character with everyday functionality. This spacious home features 3 bedrooms, 31/2 bathrooms, a dedicated home office, and a versatile flex room just off the living area that is currently being used as a fourth bedroom. Whether you need a playroom, media room, hobby space, or additional living area, this home offers the flexibility to fit your lifestyle. A formal dining room is perfect for family gatherings and entertaining, while the large utility room provides exceptional storage and convenience. The attached two-car garage adds even more functionality for everyday living.Step outside to your own private backyard retreat featuring a beautifully maintained in-ground pool, a fenced pool area, and an incredible outdoor kitchen complete with a full kitchen, spacious living room, full bathroom, and large walk-in closet. This versatile space offers endless possibilities and could easily serve as guest quarters, a mother-in-law suite, private living space, or the ultimate entertaining area.Situated on approximately 3/4 of an acre, this property offers the perfect balance of space, privacy, and convenience. Homes with this level of craftsmanship, generous square footage, and versatile living spaces rarely become available. If you've been searching for a quality-built home with timeless appeal, exceptional entertaining space, and room for everyone, this one is a must-see. Schedule your private showing today!
For sale
Price cut: $5K (9/8)
$340,000
147 Progress Rd, Ville Platte, LA 70586
3beds
2,900sqft
Single Family Residence
Built in ----
0.5 Acres Lot
$333,400 Zestimate®
$117/sqft
$-- HOA
What's special
- 94 days
- 286
- 23
Zillow last checked:
Listing updated:
Listed by:
Katie Miller 337-831-4761,
Real Broker, LLC 337-534-0555,
Michael Carr 337-322-9160,
Real Broker, LLC
Source: RAA,MLS#: 2600006378
Facts & features
Interior
Bedrooms & bathrooms
- Bedrooms: 3
- Bathrooms: 4
- Full bathrooms: 3
- 1/2 bathrooms: 1
Heating
- Central
Cooling
- Multi Units, Central Air
Appliances
- Included: Dishwasher, Refrigerator
Features
- High Ceilings, Crown Molding, Double Vanity, Guest Suite, Kitchen Island, Walk-In Closet(s), Granite Counters
- Flooring: Wood
- Number of fireplaces: 1
- Fireplace features: 1 Fireplace
Interior area
- Total interior livable area: 2,900 sqft
Property
Parking
- Total spaces: 2
- Parking features: Garage, Open
- Garage spaces: 2
- Has uncovered spaces: Yes
Features
- Stories: 2
- Patio & porch: Covered
- Has private pool: Yes
- Pool features: In Ground, Liner
- Fencing: Privacy
Lot
- Size: 0.5 Acres
- Dimensions: 1 / 01
- Features: 0 to 0.5 Acres
Details
- Additional structures: Garage(s), Guest House, Outdoor Kitchen, Pool House, Storage
- Parcel number: 0110207110
Construction
Type & style
- Home type: SingleFamily
- Architectural style: Traditional
- Property subtype: Single Family Residence
Materials
- Brick Veneer, Brick
- Foundation: Slab
- Roof: Composition
Condition
- Updated/Remodeled
Utilities & green energy
- Electric: Elec: CLECO
- Sewer: Public Sewer
Community & HOA
Community
- Subdivision: Demoncherveaux
Location
- Region: Ville Platte
Financial & listing details
- Price per square foot: $117/sqft
- Tax assessed value: $325,000
- Annual tax amount: $1,089
- Date on market: 7/12/2026
- Electric utility on property: Yes
Estimated market value
$333,400
$317,000 - $350,000
$1,829/mo
Price history
| Date | Event | Price |
|---|---|---|
| 9/8/2026 | Price change | $340,000-1.4%$117/sqft |
Source:  RAA #2600006378 Report a problem RAA #2600006378 Report a problem | ||
| 7/23/2026 | Listed for sale | $345,000$119/sqft |
Source: RAA #2600006378 Report a problem | ||
Public tax history
| Year | Property taxes | Tax assessment |
|---|---|---|
| 2025 | $1,089 +0.7% | $32,500 +8.7% |
| 2024 | $1,082 -9.1% | $29,900 |
| 2023 | $1,191 | $29,900 |
| 2022 | $1,191 +0% | $29,900 |
| 2021 | $1,191 | $29,900 |
| 2020 | $1,191 -46.8% | $29,900 |
| 2019 | $2,238 -13.9% | $29,900 |
| 2018 | $2,598 +0.5% | $29,900 |
| 2017 | $2,585 -1.8% | $29,900 |
| 2015 | $2,632 +0% | $29,900 |
| 2013 | $2,631 -1% | $29,900 |
| 2011 | $2,657 | $29,900 |
| 2010 | $2,657 | $29,900 |
Find assessor info on the county website
Monthly payment
Est. payment
Payment breakdown
Explore the cost of this home by adjusting the details. Changes won't be saved.Climate risks
Neighborhood: 70586
- $138,0003 bd2 ba1.6k sqft210 Jean Vidrine Dr, Ville Platte, LA 70586Off Market
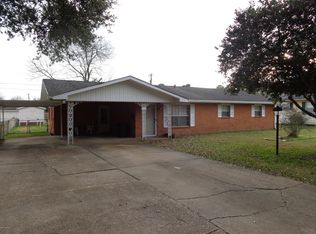
- $83,300-- bd-- ba1.2k sqft204 Jean Vidrine Dr, Ville Platte, LA 70586Off Market
- $145,900-- bd-- ba-- sqft203 Perrodin St, Ville Platte, LA 70586Off Market
- $52,6003 bd1 ba935 sqft212 Jean Vidrine Dr, Ville Platte, LA 70586Off Market
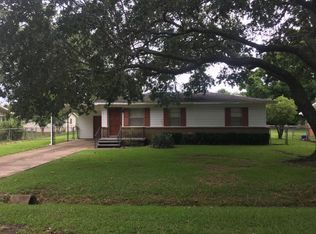
Similar homes
- $--3 bd2 ba2k sqft3301 Vidrine Rd, Ville Platte, LA 70586Auction
 Xome
Xome - $275,0004 bd4 ba2.7k sqft405 Macarthur Rd, Ville Platte, LA 70586For Sale
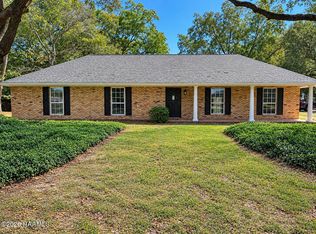
 MLS ID #2600007540, Lana Soileau, Real Broker, LLC. RAA
 - $259,0003 bd3 ba1.8k sqft795 Belaire Cove Rd, Ville Platte, LA 70586For Sale
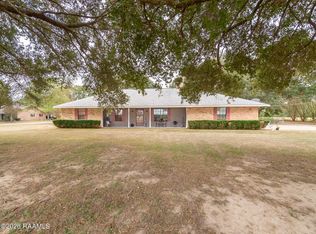 MLS ID #2600008890, Lana Soileau, Real Broker, LLC. RAA
 - $200,0003 bd2 ba2.3k sqft452 Scenic Dr, Ville Platte, LA 70586For Sale
 MLS ID #SWL26003438, Debbie Holt. SWLAR
 - $300,0004 bd5 ba3.2k sqft7769 Grand Prairie Rd, Washington, LA 70589For SaleMLS ID #2600002366, Lana Soileau, Real Broker, LLC. RAA
- $350,0003 bd3 ba2.7k sqft372 Fort Hamilton Dr, Opelousas, LA 70570For SaleMLS ID #2600008993, C. Leigh Ann Meche, Choice Realty. RAA
- $259,0005 bd3 ba2.3k sqft6105 Saint Landry Hwy, Ville Platte, LA 70586For SaleMLS ID #2600006278, Paul Schexnayder, Premier Realty of Acadiana LLC. RAA
- $339,9003 bd2 ba2.1k sqft146 Tecumseh Loop, Opelousas, LA 70570For SaleMLS ID #2600007851, Lindsey Reed, Real Broker, LLC. RAA
- $350,0004 bd2 ba2.3k sqft545 N Brasseaux St, Church Point, LA 70525For SaleMLS ID #2600009419, Jessica Lafitte Landry, NextHome Cutting Edge Realty. RAA
- $198,9003 bd2 ba2k sqft1591 Tate Cove Rd, Ville Platte, LA 70586For SaleMLS ID #2600007925, Paul Schexnayder, Premier Realty of Acadiana LLC. RAA
- $249,9003 bd3 ba1.9k sqft2357 American St, Ville Platte, LA 70586For SaleMLS ID #2600004664, Paul Schexnayder, Premier Realty of Acadiana LLC. RAA
- $339,0004 bd3 ba3k sqft314 Whispering Pines Ln, Eunice, LA 70535For SaleMLS ID #2600007598, Lindsey Reed, Real Broker, LLC. RAA
- $285,0003 bd2 ba2.4k sqft380 Winton Lafleur Rd, Opelousas, LA 70570For SaleMLS ID #2600005283, Lana Soileau, Real Broker, LLC. RAA
- $385,0003 bd3 ba2.8k sqft497 Fort Hamilton Dr, Opelousas, LA 70570For SaleMLS ID #2600008661, Victoria Hargroder Emrick, Hargroder Real Estate Group. RAA
- $310,0004 bd3 ba1.7k sqft649 Laddie James Cir, Opelousas, LA 70570For SaleMLS ID #2600007745, Andramani Morrison, B Shivers Realty. RAA
- $340,0004 bd5 ba3.3k sqft2470 Lakewood Dr, Opelousas, LA 70570For SaleMLS ID #2500005080, Lan L Huynh, HUNCO Real Estate. RAA
- $297,0002 bd3 ba2.5k sqft1334 Highway 71 S, Bunkie, LA 71322For Sale
 MLS ID #2026008735, Stacy Belanger, Compass - Perkins. ROAM MLS
 - $395,0003 bd3 ba2.4k sqft649 Southwood Dr, Opelousas, LA 70570For SaleMLS ID #2600006525, Charles Ilonya, Keller Williams Realty Acadiana. RAA
