Beautifully renovated and offering an incredible amount of space, this home is one you need to see in person to fully appreciate. The interior has been thoughtfully updated while maintaining the generous room sizes and character that make established homes so desirable. The kitchen is truly the centerpiece, with an impressive amount of cabinetry, quartz countertops, stainless appliances, gas range, custom vent hood, decorative backsplash, open wood shelving, and a large contrasting island with a warm wood top. A separate built-in coffee or serving station provides even more cabinetry and workspace. One of the biggest surprises is the amount of living space. Multiple gathering areas provide plenty of room to spread out, entertain, work from home, or create spaces that fit your lifestyle. The large den features a fireplace surrounded by built-in cabinetry, while oversized windows bring natural light throughout the home. Updated flooring and a light, neutral color palette give the interior a fresh, cohesive feel. The bathrooms have been beautifully renovated with quartz countertops, updated vanities, modern fixtures, oversized mirrors, and tiled tub and shower surrounds. Storage is exceptional, with extensive cabinetry, built-ins, generous closets, and a large walk-in closet. **This is not a quick cosmetic update--it is a home where the major interior spaces have been thoughtfully reimagined.
For sale
Price cut: $4.5K (9/21)
$284,500
405 Macarthur Rd, Ville Platte, LA 70586
4beds
2,700sqft
Single Family Residence
Built in 1977
0.7 Acres Lot
$275,700 Zestimate®
$105/sqft
$-- HOA
What's special
Versatile floor planBeautifully renovatedImpressive amount of cabinetryStainless appliancesGas rangeDecorative backsplashQuartz countertops
- 46 days
- 305
- 17
Zillow last checked:
Listing updated:
Listed by:
Lana Soileau 337-945-1324,
Real Broker, LLC 337-418-9700
Source: RAA,MLS#: 2600007540
Facts & features
Interior
Bedrooms & bathrooms
- Bedrooms: 4
- Bathrooms: 4
- Full bathrooms: 3
- 1/2 bathrooms: 1
Heating
- Central, Electric
Cooling
- Central Air
Appliances
- Included: Dishwasher, Refrigerator, Gas Stove Con
- Laundry: Electric Dryer Hookup, Washer Hookup
Features
- Bookcases, Crown Molding, Separate Shower, Kitchen Island, Dual Closets, Double Vanity, Butcher Block Counters, Granite Counters, Quartz Counters
- Flooring: Vinyl Plank
- Windows: Aluminum Frames
- Has fireplace: Yes
- Fireplace features: Other
Interior area
- Total interior livable area: 2,700 sqft
Property
Parking
- Total spaces: 2
- Parking features: Carport
- Carport spaces: 2
Features
- Stories: 1
- Patio & porch: Porch
- Exterior features: Lighting
- Fencing: Partial,Privacy,Wood
Lot
- Size: 0.7 Acres
- Dimensions: 150 x 206
- Features: 0.51 to 0.99 Acres, Level, Landscaped
Details
- Additional structures: Storage
- Parcel number: 0110044100
- Zoning: Residential
Construction
Type & style
- Home type: SingleFamily
- Architectural style: Traditional
- Property subtype: Single Family Residence
Materials
- Brick Veneer, Frame
- Foundation: Slab
- Roof: Composition
Condition
- Updated/Remodeled
- Year built: 1977
Utilities & green energy
- Electric: Elec: CLECO
- Gas: Gas: City
- Sewer: Public Sewer
Community & HOA
Community
- Subdivision: Emile Ludeau
Location
- Region: Ville Platte
Financial & listing details
- Price per square foot: $105/sqft
- Date on market: 8/14/2026
- Electric utility on property: Yes
Estimated market value
$275,700
$262,000 - $289,000
$1,993/mo
Price history
| Date | Event | Price |
|---|---|---|
| 9/21/2026 | Price change | $284,500-1.6%$105/sqft |
Source:  RAA #2600007540 Report a problem RAA #2600007540 Report a problem | ||
| 9/15/2026 | Price change | $289,000-2%$107/sqft |
Source: RAA #2600007540 Report a problem | ||
| 9/5/2026 | Price change | $295,000-1%$109/sqft |
Source: RAA #2600007540 Report a problem | ||
| 8/28/2026 | Price change | $298,000-3.9%$110/sqft |
Source: RAA #2600007540 Report a problem | ||
| 8/22/2026 | Price change | $310,000-1.6%$115/sqft |
Source: RAA #2600007540 Report a problem | ||
| 8/14/2026 | Listed for sale | $315,000$117/sqft |
Source: RAA #2600007540 Report a problem | ||
Public tax history
Tax history is unavailable.
Monthly payment
Est. payment
Payment breakdown
Explore the cost of this home by adjusting the details. Changes won't be saved.Climate risks
Neighborhood: 70586
Similar homes
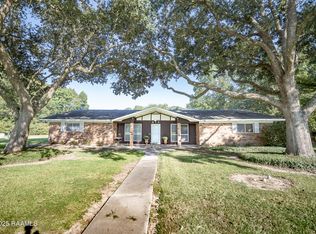
- $200,0003 bd2 ba2.3k sqft452 Scenic Dr, Ville Platte, LA 70586For Sale
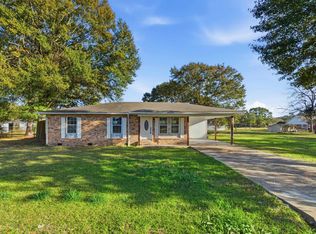 MLS ID #SWL26003438, Debbie Holt. SWLAR
 - $340,0003 bd4 ba2.9k sqft147 Progress Rd, Ville Platte, LA 70586For Sale

 MLS ID #2600006378, Katie Miller, Real Broker, LLC. RAA
 - $300,0004 bd5 ba3.2k sqft7769 Grand Prairie Rd, Washington, LA 70589For Sale
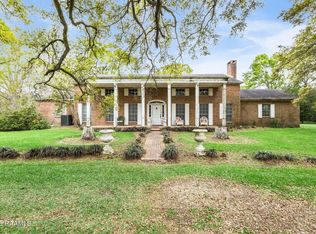 MLS ID #2600002366, Lana Soileau, Real Broker, LLC. RAA
 - $259,0005 bd3 ba2.3k sqft6105 Saint Landry Hwy, Ville Platte, LA 70586For Sale
 MLS ID #2600006278, Paul Schexnayder, Premier Realty of Acadiana LLC. RAA
 - $249,9003 bd3 ba1.9k sqft2357 American St, Ville Platte, LA 70586For SaleMLS ID #2600004664, Paul Schexnayder, Premier Realty of Acadiana LLC. RAA
- $220,0003 bd2 ba2k sqft1591 Tate Cove Rd, Ville Platte, LA 70586For SaleMLS ID #2600007925, Paul Schexnayder, Premier Realty of Acadiana LLC. RAA
- $285,0003 bd2 ba2.4k sqft380 Winton Lafleur Rd, Opelousas, LA 70570For SaleMLS ID #2600005283, Lana Soileau, Real Broker, LLC. RAA
- $250,0003 bd3 ba2k sqft1100 Cherry St, Mamou, LA 70554For SaleMLS ID #2600005596, Katie Miller, Real Broker, LLC. RAA
- $350,0003 bd3 ba2.7k sqft372 Fort Hamilton Dr, Opelousas, LA 70570For SaleMLS ID #2600008993, C. Leigh Ann Meche, Choice Realty. RAA
- $250,0003 bd3 ba2.4k sqft3298 Highway 35, Opelousas, LA 70570For SaleMLS ID #2600008415, Ryan Meaux, EXP Realty, LLC. RAA
- $297,0002 bd3 ba2.5k sqft1334 Highway 71 S, Bunkie, LA 71322For Sale
 MLS ID #2026008735, Stacy Belanger, Compass - Perkins. ROAM MLS
 - $230,0003 bd2 ba1.6k sqft197 Garnet Dr, Opelousas, LA 70570New ConstructionMLS ID #2600009115, Kreshonda Robertson, Keller Williams Realty Acadiana. RAA
- $339,0004 bd3 ba3k sqft314 Whispering Pines Ln, Eunice, LA 70535For SaleMLS ID #2600007598, Lindsey Reed, Real Broker, LLC. RAA
- $310,0004 bd3 ba1.7k sqft649 Laddie James Cir, Opelousas, LA 70570For SaleMLS ID #2600007745, Andramani Morrison, B Shivers Realty. RAA
- $300,0003 bd2 ba1.9k sqft139 Arapaho Ln, Opelousas, LA 70570For SaleMLS ID #2600004542, Robert Hillard, Keller Williams Realty Acadiana. RAA
- $235,0003 bd3 ba2.4k sqft8709 Louisiana Ave #182, Opelousas, LA 70570For SaleMLS ID #2600007843, Abbie G Young, Oneness Real Estate, LLC. RAA
- $232,0004 bd3 ba2.1k sqft414 Avenue A, Opelousas, LA 70570For SaleMLS ID #2020023990, Robert Hillard, Keller Williams Realty Acadiana. RAA
