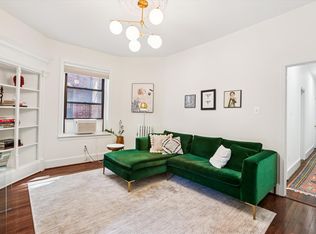
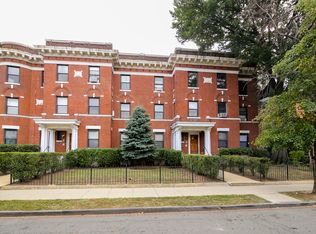
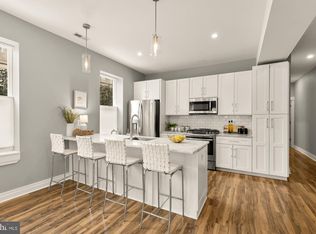
Welcome to 147 R St NE #10, a light-filled 3BR/1BA condo in Eckington Manor. The eat-in kitchen has brand-new appliances and opens to a private balcony with great city views. Inside, you’ll find hardwood floors throughout, an in-unit washer/dryer, and enough space for a guest bedroom AND a home office. The spacious living room has an original glass-paneled built-in, perfect for the things you actually want on display. The hall bath has been updated and there’s plenty of storage throughout. It’s also one of the few units in this pet-friendly building with central A/C. Arguably one of the best locations in Eckington, too! You’re steps from the Metropolitan Branch Trail and Alethia Tanner Park, with NoMa Metro, Union Market, and plenty of restaurants and breweries nearby.
For sale
$515,000
147 R St NE APT 10, Washington, DC 20002
3beds
1,020sqft
Condominium
Built in 2002
-- sqft lot
$511,100 Zestimate®
$505/sqft
$761/mo HOA
What's special
Plenty of storage throughoutOriginal glass-paneled built-inEat-in kitchenBrand-new appliancesHardwood floors throughout
- 5 days
- 209
- 15
Likely to sell faster than
Zillow last checked:
Listing updated:
Listed by:
Molly Branson 301-814-9925,
TTR Sotheby's International Realty
Source: Bright MLS,MLS#: DCDC2291482
Facts & features
Interior
Bedrooms & bathrooms
- Bedrooms: 3
- Bathrooms: 1
- Full bathrooms: 1
- Main level bathrooms: 1
- Main level bedrooms: 3
Basement
- Area: 0
Heating
- Central, Radiator, Natural Gas
Cooling
- Central Air, Electric
Appliances
- Included: Dishwasher, Disposal, Microwave, Oven/Range - Gas, Stainless Steel Appliance(s), Refrigerator, Water Heater, Gas Water Heater
- Laundry: Dryer In Unit, Washer In Unit, In Basement, In Unit
Features
- Built-in Features, Recessed Lighting, Bathroom - Tub Shower, Combination Dining/Living, Family Room Off Kitchen, Eat-in Kitchen
- Flooring: Hardwood, Wood
- Has basement: No
- Has fireplace: No
Interior area
- Total structure area: 1,020
- Total interior livable area: 1,020 sqft
- Finished area above ground: 1,020
- Finished area below ground: 0
Property
Parking
- Parking features: On Street
- Has uncovered spaces: Yes
Accessibility
- Accessibility features: None
Features
- Levels: Three
- Stories: 3
- Exterior features: Balcony
- Pool features: None
- Has view: Yes
- View description: City
Lot
- Features: Urban Land-Beltsville-Chillum
Details
- Additional structures: Above Grade, Below Grade
- Parcel number: 3522//2010
- Zoning: RA-1
- Special conditions: Standard
Construction
Type & style
- Home type: Condo
- Property subtype: Condominium
- Attached to another structure: Yes
Materials
- Brick
Condition
- Good
- New construction: No
- Year built: 2002
Utilities & green energy
- Sewer: Public Sewer
- Water: Public
Community & HOA
Community
- Condo and coop fee: $761 monthly
- Subdivision: Eckington
HOA
- Has HOA: No
- Amenities included: Storage, Laundry
- Services included: Heat, Reserve Funds, Snow Removal, Trash, Water, Maintenance Structure, Sewer, Management
Location
- Region: Washington
Financial & listing details
- Price per square foot: $505/sqft
- Tax assessed value: $452,170
- Annual tax amount: $3,878
- Date on market: 11/13/2026
- Listing agreement: Exclusive Right To Sell
- Ownership: Condominium
Estimated market value
$511,100
$486,000 - $537,000
$3,595/mo
Price history
| Date | Event | Price |
|---|---|---|
| 10/15/2021 | Listing removed | -- |
Source: Zillow Rental Network_1 Report a problem | ||
| 8/25/2021 | Listed for rent | $4,753+58.4%$5/sqft |
Source: Zillow Rental Network_1 Report a problem | ||
| 8/3/2021 | Sold | $520,000+2%$510/sqft |
Source:  Bright MLS #DCDC2000486 Report a problem | ||
| 6/30/2021 | Pending sale | $510,000$500/sqft |
Source: Bright MLS #DCDC2000486 Report a problem | ||
| 6/26/2021 | Listed for sale | $510,000+31.3%$500/sqft |
Source: Bright MLS #DCDC2000486 Report a problem | ||
| 2/26/2021 | Listing removed | -- |
Source: Owner Report a problem | ||
| 4/2/2020 | Listing removed | $3,000$3/sqft |
Source: Owner Report a problem | ||
| 2/16/2020 | Listed for rent | $3,000$3/sqft |
Source: Owner Report a problem | ||
| 7/30/2014 | Sold | $388,500+3.7%$381/sqft |
Source: Public Record Report a problem | ||
| 6/12/2014 | Pending sale | $374,555$367/sqft |
Source: Coldwell Banker Residential Brokerage - Dupont #DC8368758 Report a problem | ||
| 6/6/2014 | Listed for sale | $374,555+10.5%$367/sqft |
Source: Coldwell Banker Residential Brokerage - Dupont #DC8368758 Report a problem | ||
| 7/5/2007 | Sold | $339,000+78.9%$332/sqft |
Source: Public Record Report a problem | ||
| 10/2/2002 | Sold | $189,500$186/sqft |
Source: Public Record Report a problem | ||
Public tax history
| Year | Property taxes | Tax assessment |
|---|---|---|
| 2026 | $3,878 -4.4% | $472,180 -4.2% |
| 2025 | $4,055 -3.2% | $492,760 -3% |
| 2024 | $4,190 -0.7% | $508,070 -0.6% |
| 2023 | $4,220 +3.8% | $511,150 +3.9% |
| 2022 | $4,065 +2.1% | $492,010 +2.1% |
| 2021 | $3,982 -2.1% | $481,790 +0.7% |
| 2020 | $4,066 +38.5% | $478,310 +9% |
| 2018 | $2,936 +9.7% | $438,940 +13.3% |
| 2017 | $2,677 +9.7% | $387,340 +7.1% |
| 2016 | $2,441 +9.9% | $361,690 +8.7% |
| 2015 | $2,222 +21.7% | $332,770 +16.8% |
| 2014 | $1,826 +0.4% | $285,010 +50.4% |
| 2004 | $1,819 | $189,500 |
| 2003 | -- | $189,500 |
Find assessor info on the county website
Monthly payment
Est. payment
Payment breakdown
Explore the cost of this home by adjusting the details. Changes won't be saved.Climate risks
Neighborhood: Eckington
Nearby schools
Schools provided by the listing agent
- District: District Of Columbia Public Schools
Source: Bright MLS. This data may not be complete. We recommend contacting the local school district to confirm school assignments for this home.

Similar homes
- $490,0003 bd2 ba1.1k sqftEckington, Washington, DC 20002For Sale
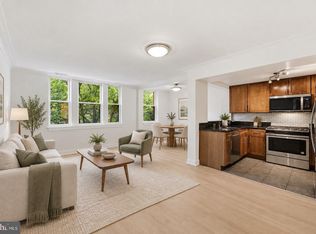
 MLS ID #DCDC2285960, Lorin Mones, RLAH @properties. Bright MLS
- $550,0003 bd2 ba1.3k sqft14 T St NE Unit 1, Washington, DC 20002For Sale
 MLS ID #DCDC2284790, Sean Aalai, Compass. Bright MLS
- $479,9992 bd2 ba920 sqftEckington, Washington, DC 20002For Sale
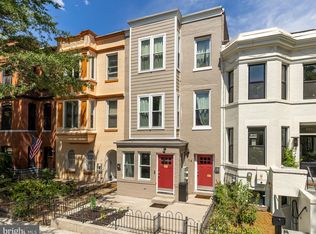 MLS ID #DCDC2280202, Anthony Mokabber, Compass. Bright MLS
- $499,9002 bd2 ba1.1k sqftEckington, Washington, DC 20002For Sale
 MLS ID #DCDC2246592, Simon Sarver, Compass. Bright MLS
- $489,9002 bd2 ba1k sqftEckington, Washington, DC 20002For SaleMLS ID #DCDC2274294, Barak Sky, Serhant. Bright MLS
- $625,0002 bd2 ba1k sqftThe Lexicon, Washington, DC 20002For SaleMLS ID #DCDC2290450, Dalis Banegas Orellana, Compass. Bright MLS
- $540,0002 bd2 ba811 sqft1827 1st St, Washington, DC 20001For SaleMLS ID #DCDC2290274, Kimberly Cestari, Long & Foster Real Estate, Inc.. Bright MLS
- $609,0002 bd3 ba1.2k sqft233 S St. Luxury Condominiums, Washington, DC 20002For SaleMLS ID #DCDC2261648, Alleyah Miner, Samson Properties. Bright MLS
- $545,0002 bd1 ba767 sqft911 2nd St NE Unit 505, Washington, DC 20002For SaleMLS ID #DCDC2283628, Lyndsi Armenio, Douglas Elliman of Metro DC, LLC - Washington. Bright MLS
- $575,0002 bd2 ba950 sqftEckington, Washington, DC 20002For SaleMLS ID #DCDC2268080, Mandy Hursen, RLAH @properties. Bright MLS
- $599,9002 bd2 ba1.1k sqft1625 Eckington Pl NE #Penthouse 105, Washington, DC 20002New ConstructionMLS ID #DCDC2274298, Timur Loynab, McWilliams/Ballard Inc.. Bright MLS
- $535,0002 bd3 ba1.1k sqftEckington, Washington, DC 20002For SaleMLS ID #DCDC2283056, Sean Vann, Compass. Bright MLS
- $519,5002 bd2 ba1k sqftOld City 2, Washington, DC 20001For SaleMLS ID #DCDC2243382, Katie Geffken, TTR Sotheby's International Realty. Bright MLS
- $475,0002 bd1 ba736 sqftLogan School Condominium, Washington, DC 20002For SaleMLS ID #DCDC2286514, Hugh McDermott, TTR Sotheby's International Realty. Bright MLS
- $470,0002 bd2 ba1.1k sqft1720 Gales St NE, Washington, DC 20002For SaleMLS ID #DCDC2286722, Avery Boyce, Compass. Bright MLS
- $475,0003 bd1 ba952 sqft1818 Corcoran St NE, Washington, DC 20002For SaleMLS ID #DCDC2286874, Jamila Jones, Bennett Realty Solutions. Bright MLS
- $600,0002 bd2 ba855 sqft901 3rd St NE #302, Washington, DC 20002For SaleMLS ID #DCDC2287386, D'Ann Lanning, Compass. Bright MLS
