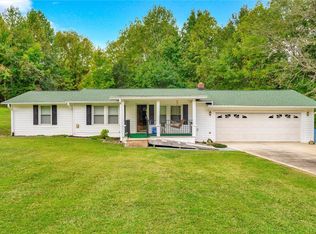
Completely renovated and ready for a new owner! This single-level home was fully gutted and thoughtfully rebuilt, offering the feel and finish of a brand-new home while maintaining the character of the original property. From the major systems to the interior finishes, the home has been extensively updated throughout.
The open-concept living area seamlessly connects the living room and kitchen, creating a welcoming space for everyday living and entertaining. With 3 bedrooms and 2.5 bathrooms, the home features a rare and versatile layout with two primary suites, each offering its own private en-suite bath. Whether accommodating extended family, hosting guests, or simply wanting additional flexibility, this floor plan provides options that are hard to find.
A spacious mudroom and laundry room provide additional storage and a convenient secondary entrance. Outside, the generous 1.19-acre lot offers plenty of room to enjoy the outdoors, add a workshop, or create your ideal backyard retreat.
For even more possibilities, the adjacent nearly one-acre parcel is also available for purchase and is already equipped with power and water. With extensive renovations, a flexible floor plan, and plenty of space inside and out, this property is ready to welcome its next owner. Schedule your showing today!
For sale
$329,000
147 Taylor Rd, West Union, SC 29696
3beds
1,677sqft
Single Family Residence
Built in 1972
1.19 Acres Lot
$317,100 Zestimate®
$196/sqft
$-- HOA
What's special
Completely renovated
- 6 days
- 268
- 24
Likely to sell faster than
Zillow last checked:
Listing updated:
Listed by:
Olivia Wright 864-634-8227,
Keller Williams Easley/Powd
Source: WUMLS,MLS#: 20306617 Originating MLS: Western Upstate Association of Realtors
Originating MLS: Western Upstate Association of RealtorsFacts & features
Interior
Bedrooms & bathrooms
- Bedrooms: 3
- Bathrooms: 3
- Full bathrooms: 2
- 1/2 bathrooms: 1
- Main level bathrooms: 2
- Main level bedrooms: 3
Rooms
- Room types: Laundry, Other
Primary bedroom
- Level: Main
- Dimensions: 14x12
Bedroom 2
- Level: Main
- Dimensions: 12x13
Bedroom 3
- Level: Main
- Dimensions: 14x12
Breakfast room nook
- Level: Main
- Dimensions: 13x10
Kitchen
- Level: Main
- Dimensions: 14x11
Laundry
- Level: Main
- Dimensions: 5x8
Living room
- Level: Main
- Dimensions: 14x14
Sunroom
- Level: Main
- Dimensions: 12x9
Heating
- Central, Electric, Forced Air
Cooling
- Central Air, Electric, Forced Air
Appliances
- Included: Dishwasher, Electric Oven, Electric Range, Electric Water Heater, Microwave, Refrigerator
- Laundry: Washer Hookup, Electric Dryer Hookup
Features
- Bathtub, Ceiling Fan(s), Dual Sinks, Bath in Primary Bedroom, Main Level Primary, Multiple Primary Suites, Other, Pull Down Attic Stairs, Quartz Counters, See Remarks, Smooth Ceilings, Separate Shower, Cable TV, Walk-In Closet(s)
- Flooring: Carpet, Ceramic Tile, Luxury Vinyl Plank
- Windows: Insulated Windows
- Basement: None,Crawl Space
Interior area
- Total structure area: 1,677
- Total interior livable area: 1,677 sqft
Property
Parking
- Parking features: None, Driveway
Features
- Levels: One
- Stories: 1
- Patio & porch: Front Porch
- Exterior features: Porch
- Waterfront features: None
- Body of water: Keowee
Lot
- Size: 1.19 Acres
- Features: Level, Not In Subdivision, Outside City Limits, Trees
Details
- Parcel number: 1340002008
Construction
Type & style
- Home type: SingleFamily
- Architectural style: Traditional
- Property subtype: Single Family Residence
Materials
- Brick, Vinyl Siding
- Foundation: Crawlspace, Slab
- Roof: Composition,Shingle
Condition
- Year built: 1972
Utilities & green energy
- Sewer: Septic Tank
- Water: Public
- Utilities for property: Electricity Available, Septic Available, Water Available, Cable Available
Community & HOA
Community
- Features: Short Term Rental Allowed
HOA
- Has HOA: No
- Services included: None
Location
- Region: West Union
Financial & listing details
- Price per square foot: $196/sqft
- Tax assessed value: $53,170
- Annual tax amount: $685
- Date on market: 9/25/2026
- Cumulative days on market: 117 days
- Listing agreement: Exclusive Right To Sell
Estimated market value
$317,100
$301,000 - $333,000
$2,342/mo
Price history
| Date | Event | Price |
|---|---|---|
| 9/25/2026 | Listed for sale | $329,000-5.6%$196/sqft |
Source:  WUMLS #20306617 Report a problem WUMLS #20306617 Report a problem | ||
| 9/23/2026 | Listing removed | $348,500$208/sqft |
Source: WUMLS #20302245 Report a problem | ||
| 9/3/2026 | Price change | $348,500-3.2%$208/sqft |
Source:  Greater Greenville AOR #1593678 Report a problem Greater Greenville AOR #1593678 Report a problem | ||
| 7/31/2026 | Price change | $359,900-2.7%$215/sqft |
Source: WUMLS #20302245 Report a problem | ||
| 7/10/2026 | Price change | $369,900-2.6%$221/sqft |
Source: Greater Greenville AOR #1593678 Report a problem | ||
| 6/3/2026 | Listed for sale | $379,900+744.2%$227/sqft |
Source: Greater Greenville AOR #1593678 Report a problem | ||
| 6/24/2024 | Sold | $45,000$27/sqft |
Source: Public Record Report a problem | ||
Public tax history
| Year | Property taxes | Tax assessment |
|---|---|---|
| 2025 | $686 +67.9% | $3,190 +67.9% |
| 2024 | $408 | $1,900 |
| 2023 | $408 | $1,900 |
| 2022 | -- | -- |
| 2021 | -- | -- |
| 2020 | -- | $99,380 |
| 2019 | -- | $99,380 |
| 2018 | -- | -- |
| 2017 | -- | -- |
| 2016 | -- | -- |
| 2015 | -- | -- |
| 2014 | -- | $4,064 |
| 2013 | -- | -- |
| 2012 | -- | -- |
| 2008 | -- | $3,260 |
| 2007 | -- | $3,260 +9% |
| 2006 | -- | $2,990 |
Find assessor info on the county website
Monthly payment
Est. payment
Payment breakdown
Explore the cost of this home by adjusting the details. Changes won't be saved.Climate risks
Neighborhood: 29696
Nearby schools
Schools provided by the listing agent
- Elementary: Keowee Elem
- Middle: Walhalla Middle
- High: Walhalla High
Source: WUMLS. This data may not be complete. We recommend contacting the local school district to confirm school assignments for this home.
Similar homes
- $350,0004 bd3 ba2.3k sqft109 Lanford Dr, Seneca, SC 29672For Sale
 MLS ID #20302481, Kylie Murphree, Keller Williams Seneca. WUMLS
 - $319,0003 bd3 ba2.2k sqft712 Beech Dr, Seneca, SC 29678For Sale
 MLS ID #20306561, Jeff Hensley, Howard Hanna Allen Tate - Lake Keowee North. WUMLS
 - $339,9004 bd2 ba1.8k sqft116 Jamlette Dr, Walhalla, SC 29691For Sale
 MLS ID #20302585, Kirsten Dinkins, Clardy Real Estate. WUMLS
 - $330,0002 bd2 ba1k sqft1230 Melton Rd Lot 25, West Union, SC 29696For Sale
 MLS ID #20302557, Thomas Kassab, My Upstate Home LLC. WUMLS
