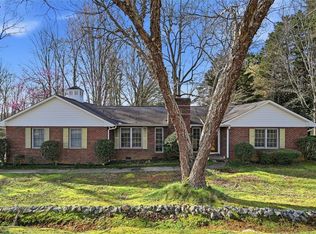
Well-maintained and move-in ready, this three-bedroom, two-full-bath brick ranch offers classic mid-century character, a walk-out basement, and a spacious 0.59-acre lot in the established Mountain View subdivision of Walhalla with no HOA. Located just minutes from downtown while still offering plenty of privacy, this home features a two-car attached carport and a large concrete parking area. Inside, the main level offers a beautifully updated kitchen with granite countertops, stainless steel appliances, a dine-in counter, and a cozy breakfast nook. Just off the kitchen and carport is a convenient mudroom area with tons of pantry space and room for possible built-ins, providing a great everyday entry and plenty of additional storage. The formal living room showcases restored hardwood floors, while three comfortable bedrooms and two full baths complete the main level, including a primary suite with a walk-in shower and an additional full bath with a tub/shower combination. Downstairs, the walk-out basement provides even more usable living space with a large living area highlighted by a beautiful stone fireplace with gas logs. This versatile space could easily serve as a possible fourth bedroom, recreation room, or additional family room, and the basement also includes a separate office area and laundry room with utility sink. Step outside from the basement onto a large back patio overlooking the spacious backyard, offering plenty of room for entertaining, gardening, pets, or simply enjoying the outdoors. The roof was replaced in 2015, and the home has been well maintained throughout. The seller welcomes any and all inspections but prefers to sell the property as-is. With its solid brick construction, flexible living space, generous lot, convenient location, and no HOA, this Mountain View home is truly a must-see!
For sale
Price cut: $10K (10/28)
$249,900
201 Torrington Rd, Walhalla, SC 29691
3beds
1,995sqft
Single Family Residence
Built in ----
0.59 Acres Lot
$245,100 Zestimate®
$125/sqft
$-- HOA
What's special
Solid brick constructionSeparate office areaClassic mid-century characterThree-bedroom two-full-bath brick ranchWalk-out basementGenerous lotBeautifully updated kitchen
- 36 days
- 1,177
- 117
Likely to sell faster than
Zillow last checked:
Listing updated:
Listed by:
Cliff Powell 864-985-2353,
Powell Real Estate
Source: WUMLS,MLS#: 20306312 Originating MLS: Western Upstate Association of Realtors
Facts & features
Interior
Bedrooms & bathrooms
- Bedrooms: 3
- Bathrooms: 2
- Full bathrooms: 2
- Main level bathrooms: 2
- Main level bedrooms: 3
Rooms
- Room types: Breakfast Room/Nook, Laundry, Office
Heating
- Central, Gas
Cooling
- Central Air, Electric
Features
- Fireplace, Granite Counters, Bath in Primary Bedroom, Main Level Primary, Shower Only, Breakfast Area, Separate/Formal Living Room
- Basement: Daylight,Finished,Heated,Interior Entry,Walk-Out Access
- Has fireplace: Yes
- Fireplace features: Gas Log
Interior area
- Total structure area: 1,995
- Total interior livable area: 1,995 sqft
Property
Parking
- Total spaces: 2
- Parking features: Attached Carport, Driveway
- Garage spaces: 2
- Has carport: Yes
Features
- Levels: One
- Stories: 1
- Patio & porch: Patio, Porch
- Exterior features: Patio
Lot
- Size: 0.59 Acres
- Features: City Lot, Gentle Sloping, Subdivision, Sloped, Wooded
Details
- Parcel number: 5002602009
Construction
Type & style
- Home type: SingleFamily
- Architectural style: Ranch
- Property subtype: Single Family Residence
Materials
- Brick
- Foundation: Basement
- Roof: Architectural,Shingle
Utilities & green energy
- Sewer: Public Sewer
- Water: Public
- Utilities for property: Cable Available, Electricity Available, Natural Gas Available, Sewer Available, Water Available
Community & HOA
Community
- Features: Short Term Rental Allowed
- Security: Smoke Detector(s)
- Subdivision: Mountain View S
HOA
- Has HOA: No
Location
- Region: Walhalla
Financial & listing details
- Price per square foot: $125/sqft
- Tax assessed value: $99,691
- Annual tax amount: $1,209
- Date on market: 10/6/2026
- Cumulative days on market: 37 days
- Listing agreement: Exclusive Right To Sell
- Listing terms: USDA Loan
Estimated market value
$245,100
$233,000 - $257,000
$1,968/mo
Price history
| Date | Event | Price |
|---|---|---|
| 10/28/2026 | Price change | $249,900-3.8%$125/sqft |
Source:  WUMLS #20306312 Report a problem | ||
| 10/6/2026 | Listed for sale | $259,900+108.1%$130/sqft |
Source: WUMLS #20306312 Report a problem | ||
| 4/29/2015 | Sold | $124,900$63/sqft |
Source: WUMLS #20160886 Report a problem | ||
| 1/7/2015 | Listed for sale | $124,900+144.4%$63/sqft |
Source: Clardy Real Estate, Inc #20160886 Report a problem | ||
| 10/24/2014 | Sold | $51,100$26/sqft |
Source: Public Record Report a problem | ||
Public tax history
| Year | Property taxes | Tax assessment |
|---|---|---|
| 2025 | $1,209 +0.7% | $3,990 |
| 2024 | $1,201 +1.7% | $3,990 |
| 2023 | $1,181 | $3,990 |
| 2022 | -- | -- |
| 2021 | -- | -- |
| 2020 | -- | $94,980 |
| 2019 | -- | $94,980 |
| 2018 | -- | -- |
| 2017 | -- | -- |
| 2016 | -- | -- |
| 2015 | -- | -- |
| 2014 | -- | $6,057 |
| 2013 | -- | -- |
| 2012 | -- | -- |
| 2011 | -- | -- |
| 2010 | -- | -- |
| 2008 | -- | $4,290 |
| 2007 | -- | $4,290 |
| 2006 | -- | $4,290 |
Find assessor info on the county website
Monthly payment
Est. payment
Payment breakdown
Explore the cost of this home by adjusting the details. Changes won't be saved.Climate risks
Neighborhood: 29691
Nearby schools
Schools provided by the listing agent
- Elementary: Walhalla Elem
- Middle: Walhalla Middle
- High: Walhalla High
Source: WUMLS. This data may not be complete. We recommend contacting the local school district to confirm school assignments for this home.
Similar homes
- $255,0003 bd2 ba1.2k sqft301 Playground Rd, Walhalla, SC 29691For Sale
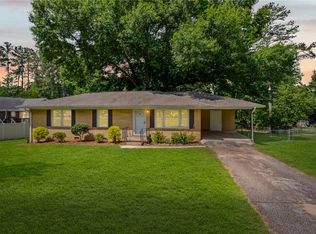 MLS ID #20302563, Anne Mitrick, Bluefield Realty Group. WUMLS
- $295,0003 bd2 ba1.9k sqft229 Cub Cove Dr, Walhalla, SC 29691For Sale
 MLS ID #20305438, Trenton Yoder, Clardy Real Estate. WUMLS
- $234,0003 bd1 ba1k sqft408 Sherwood Dr, Walhalla, SC 29691For Sale
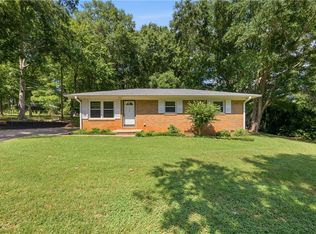 MLS ID #20303867, Jessica Towe, Keller Williams Seneca. WUMLS
- $274,9003 bd2 ba1.8k sqft972 W Bear Swamp Rd, Walhalla, SC 29691For Sale
 MLS ID #20305321, Hunter Massey, Bluefield Realty Group. WUMLS
