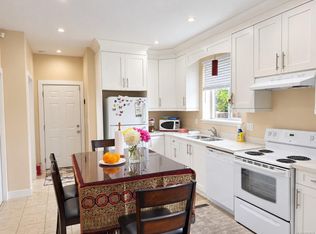
Located in Nanaimo’s downtown core, this two-level home offers character, versatility and plenty of downtown charm. The main level features a skylit eat-in kitchen, two bedrooms and an updated four-piece bathroom. The under-height lower level includes a self-contained two-bedroom unauthorized suite with a private entrance, offering excellent income potential. Outside, enjoy a garden area, laneway access and a large west-facing deck with plenty of storage below. Situated on a 3,485 sq ft lot, DT12 zoning allows for a range of potential uses, including commercial opportunities. Shopping, recreation, restaurants and other downtown amenities are all close at hand. A great opportunity for homeowners or investors looking for added value and income potential. All data and measurements are approximate and should be verified if fundamental.
For sale
C$500,000
147 Victoria Rd, Nanaimo, BC V9R 4P4
4beds
2baths
1,746sqft
Single Family Residence
Built in 1915
3,484 Square Feet Lot
$-- Zestimate®
C$286/sqft
C$-- HOA
What's special
Two-level homeSkylit eat-in kitchenTwo bedroomsUpdated four-piece bathroomGarden areaLaneway access
- 19 hours
- 49
- 5
Zillow last checked:
Listing updated:
Listed by:
Alec Miller,
REMAX Professionals (NA),
Andrew Miller Personal Real Estate Corporation,
REMAX Professionals (NA)
Source: VIVA,MLS®#: 1047446
Facts & features
Interior
Bedrooms & bathrooms
- Bedrooms: 4
- Bathrooms: 2
- Main level bathrooms: 1
- Main level bedrooms: 2
Kitchen
- Level: Main,Lower
Heating
- Baseboard, Electric
Cooling
- None
Appliances
- Laundry: Inside
Features
- Flooring: Mixed
- Basement: None
- Has fireplace: No
Interior area
- Total structure area: 1,746
- Total interior livable area: 1,746 sqft
Property
Parking
- Total spaces: 1
- Parking features: Driveway
- Has uncovered spaces: Yes
Features
- Entry location: Main Level
Lot
- Size: 3,484 Square Feet
- Features: Recreation Nearby, Shopping Nearby
Details
- Parcel number: 000001821
- Zoning: DT12
- Zoning description: Residential
Construction
Type & style
- Home type: SingleFamily
- Property subtype: Single Family Residence
Materials
- Frame Wood, Wood Siding
- Foundation: Concrete Perimeter
- Roof: Fibreglass Shingle
Condition
- Resale
- New construction: No
- Year built: 1915
Utilities & green energy
- Water: Municipal
Community & HOA
Community
- Features: Sidewalks
Location
- Region: Nanaimo
Financial & listing details
- Price per square foot: C$286/sqft
- Tax assessed value: C$3,485
- Annual tax amount: C$3,466
- Date on market: 9/24/2026
- Ownership: Freehold
Price history
| Date | Event | Price |
|---|---|---|
| 9/24/2026 | Listed for sale | C$500,000C$286/sqft |
Source: VIVA #1047446 Report a problem | ||
Public tax history
Tax history is unavailable.
Climate risks
Neighborhood: South End
Nearby schools
GreatSchools rating
No schools nearby
We couldn't find any schools near this home.


Similar homes
- C$484,9003 bd2 ba1.1k sqft115 Haliburton St, Nanaimo, BC V9R 4V9For Sale
 MLS ID #1048396, Helen Lin Personal Real Estate Corporation, eXp Realty (NA). VIVA
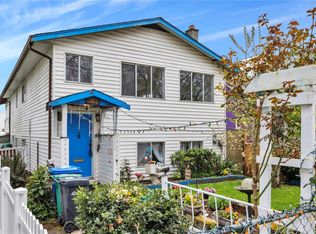
 - C$529,0004 bd2 ba2.2k sqft229 Irwin St, Nanaimo, BC V9R 4X4For Sale
 MLS ID #1040291, Shane Ballance, Real Broker. VIVA
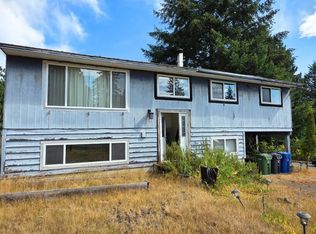
 - C$449,0004 bd2 ba1.8k sqft614 7th St, Nanaimo, BC V9R 1G2For Sale
 MLS ID #1050203, Alvin Tan Personal Real Estate Corporation, eXp Realty (NA). VIVA
 - C$539,0004 bd2 ba1.9k sqft61 View St, Nanaimo, BC V9R 4N3For Sale
 MLS ID #1047170, Karelyn Campbell, One Percent Realty Ltd.. VIVA
