Golf Course Living with Lake Views in Pebble Creek! Welcome to this beautifully appointed 3-bedroom, 2.5-bath home in Pebble Creek, ideally situated along the International Club golf course with picturesque views of the course and pond. The open and inviting floor plan features hardwood floors, crown molding, and stainless-steel appliances. The spacious kitchen offers a center work island, breakfast bar, and convenient access to the breakfast room, while the formal dining room flows seamlessly into the great room, creating an ideal space for entertaining. Crown molding , arched and transom windows are special features offered to add extra light and that special custom touch. Enjoy your morning coffee or evening gatherings from the screened porch, where golf course and pond views provide a peaceful backdrop. The spacious owner's suite features a large bay window overlooking the course, a walk-in closet, and a luxurious ensuite bath with double sinks, a dedicated seating area, walk-in shower, and garden tub. Two additional guest bedrooms share a full bath with walk-in shower, and a convenient powder room is located just off the kitchen. Additional features include walk-up attic storage and a 2-car garage, providing plenty of room for storage and everyday convenience. One owner home which has been well maintained. The roof was replaced in 2019 as well as the HVAC . Residents of Pebble Creek enjoy access to a community clubhouse, swimming pool, fitness room, game room, and playground, along with a new restaurant to enjoy. The home is conveniently located near shopping, beaches, and medical facilities, offering an ideal combination of comfort, recreation, and convenience. Come enjoy golf course living with beautiful water views in a welcoming community!
Pending
$529,000
147 Wicklow Dr., Murrells Inlet, SC 29576
3beds
2,353sqft
Single Family Residence
Built in 2006
9,147 Square Feet Lot
$505,700 Zestimate®
$225/sqft
$105/mo HOA
What's special
Lake viewsGarden tubSpacious kitchenCenter work islandBreakfast barHardwood floorsStainless-steel appliances
- 32 days
- 968
- 77
Likely to sell faster than
Zillow last checked:
Listing updated:
Listed by:
Shine Team 843-855-9961,
INNOVATE Real Estate,
Pat Shine 843-855-9888,
INNOVATE Real Estate
Source: CCAR,MLS#: 2624044 Originating MLS: Coastal Carolinas Association of Realtors
Facts & features
Interior
Bedrooms & bathrooms
- Bedrooms: 3
- Bathrooms: 3
- Full bathrooms: 2
- 1/2 bathrooms: 1
Rooms
- Room types: Bathroom, Foyer, Other, Screened Porch, Utility Room
Kitchen
- Features: Breakfast Bar, Breakfast Area, Dishwasher, Kitchen Island, Pantry, Stainless Steel Appliances
- Dimensions: 13.5 x 15
Heating
- Central, Electric
Cooling
- Central Air
Appliances
- Included: Dishwasher, Disposal, Microwave, Range, Refrigerator, Dryer, Washer
Features
- Attic, Ceiling Fan(s), Dual Sinks, Garden Tub/Roman Tub, Main Level Primary, Pull Down Attic Stairs, Permanent Attic Stairs, Separate Shower, Vanity, Walk-In Closet(s), Window Treatments, Breakfast Bar, Bedroom on Main Level, Breakfast Area, Entrance Foyer, Kitchen Island, Stainless Steel Appliances
- Flooring: Carpet, Tile, Wood
- Doors: Insulated Doors
- Windows: Window Treatments
- Attic: Pull Down Stairs,Permanent Stairs
Interior area
- Total structure area: 3,122
- Total interior livable area: 2,353 sqft
Property
Parking
- Total spaces: 4
- Parking features: Attached, Garage, Two Car Garage, Garage Door Opener
- Attached garage spaces: 2
Features
- Levels: One
- Stories: 1
- Patio & porch: Rear Porch, Front Porch, Patio, Porch, Screened
- Exterior features: Irrigation Sprinklers, Porch, Patio
- Pool features: Community, Outdoor Pool
- Has view: Yes
- View description: Lake
- Has water view: Yes
- Water view: Lake
Lot
- Size: 9,147 Square Feet
- Features: Near Golf Course, Irregular Lot, Outside City Limits, On Golf Course
Details
- Additional parcels included: ,
- Parcel number: 46307020011
- Zoning: Res
- Special conditions: None
Construction
Type & style
- Home type: SingleFamily
- Architectural style: Traditional
- Property subtype: Single Family Residence
Materials
- Vinyl Siding
- Foundation: Slab
Condition
- Resale
- Year built: 2006
Details
- Builder model: Brookhaven
- Builder name: Sunbelt Homes
Utilities & green energy
- Water: Public
- Utilities for property: Cable Available, Electricity Available, Phone Available, Sewer Available, Underground Utilities, Water Available
Green energy
- Energy efficient items: Doors, Windows
Community & HOA
Community
- Features: Clubhouse, Golf Carts OK, Recreation Area, Golf, Long Term Rental Allowed, Pool
- Security: Smoke Detector(s)
- Subdivision: Pebble Creek
HOA
- Has HOA: Yes
- Amenities included: Clubhouse, Owner Allowed Golf Cart, Owner Allowed Motorcycle, Pet Restrictions
- Services included: Association Management, Common Areas, Internet, Pool(s), Recreation Facilities, Trash
- HOA fee: $105 monthly
Location
- Region: Murrells Inlet
Financial & listing details
- Price per square foot: $225/sqft
- Tax assessed value: $487,561
- Annual tax amount: $1,241
- Date on market: 9/30/2026
- Listing terms: Cash,Conventional,VA Loan
- Electric utility on property: Yes
Estimated market value
$505,700
$480,000 - $531,000
$2,583/mo
Price history
| Date | Event | Price |
|---|---|---|
| 10/29/2026 | Pending sale | $529,000$225/sqft |
Source:  CCAR #2624044 Report a problem | ||
| 9/30/2026 | Listed for sale | $529,000+93.4%$225/sqft |
Source: CCAR #2624044 Report a problem | ||
| 6/23/2006 | Sold | $273,560+371.7%$116/sqft |
Source: Public Record Report a problem | ||
| 2/1/2006 | Sold | $58,000$25/sqft |
Source: Public Record Report a problem | ||
Public tax history
| Year | Property taxes | Tax assessment |
|---|---|---|
| 2025 | $1,241 | $343,216 |
| 2024 | $1,241 | $343,216 +15% |
| 2023 | -- | $298,448 |
| 2022 | -- | $298,448 |
| 2021 | $943 +11.8% | -- |
| 2020 | $844 | -- |
| 2019 | -- | -- |
| 2018 | $735 | $10,380 0% |
| 2017 | -- | $10,381 |
| 2016 | -- | $10,381 |
| 2015 | -- | $10,381 |
| 2014 | $720 | $10,381 |
| 2013 | -- | -- |
| 2012 | -- | -- |
| 2010 | -- | $11,260 +30.1% |
| 2009 | -- | $8,652 |
| 2008 | -- | $8,652 |
| 2007 | -- | $8,652 |
Find assessor info on the county website
Monthly payment
Est. payment
Payment breakdown
Explore the cost of this home by adjusting the details. Changes won't be saved.Climate risks
Neighborhood: 29576
Nearby schools
Schools provided by the listing agent
- Elementary: Saint James Elementary School
- Middle: Saint James Middle School
- High: Saint James High School
Source: CCAR. This data may not be complete. We recommend contacting the local school district to confirm school assignments for this home.
Similar homes
- $534,9004 bd3 ba2.3k sqft1105 Worchester Ct., Murrells Inlet, SC 29576For Sale
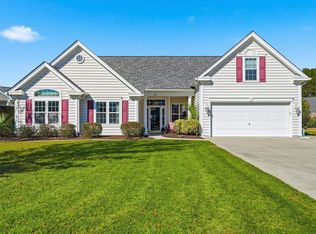
 MLS ID #2626505, Anna VanDuzer, INNOVATE Real Estate. CCAR
- $528,0004 bd3 ba2.4k sqft131 Wicklow Dr., Murrells Inlet, SC 29576For Sale
 MLS ID #2620602, Sally M Reynolds, Realty ONE Group DocksideSouth. CCAR
- $472,0003 bd3 ba1.9k sqft223 Yellow Rail St., Murrells Inlet, SC 29576For Sale
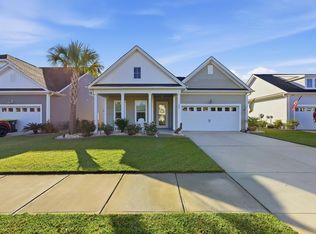 MLS ID #2626406, Jay R Gray, Keller Williams Innovate South. CCAR
- $519,9004 bd3 ba2.6k sqft109 Wicklow Dr., Murrells Inlet, SC 29576For Sale
 MLS ID #2614168, Joellen Plyler, South Strand Realty. CCAR
- $499,9003 bd3 ba2.4k sqft171 Shenandoah Dr., Murrells Inlet, SC 29576For SaleMLS ID #2625666, Mary Ann A Graham, Beach & Forest Realty. CCAR
- $525,0003 bd2 ba2k sqft248 Sherwood Dr., Murrells Inlet, SC 29576For SaleMLS ID #2625191, Holly E Markt, Realty ONE Group DocksideSouth. CCAR
- $524,0003 bd2 ba2k sqft233 Sherwood Dr., Murrells Inlet, SC 29576For SaleMLS ID #2624183, Holly E Markt, Realty ONE Group DocksideSouth. CCAR
- $508,0003 bd2 ba2k sqft276 Sherwood Dr., Murrells Inlet, SC 29576For SaleMLS ID #2624142, Holly E Markt, Realty ONE Group DocksideSouth. CCAR
- $625,0004 bd3 ba3k sqft1201 Harrogate Ct., Murrells Inlet, SC 29576For SaleMLS ID #2624899, Leland Hood, The Litchfield Company Real Estate Gtwn. CCAR
- $534,0004 bd3 ba2.3k sqft148 Bucky Loop, Murrells Inlet, SC 29576For SaleMLS ID #2623009, The Shoreline Team, Realty ONE Group Dockside. CCAR
- $482,5004 bd3 ba2.1k sqft745 Harbor Bay Dr., Murrells Inlet, SC 29576For SaleMLS ID #2623835, Pamela Irrgang, BHGRE Paracle Myrtle Beach. CCAR
- $497,5003 bd2 ba1.9k sqft1186 N Blackmoor Dr., Murrells Inlet, SC 29576For SaleMLS ID #2622789, Sollecito Advantage Group, CB Sea Coast Advantage MI. CCAR
- $494,9003 bd2 ba2.5k sqft165 Bucky Loop, Murrells Inlet, SC 29576For Sale
 MLS ID #2603829, Shelley Johnson, Remax Professionals. Pee Dee Realtor Association
- $498,9994 bd3 ba2.3k sqft313 Deer Path Dr., Murrells Inlet, SC 29576For SaleMLS ID #2618484, Linda Phillips, Phillips Realty. CCAR
- $499,9004 bd3 ba2.1k sqft605 Cherry Blossom Dr., Murrells Inlet, SC 29576For SaleMLS ID #2617225, Thomas Gruenthal, Greyfeather Group EXP Realty. CCAR
- $599,9003 bd2 ba2.1k sqft608 Cherry Blossom Dr., Murrells Inlet, SC 29576For SaleMLS ID #2623751, Holly E Markt, Realty ONE Group DocksideSouth. CCAR
- $415,0003 bd3 ba1.6k sqft133 Heron Lake Ct., Murrells Inlet, SC 29576For SaleMLS ID #2626280, Robert A Hayner, Palmetto Properties SC. CCAR
- $637,0003 bd4 ba2.6k sqft489 Bumble Circle, Murrells Inlet, SC 29576For SaleMLS ID #2625388, Janice Sialiano, CB Sea Coast Advantage MI. CCAR
- $540,0004 bd4 ba2.6k sqft568 Canborough Lane, Murrells Inlet, SC 29576For SaleMLS ID #2616671, The Greg Sisson Team, The Ocean Forest Company. CCAR
- $525,0005 bd4 ba3.2k sqft577 Haven View Way, Murrells Inlet, SC 29576For SaleMLS ID #2616742, Jane Daniel, Sea Oats Real Estate. CCAR
