Welcome to 148 Bucky Loop, a beautifully maintained 4-bedroom, 3-bath home offering nearly 2,400 heated square feet in Murrells Inlet’s desirable Inlet Reserve community. Behind its stacked-stone accented exterior and 8-foot front door, you’ll find a flexible floor plan filled with thoughtful upgrades, custom cabinetry, and exceptional storage throughout. With three bedrooms on the main level, the home offers plenty of flexibility, including a private primary suite, guest accommodations, and a flex room/4th bedroom currently used as an office with French doors and a custom built-in workspace. The bright, open kitchen, dining, and living area creates an easy place to gather, whether you’re cooking for a crowd, entertaining friends, or winding down by the fireplace. Upstairs adds an additional bedroom, full bath, and spacious loft with another custom built-in workspace, making it ideal for guests, a second living area, hobby space, or whatever fits your lifestyle. Out back, enjoy morning coffee or evening cocktails from the covered patio with automated retractable screens, overlooking a large, fully fenced backyard with plenty of room to relax, play, or entertain. An epoxy-finished garage with custom storage, whole house water filtration system, and smart-home features throughout add even more everyday functionality. Tucked away in Inlet Reserve just off Tournament Boulevard, you’ll enjoy a quiet residential setting with the International Club of Myrtle Beach golf course practically at your doorstep. Zoned for St. James schools and close to area hospitals and healthcare, you’re also just minutes from the MarshWalk, beaches, marinas, shopping, dining, golf, and everything that makes the Murrells Inlet lifestyle so special. At 148 Bucky Loop, the details have already been thought through. All that’s left is to make it yours.
For sale
$549,000
148 Bucky Loop, Murrells Inlet, SC 29576
4beds
2,388sqft
Single Family Residence
Built in 2020
8,712 Square Feet Lot
$532,300 Zestimate®
$230/sqft
$85/mo HOA
What's special
- 7 days
- 548
- 48
Likely to sell faster than
Zillow last checked:
Listing updated:
Listed by:
The Shoreline Team 843-268-0303,
Realty ONE Group Dockside,
Frank LoGiudice 631-645-4111,
Realty ONE Group Dockside
Source: CCAR,MLS#: 2623009 Originating MLS: Coastal Carolinas Association of Realtors
Originating MLS: Coastal Carolinas Association of RealtorsFacts & features
Interior
Bedrooms & bathrooms
- Bedrooms: 4
- Bathrooms: 3
- Full bathrooms: 3
Rooms
- Room types: Bathroom, Foyer, Screened Porch, Utility Room
Heating
- Central, Electric, Gas
Cooling
- Central Air
Appliances
- Included: Double Oven, Dishwasher, Freezer, Disposal, Microwave, Range, Refrigerator, Dryer, Water Purifier, Washer
- Laundry: Washer Hookup
Features
- Ceiling Fan(s), Dual Sinks, Fireplace, Linen Closet, Main Level Primary, Split Bedrooms, Separate Shower, Vanity, Walk-In Closet(s), Window Treatments, Bedroom on Main Level, Entrance Foyer, Kitchen Island, Stainless Steel Appliances, Solid Surface Counters
- Flooring: Carpet, Tile, Wood
- Doors: Insulated Doors
- Windows: Window Treatments
- Has fireplace: Yes
Interior area
- Total structure area: 2,992
- Total interior livable area: 2,388 sqft
Property
Parking
- Total spaces: 4
- Parking features: Driveway, Garage Door Opener
- Has garage: Yes
- Has uncovered spaces: Yes
Features
- Levels: Two
- Stories: 2
- Patio & porch: Rear Porch, Porch, Screened
- Exterior features: Fence, Sprinkler/Irrigation, Porch
Lot
- Size: 8,712 Square Feet
- Features: City Lot, Rectangular, Rectangular Lot
Details
- Additional parcels included: ,
- Parcel number: 46316030006
- Zoning: RES
- Special conditions: None
Construction
Type & style
- Home type: SingleFamily
- Architectural style: Traditional
- Property subtype: Single Family Residence
Materials
- Foundation: Slab
Condition
- Resale
- Year built: 2020
Utilities & green energy
- Water: Public
- Utilities for property: Cable Available, Electricity Available, Natural Gas Available, Phone Available, Sewer Available, Underground Utilities, Water Available
Green energy
- Energy efficient items: Doors, Windows
Community & HOA
Community
- Features: Long Term Rental Allowed
- Security: Security System, Smoke Detector(s)
- Subdivision: Inlet Reserve
HOA
- Has HOA: Yes
- Services included: Association Management, Common Areas, Trash
- HOA fee: $85 monthly
Location
- Region: Murrells Inlet
Financial & listing details
- Price per square foot: $230/sqft
- Date on market: 9/17/2026
- Listing terms: Cash,Conventional,FHA
- Electric utility on property: Yes
Estimated market value
$532,300
$506,000 - $559,000
$2,648/mo
Price history
| Date | Event | Price |
|---|---|---|
| 9/17/2026 | Listed for sale | $549,000+70.5%$230/sqft |
Source:  CCAR #2623009 Report a problem CCAR #2623009 Report a problem | ||
| 10/15/2020 | Listing removed | $321,900$135/sqft |
Source: D.R. Horton - Myrtle Beach Report a problem | ||
| 9/23/2020 | Pending sale | $321,900$135/sqft |
Source: D.R. Horton - Myrtle Beach Report a problem | ||
| 8/30/2020 | Price change | $321,900-1.5%$135/sqft |
Source: D.R. Horton - Myrtle Beach Report a problem | ||
| 7/28/2020 | Price change | $326,900+0.6%$137/sqft |
Source: D.R. Horton - Myrtle Beach Report a problem | ||
| 7/18/2020 | Price change | $324,900-0.6%$136/sqft |
Source: D.R. Horton - Myrtle Beach Report a problem | ||
| 6/13/2020 | Price change | $326,900-0.9%$137/sqft |
Source: D.R. Horton - Myrtle Beach Report a problem | ||
| 5/4/2020 | Price change | $329,900-4.8%$138/sqft |
Source: D.R. Horton - Myrtle Beach Report a problem | ||
| 3/20/2020 | Price change | $346,380+0%$145/sqft |
Source: D.R. Horton - Myrtle Beach Report a problem | ||
| 2/9/2020 | Listed for sale | $346,290$145/sqft |
Source: D.R. Horton - Myrtle Beach Report a problem | ||
Public tax history
Tax history is unavailable.
Monthly payment
Est. payment
Payment breakdown
Explore the cost of this home by adjusting the details. Changes won't be saved.Climate risks
Neighborhood: 29576
Nearby schools
Schools provided by the listing agent
- Elementary: Saint James Elementary School
- Middle: Saint James Middle School
- High: Saint James High School
Source: CCAR. This data may not be complete. We recommend contacting the local school district to confirm school assignments for this home.
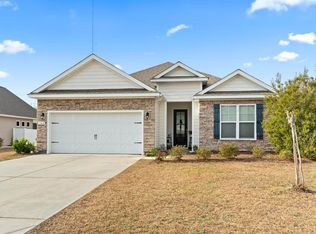
- $375,0003 bd2 ba1.7k sqft144 Bucky Loop, Murrells Inlet, SC 29576Sold
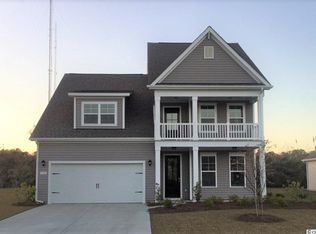
- $491,8004 bd4 ba2.7k sqft152 Bucky Loop LOT 25, Murrells Inlet, SC 29576Off Market
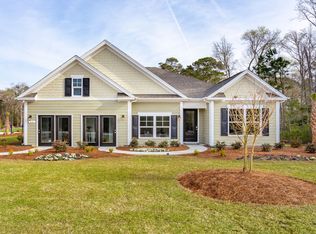
- $467,6004 bd3 ba2.2k sqft287 Star Lake Dr, Murrells Inlet, SC 29576Off Market
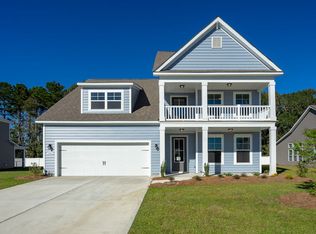
- $482,6004 bd4 ba2.6k sqft152 Bucky Loop, Murrells Inlet, SC 29576Off Market
Similar homes
- $494,9003 bd2 ba2.5k sqft165 Bucky Loop, Murrells Inlet, SC 29576For Sale
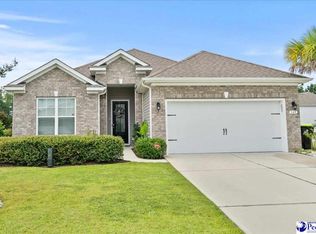
 MLS ID #2603829, Shelley Johnson, Re/max Professionals. Pee Dee Realtor Association
 - $540,0004 bd4 ba2.6k sqft568 Canborough Lane, Murrells Inlet, SC 29576For Sale

 MLS ID #2616671, The Greg Sisson Team, The Ocean Forest Company. CCAR
 - $549,0004 bd3 ba2.4k sqft131 Wicklow Dr., Murrells Inlet, SC 29576For Sale
 MLS ID #2620602, Sally M Reynolds, Realty ONE Group DocksideSouth. CCAR
 - $565,0003 bd3 ba2.2k sqft208 Simplicity Dr., Murrells Inlet, SC 29576For Sale
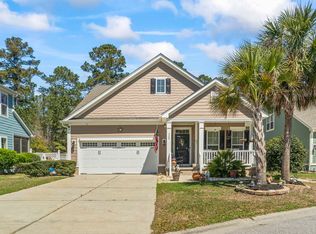 MLS ID #2623138, Kim A Fowler, Greyfeather Group EXP Realty. CCAR
 - $559,0004 bd3 ba2.5k sqft420 Retriever Ct., Murrells Inlet, SC 29576For SaleMLS ID #2618027, Sollecito Advantage Group, CB Sea Coast Advantage MI. CCAR
- $534,9004 bd3 ba2.5k sqft416 Retriever Ct., Murrells Inlet, SC 29576For SaleMLS ID #2614570, Megan B Turbeville, Realty ONE Group Dockside. CCAR
- $545,0004 bd3 ba2.6k sqft109 Wicklow Dr., Murrells Inlet, SC 29576For SaleMLS ID #2614168, Joellen Plyler, South Strand Realty. CCAR
- $479,5005 bd3 ba2.3k sqft327 Cypress Keyes Ln., Murrells Inlet, SC 29576For SaleMLS ID #2615949, Greg Harrelson Sales Team, Century 21 The Harrelson Group. CCAR
- $529,9005 bd3 ba2.7k sqft281 Outboard Dr., Murrells Inlet, SC 29576For SaleMLS ID #2617759, Cerria M Ludrosky, RE/MAX Southern Shores GC. CCAR
- $559,0004 bd2 ba2.3k sqft121 Willow Bay Dr., Murrells Inlet, SC 29576For SaleMLS ID #2613949, Melanie McLaurin, The Litchfield Company Real Estate-PrinceCrk. CCAR
- $499,9004 bd2 ba1.8k sqft305 Scottsdale Ct., Murrells Inlet, SC 29576For SaleMLS ID #2622833, Drew S Dellinger, Garden City Realty, Inc. CCAR
- $496,0004 bd3 ba2.4k sqft227 Pin Oak Dr., Murrells Inlet, SC 29576For SaleMLS ID #2620850, Lisa M Newman, BHHS Coastal Real Estate. CCAR
- $599,0003 bd2 ba2.1k sqft181 Champions Village Dr., Murrells Inlet, SC 29576For SaleMLS ID #2622994, Bill Haug & Team, The Litchfield Company Real Estate-PrinceCrk. CCAR
- $565,0004 bd3 ba2.3k sqft1177 Kiawah Loop, Murrells Inlet, SC 29576For SaleMLS ID #2616545, Lucy Schneider, S.H. June & Associates, LLC. CCAR
- $524,9003 bd3 ba2.6k sqft230 Willow Bay Dr., Murrells Inlet, SC 29576For SaleMLS ID #2617997, Natalie J Papandrea, Realty ONE Group DocksideSouth. CCAR
- $450,0003 bd2 ba1.7k sqft693 Harbor Bay Dr., Murrells Inlet, SC 29576For SaleMLS ID #2622746, The DeForrest Team, INNOVATE Real Estate. CCAR
- $549,9004 bd3 ba2.4k sqft530 Beckham Ct., Murrells Inlet, SC 29576For SaleMLS ID #2620175, Victoria Fattoross, CB Sea Coast Advantage MI. CCAR
- $474,0003 bd3 ba1.9k sqft219 Cypress Estates Dr., Murrells Inlet, SC 29576For SaleMLS ID #2616063, Warren Glover, Realty ONE Group DocksideSouth. CCAR
- $497,5003 bd2 ba1.9k sqft1186 N Blackmoor Dr., Murrells Inlet, SC 29576For SaleMLS ID #2622789, Sollecito Advantage Group, CB Sea Coast Advantage MI. CCAR
- $498,9994 bd3 ba2.3k sqft313 Deer Path Dr., Murrells Inlet, SC 29576For SaleMLS ID #2618484, Linda Phillips, Phillips Realty. CCAR
