Welcome to 1470 Carver Road in Diamond, Missouri! A well-kept 3 bedroom, 1.5 bath home offering 1,595 square feet of living space on approximately 3 acres. Built in 1952 and owned by the same family since new, this property blends original character with numerous thoughtful updates.
Inside, you'll find an updated kitchen with custom cabinetry, a pantry, and a custom coffee bar, along with waterproof vinyl plank flooring, hardwood flooring in the primary and secondary bedroom, and ceramic tile in the utility room. The spacious living room has been updated with new electrical, drywall, and lighting, while the wood-burning fireplace adds warmth and character. The home also features an enclosed breezeway.
Major improvements include a metal roof installed in 2025, HVAC system Oct. 2026, updated bathroom, addition of a second half bath, and new septic system lateral lines Oct. 2026.
Outside, the approximately 3-acre property offers plenty of room to enjoy, along with a barn, large out-building and established cherry, peach, and apple trees.
Conveniently located near Highway 59, Highway FF, and Interstate 44, this Diamond, Missouri property provides easy access to surrounding communities while still offering a more rural setting.
If you've been looking for a 3 bedroom home with acreage, a barn, updated interior features, and convenient highway access in Southwest Missouri, this property deserves a closer look.
Active
$237,500
1470 Carver Rd, Diamond, MO 64840
3beds
1,595sqft
Single Family Residence
Built in 1952
3 Acres Lot
$-- Zestimate®
$149/sqft
$-- HOA
What's special
Wood-burning fireplaceEnclosed breezewayMetal roofCustom coffee barLarge out-buildingWaterproof vinyl plank flooring
- 1 day
- 169
- 23
Zillow last checked:
Listing updated:
Listed by:
Michael D. Heifner 417-540-6122,
NextHome SoMo Life
Source: Ozark Gateway AOR,MLS#: 266051
Facts & features
Interior
Bedrooms & bathrooms
- Bedrooms: 3
- Bathrooms: 2
- Full bathrooms: 1
- 1/2 bathrooms: 1
Primary bedroom
- Dimensions: 15.8 x 15.1
Bedroom 2
- Dimensions: 9.3 x 10.11
Bedroom 3
- Dimensions: 12.3 x 9.11
Kitchen
- Dimensions: 20.11 x 10.11
Living room
- Dimensions: 13.5 x 26.6
Heating
- Propane
Cooling
- Has cooling: Yes
Features
- Ceiling Fan(s), Pantry
- Flooring: Wood
- Basement: Crawl Space
- Has fireplace: Yes
- Fireplace features: Wood Burning
Interior area
- Total structure area: 1,595
- Total interior livable area: 1,595 sqft
- Finished area above ground: 1,595
- Finished area below ground: 0
Property
Parking
- Total spaces: 2
- Parking features: Garage Door Opener
- Attached garage spaces: 2
- Details: 2 Car Att Garage
Features
- Patio & porch: Patio, Porch
- Fencing: Barbed Wire
Lot
- Size: 3 Acres
- Dimensions: 3 +/- Acres
- Features: Fruit Trees, Rural
- Topography: Level
Details
- Additional structures: Barn(s), Storage
Construction
Type & style
- Home type: SingleFamily
- Architectural style: Ranch
- Property subtype: Single Family Residence
Materials
- Aluminum, Rock
- Foundation: Block
- Roof: Metal
Condition
- Year built: 1952
Utilities & green energy
- Sewer: Septic Tank
Community & HOA
Location
- Region: Diamond
Financial & listing details
- Price per square foot: $149/sqft
- Annual tax amount: $963
- Date on market: 10/23/2026
- Listing terms: Cash,Conventional,FHA
Estimated market value
Not available
Estimated sales range
Not available
Not available
Price history
| Date | Event | Price |
|---|---|---|
| 10/23/2026 | Listed for sale | $237,500$149/sqft |
Source:  Ozark Gateway AOR #266051 Report a problem | ||
Public tax history
Tax history is unavailable.
Monthly payment
Est. payment
Payment breakdown
Explore the cost of this home by adjusting the details. Changes won't be saved.Climate risks
Neighborhood: 64840
Nearby schools
Schools provided by the listing agent
- Elementary: Diamond
- Middle: Diamond
Source: Ozark Gateway AOR. This data may not be complete. We recommend contacting the local school district to confirm school assignments for this home.
Similar homes
- $232,0813 bd2 ba2k sqft203 S Main St, Diamond, MO 64840For Sale
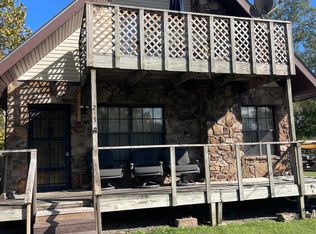 MLS ID #265714, Susie Goodall, Legacy Real Estate. Ozark Gateway AOR
- $339,0003 bd3 ba2k sqft1362 Meadowview Ln, Diamond, MO 64840For Sale
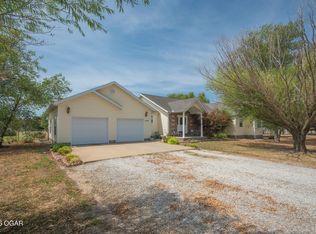 MLS ID #264608, The Flanagan Group, Wyatt Jones, The Essential Real Estate. Ozark Gateway AOR
- $199,9002 bd2 ba1.6k sqft14442 Burr Oak Rd, Carthage, MO 64836For Sale
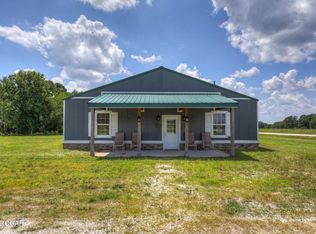 MLS ID #266027, Tournear Hutson Team, Cameron Tournear, KELLER WILLIAMS REALTY ELEVATE. Ozark Gateway AOR
- $264,0004 bd2 ba2.1k sqft3101 Moorhead Dr, Joplin, MO 64804For Sale
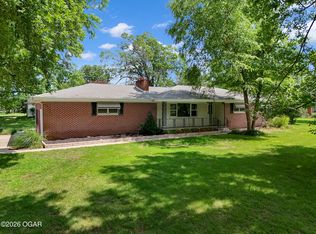 MLS ID #265972, The Flanagan Group, Anthony Miller, The Essential Real Estate. Ozark Gateway AOR
- $250,0003 bd2 ba1.7k sqft6490 Gateway Drive, Joplin, MO 64804Active
 MLS ID #60334630, Austin L. McGee, Murney Associates - Primrose. SOMOMLS as distributed by MLS GRID
- $192,9003 bd2 ba1.2k sqft217 S Parkmor Drive, Joplin, MO 64801ActiveMLS ID #60336126, Dan Fitzpatrick, PRO 100 Inc., REALTORS. SOMOMLS as distributed by MLS GRID
