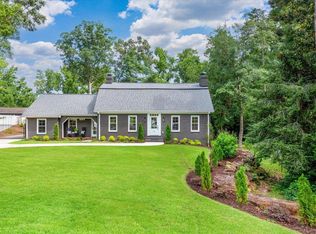
Welcome to 1470 Reid School Road, an under-construction home by Villar 360. Ideally located less than 20 minutes from Downtown Greenville, under 15 minutes from Downtown Travelers Rest, and approximately 20 minutes from GSP. Zoned for Taylors Elementary, Sevier Middle, and Wade Hampton High School. Situated on over an acre, this thoughtfully designed home offers a 2-car attached garage, 4 bedrooms plus additional rec room, 3 full bathrooms, 2 half baths, and 3,000+ sq ft of living space. Covered front porch flows to the spacious vaulted great room and gas log fireplace. Abundant windows fill the home with natural light. The open concept chef's kitchen showcases an expansive island, gas range, ample storage, and dining area, along with walk-in pantry. The main level primary suite features vaulted ceiling, en-suite bathroom with dual vanity, glass tile shower, water closet, walk-in closet, and access to laundry/mudroom. Three additional bedrooms are located on the main level, including a private guest suite and two bedrooms connected by a Jack-and-Jill bath. Second level recreation room with half bath provides flexible space for a play room, media room, or a home office. Enjoy your-round outdoor living on the impressive 20' x 20' vaulted covered back porch, complete with a fireplace and ample space for al fresco dining, gatherings, and relaxation. Make 1470 Reid School Road your next forwarding address! Please note: All plans, dimensions, features, specifications, and home designs are subject to change at the builder's discretion and require builder approval. Final construction and selections may vary.
New construction
$1,150,687
1470 Reid School Rd, Taylors, SC 29687
4beds
3,007sqft
Single Family Residence, Residential
Built in ----
1.1 Acres Lot
$-- Zestimate®
$383/sqft
$-- HOA
What's special
Gas log fireplaceCovered front porchPrivate guest suiteExpansive islandWalk-in pantryVaulted ceilingGas range
- 1 day
- 297
- 16
Zillow last checked:
Listing updated:
Listed by:
Angela Colombo 864-593-6134,
Herlong Sotheby's International Realty,
Morgan Coleman,
Herlong Sotheby's International Realty
Source: Greater Greenville AOR,MLS#: 1608544
Facts & features
Interior
Bedrooms & bathrooms
- Bedrooms: 4
- Bathrooms: 4
- Full bathrooms: 3
- 1/2 bathrooms: 1
- Main level bathrooms: 3
- Main level bedrooms: 4
Rooms
- Room types: Laundry, Bonus Room/Rec Room
Primary bathroom
- Features: Full Bath, Shower Only, Walk-In Closet(s)
- Level: Main
Heating
- Natural Gas
Cooling
- Central Air
Appliances
- Included: Gas Cooktop, Tankless Water Heater
- Laundry: 1st Floor, Walk-in, Laundry Room
Features
- High Ceilings
- Flooring: Wood
- Basement: None
- Attic: Storage
- Number of fireplaces: 2
- Fireplace features: Gas Log, Wood Burning
Interior area
- Total interior livable area: 3,007 sqft
Property
Parking
- Total spaces: 2
- Parking features: Attached, Concrete
- Attached garage spaces: 2
- Has uncovered spaces: Yes
Features
- Levels: One and One Half
- Stories: 1.5
- Patio & porch: Front Porch, Rear Porch
- Exterior features: Outdoor Fireplace
Lot
- Size: 1.1 Acres
- Dimensions: 1.1
- Features: Few Trees, 1 - 2 Acres
Details
- Parcel number: 0525010103806
Construction
Type & style
- Home type: SingleFamily
- Architectural style: Traditional
- Property subtype: Single Family Residence, Residential
Materials
- Concrete, Hardboard Siding, Wood Siding
- Foundation: Crawl Space
- Roof: Architectural
Condition
- Under Construction
- New construction: Yes
Details
- Builder name: Villar 360 Enterprises
Utilities & green energy
- Sewer: Septic Tank
- Water: Public
Community & HOA
Community
- Features: None
- Subdivision: None
HOA
- Has HOA: No
- Services included: None
Location
- Region: Taylors
Financial & listing details
- Price per square foot: $383/sqft
- Date on market: 11/4/2026
Estimated market value
Not available
Estimated sales range
Not available
Not available
Price history
| Date | Event | Price |
|---|---|---|
| 11/4/2026 | Listed for sale | $1,150,687$383/sqft |
Source:  Greater Greenville AOR #1608544 Report a problem | ||
Public tax history
Tax history is unavailable.
Monthly payment
Est. payment
Payment breakdown
Explore the cost of this home by adjusting the details. Changes won't be saved.Climate risks
Neighborhood: 29687
Nearby schools
Schools provided by the listing agent
- Elementary: Taylors
- Middle: Sevier
- High: Wade Hampton
Source: Greater Greenville AOR. This data may not be complete. We recommend contacting the local school district to confirm school assignments for this home.


Similar homes
- $989,0004 bd4 ba3.4k sqft106 Ramblewood Ln, Greenville, SC 29615For Sale
 MLS ID #1608432, April Garrison, Coldwell Banker Caine/Williams. Greater Greenville AOR
- $995,0004 bd4 ba3.4k sqft115 S Embler Ct, Taylors, SC 29687For Sale
 MLS ID #339770, Mary Champagne, Re/Max Results - Greenville. SAR as distributed by MLS GRID
- $1,350,0004 bd5 ba3.4k sqft569 Meece Bridge Rd, Taylors, SC 29687New Construction
 MLS ID #1598155, Dani Ezelle, Ezelle Hines Properties, LLC. Greater Greenville AOR
- $725,0004 bd4 ba3.6k sqft200 Pebble Creek Dr, Taylors, SC 29687For Sale
 MLS ID #1594770, William Schearer, Distinguished Realty of SC. Greater Greenville AOR
