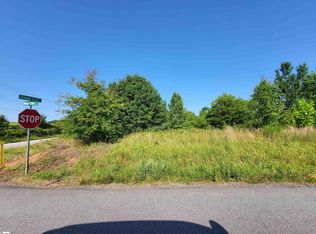
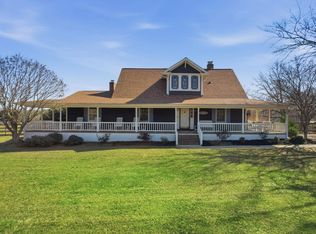
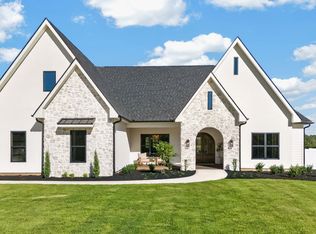
Experience modern day luxury and convenience in the heart of all that Greer has to offer at 1288 Ansel Road. The Ansel is a thoughtfully designed 4-bedroom, 3.5-bath new construction home built by Caba Construction. The Ansel plan features timeless architectural character, elevated finishes, and a floor plan designed to meet all your needs.The main level offers a spacious primary suite, plus three additional bedrooms, an expansive great room with fireplace, designer kitchen, dining area, walk-in pantry, mudroom, and covered rear porch! Upstairs, a generous flex space provides additional room to fit your lifestyle, whether used as a movie room, workout space, private office, or guest quarters. The exterior showcases a refined mix of stone, warm wood tones, and black accents, while the interior offers finishes you will never want to leave, including quartz countertops, engineered white oak flooring, and thoughtfully selected fixtures. The Ansel plan brings sophisticated design and modern comfort together. This home is currently under construction; a verified appointment by the agent is required prior to entry on site. Plan changes, finishes, dimensions, and selections are subject to change by the builder. Enjoy the best of modern living with acreage and convenient access to Greer and the Upstate. Book your appointment today!
New construction
$1,125,000
1288 Ansel School Rd, Greer, SC 29651
4beds
3,444sqft
Single Family Residence, Residential
Built in ----
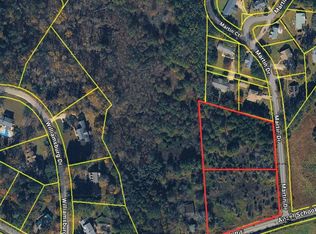
1.2 Acres Lot
$-- Zestimate®
$327/sqft
$-- HOA
What's special
Walk-in pantryThoughtfully selected fixturesCovered rear porchGenerous flex spaceDining areaEngineered white oak flooringQuartz countertops
- 19 hours
- 298
- 27
Zillow last checked:
Listing updated:
Listed by:
Gabrielle Howard 864-561-9900,
Global Growth Partners RE
Source: Greater Greenville AOR,MLS#: 1605448
Facts & features
Interior
Bedrooms & bathrooms
- Bedrooms: 4
- Bathrooms: 5
- Full bathrooms: 3
- 1/2 bathrooms: 2
- Main level bathrooms: 3
- Main level bedrooms: 4
Rooms
- Room types: Laundry, Bonus Room/Rec Room
Primary bedroom
- Area: 252
- Dimensions: 14 x 18
Bedroom 2
- Area: 132
- Dimensions: 12 x 11
Bedroom 3
- Area: 144
- Dimensions: 12 x 12
Bedroom 4
- Area: 144
- Dimensions: 12 x 12
Primary bathroom
- Features: Full Bath, Shower-Separate, Tub-Separate, Walk-In Closet(s), Other
- Level: Main
Dining room
- Area: 144
- Dimensions: 12 x 12
Family room
- Area: 400
- Dimensions: 20 x 20
Kitchen
- Area: 264
- Dimensions: 12 x 22
Bonus room
- Area: 522
- Dimensions: 18 x 29
Heating
- Other
Cooling
- Other
Appliances
- Included: Other
- Laundry: 1st Floor, Washer Hookup, Laundry Room
Features
- Open Floorplan, Walk-In Closet(s), Countertops – Quartz, Pantry, Pot Filler Faucet
- Flooring: Ceramic Tile, Wood
- Basement: None
- Number of fireplaces: 1
- Fireplace features: Gas Log
Interior area
- Total interior livable area: 3,444 sqft
Property
Parking
- Total spaces: 2
- Parking features: Attached, Other
- Attached garage spaces: 2
- Has uncovered spaces: Yes
Features
- Levels: Two
- Stories: 2
- Patio & porch: Front Porch, Rear Porch
Lot
- Size: 1.2 Acres
- Features: Few Trees, Wooded, 1 - 2 Acres
Details
- Parcel number: 0537040106401
Construction
Type & style
- Home type: SingleFamily
- Architectural style: Traditional
- Property subtype: Single Family Residence, Residential
Materials
- Concrete, Stone, Wood Siding
- Foundation: Slab
- Roof: Architectural
Condition
- Under Construction
- New construction: Yes
Utilities & green energy
- Sewer: Other
- Water: Other
Community & HOA
Community
- Features: None
- Subdivision: None
HOA
- Has HOA: No
- Services included: None
Location
- Region: Greer
Financial & listing details
- Price per square foot: $327/sqft
- Date on market: 10/1/2026
Estimated market value
Not available
Estimated sales range
Not available
Not available
Price history
| Date | Event | Price |
|---|---|---|
| 10/1/2026 | Listed for sale | $1,125,000$327/sqft |
Source:  Greater Greenville AOR #1605448 Report a problem Greater Greenville AOR #1605448 Report a problem | ||
Public tax history
Tax history is unavailable.
Monthly payment
Est. payment
Payment breakdown
Explore the cost of this home by adjusting the details. Changes won't be saved.Climate risks
Neighborhood: 29651
Nearby schools
Schools provided by the listing agent
- Elementary: Chandler Creek
- Middle: Greer
- High: Greer
Source: Greater Greenville AOR. This data may not be complete. We recommend contacting the local school district to confirm school assignments for this home.
Similar homes
- $1,149,9004 bd4 ba2.9k sqft1174 S McElhaney Rd, Greer, SC 29651New Construction
 MLS ID #1604460, Gavin Sears, Alpine Real Estate. Greater Greenville AOR
 - $999,9995 bd5 ba3.7k sqft3812 Pennington Rd, Greer, SC 29651New Construction
 MLS ID #342260, Lynnette Niskanen, EXP Realty LLC. SAR as distributed by MLS GRID
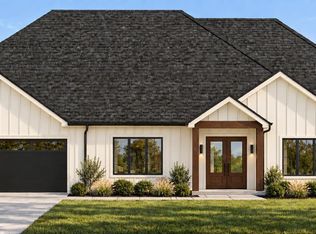
 - $949,9004 bd4 ba2.8k sqft1178 S McElhaney Rd, Greer, SC 29651New Construction
 MLS ID #1604461, Gavin Sears, Alpine Real Estate. Greater Greenville AOR
 - $879,9003 bd4 ba3.1k sqft3798B Ballenger Rd, Greer, SC 29361New Construction
 MLS ID #1605332, Katelin Smith, RE/MAX Reach. Greater Greenville AOR
