A striking mid-century modern home set on three-quarters of an acre of secluded, wooded grounds. Defined by dramatic vaulted and beamed ceilings, expansive floor-to-ceiling windows, and hardwood floors, the home offers a beautiful connection between its architectural design and natural surroundings. The main level features an inviting great room with a fireplace, a spacious dining room, and an updated kitchen with a generous center island, quartz counters, a Sub-Zero refrigerator, and BlueStar range. Upstairs, three bedrooms include a spacious primary suite with a spa-inspired bath, walk-in closet, and convenient second laundry area. The walkout lower level offers gorgeous slate flooring (2026), a family/recreation room, office or fourth bedroom, powder room, laundry, and utility/storage space. Outdoor living is equally appealing, with a screened-in porch overlooking the wooded yard and an adjoining deck that provides additional space for entertaining or simply taking in the peaceful setting. Notable improvements made by the current owner include updated landscaping and new trees (2026), exterior painting (2025), a new roof (2022), and a Sub-Zero refrigerator and BlueStar range (2022). Conveniently situated between Highland Park and Deerfield, with easy access to parks, shopping, dining, and the amenities of both communities. A rare combination of architectural character, privacy, and natural beauty.
Active
$850,000
1470 Ridge Rd, Highland Park, IL 60035
4beds
2,415sqft
Single Family Residence
Built in 1953
0.75 Acres Lot
$-- Zestimate®
$352/sqft
$-- HOA
What's special
Expansive floor-to-ceiling windowsOffice or fourth bedroomSpa-inspired bathPowder roomSpacious dining roomQuartz countersExterior painting
- 5 days
- 2,573
- 433
Likely to sell faster than
Zillow last checked:
Listing updated:
Listed by:
Anne Hardy 847-436-1075,
Berkshire Hathaway-Chicago
Source: MRED as distributed by MLS GRID,MLS#: 12789022
Facts & features
Interior
Bedrooms & bathrooms
- Bedrooms: 4
- Bathrooms: 3
- Full bathrooms: 2
- 1/2 bathrooms: 1
Rooms
- Room types: Recreation Room
Primary bedroom
- Features: Flooring (Hardwood), Bathroom (Full)
- Area: 338 Square Feet
- Dimensions: 13X26
Bedroom 2
- Features: Flooring (Carpet), Window Treatments (Blinds)
- Area: 156 Square Feet
- Dimensions: 13X12
Bedroom 3
- Features: Flooring (Carpet), Window Treatments (Blinds)
- Area: 156 Square Feet
- Dimensions: 12X13
Bedroom 4
- Features: Flooring (Carpet)
- Level: Lower
- Area: 144 Square Feet
- Dimensions: 12X12
Dining room
- Features: Flooring (Hardwood)
- Level: Main
- Area: 325 Square Feet
- Dimensions: 13X25
Kitchen
- Features: Kitchen (Eating Area-Breakfast Bar, Island, Pantry-Closet, Updated Kitchen), Flooring (Hardwood)
- Level: Main
- Area: 200 Square Feet
- Dimensions: 10X20
Laundry
- Features: Flooring (Slate)
- Area: 9 Square Feet
- Dimensions: 3X3
Living room
- Features: Flooring (Hardwood)
- Level: Main
- Area: 420 Square Feet
- Dimensions: 15X28
Recreation room
- Features: Flooring (Slate)
- Level: Lower
- Area: 360 Square Feet
- Dimensions: 24X15
Heating
- Forced Air, Steam, Baseboard
Cooling
- Central Air
Appliances
- Included: Range, Dishwasher, Refrigerator, Washer, Dryer, Disposal, Range Hood
- Laundry: Upper Level, Laundry Closet, Multiple Locations
Features
- Vaulted Ceiling(s), Built-in Features, Walk-In Closet(s)
- Flooring: Hardwood
- Windows: Screens, Skylight(s)
- Basement: None
- Number of fireplaces: 1
- Fireplace features: Attached Fireplace Doors/Screen, Gas Log, Gas Starter, Family Room
Interior area
- Total structure area: 2,415
- Total interior livable area: 2,415 sqft
Property
Parking
- Total spaces: 2
- Parking features: Asphalt, Garage Door Opener, Heated Garage, Yes, Garage Owned, Attached, Garage
- Attached garage spaces: 2
- Has uncovered spaces: Yes
Accessibility
- Accessibility features: No Disability Access
Features
- Levels: Tri-Level
- Stories: 1.5
- Patio & porch: Deck, Patio
Lot
- Size: 0.75 Acres
- Dimensions: 166 X 289 X 172 X 289
- Features: Landscaped, Wooded, Mature Trees
Details
- Parcel number: 16282060170000
- Special conditions: None
- Other equipment: Sump Pump
Construction
Type & style
- Home type: SingleFamily
- Architectural style: Contemporary
- Property subtype: Single Family Residence
Materials
- Cedar, Concrete, Wood Siding
- Foundation: Concrete Perimeter
Condition
- New construction: No
- Year built: 1953
- Major remodel year: 2014
Utilities & green energy
- Sewer: Public Sewer
- Water: Public
Community & HOA
HOA
- Services included: None
Location
- Region: Highland Park
Financial & listing details
- Price per square foot: $352/sqft
- Tax assessed value: $748,296
- Annual tax amount: $21,664
- Date on market: 10/24/2026
- Ownership: Fee Simple
Estimated market value
Not available
Estimated sales range
Not available
Not available
Price history
| Date | Event | Price |
|---|---|---|
| 10/24/2026 | Listed for sale | $850,000+2328.6%$352/sqft |
Source:  MRED as distributed by MLS GRID #12789022 Report a problem | ||
| 5/6/2021 | Sold | $35,000-94.4%$14/sqft |
Source: Public Record Report a problem | ||
| 4/29/2019 | Sold | $625,000-0.6%$259/sqft |
Source: MRED as distributed by MLS GRID #10275723 Report a problem | ||
| 3/18/2019 | Pending sale | $629,000$260/sqft |
Source: Coldwell Banker Residential Brokerage - Glencoe #10275723 Report a problem | ||
| 2/18/2019 | Listed for sale | $629,000+57.3%$260/sqft |
Source: Coldwell Banker Residential #10275723 Report a problem | ||
| 9/16/2014 | Sold | $400,000-10.9%$166/sqft |
Source: MRED as distributed by MLS GRID #08553952 Report a problem | ||
| 8/26/2014 | Pending sale | $449,000$186/sqft |
Source: Coldwell Banker Residential Brokerage - Glencoe #08553952 Report a problem | ||
| 7/26/2014 | Price change | $449,000-5.5%$186/sqft |
Source: Coldwell Banker Residential Brokerage - Glencoe #08553952 Report a problem | ||
| 6/11/2014 | Price change | $475,000-5%$197/sqft |
Source: Coldwell Banker Residential Brokerage - Glencoe #08553952 Report a problem | ||
| 5/6/2014 | Price change | $499,900-9.1%$207/sqft |
Source: Coldwell Banker Residential Brokerage - Glencoe #08553952 Report a problem | ||
| 3/11/2014 | Listed for sale | $550,000$228/sqft |
Source: Coldwell Banker Residential Brokerage - Glencoe #08553952 Report a problem | ||
Public tax history
| Year | Property taxes | Tax assessment |
|---|---|---|
| 2024 | $20,782 +18.6% | $261,479 +4.8% |
| 2023 | $17,522 -10.2% | $249,407 +20.9% |
| 2022 | $19,518 +6.1% | $206,340 -8.1% |
| 2021 | $18,387 +3.6% | $224,527 +3.5% |
| 2020 | $17,741 | $216,929 |
| 2019 | -- | -- |
| 2018 | $10,993 | $150,234 +0.3% |
| 2017 | $10,993 +5.6% | $149,755 +3.9% |
| 2016 | $10,407 -0.4% | $144,093 -16% |
| 2015 | $10,453 -13.8% | $171,619 +10.2% |
| 2014 | $12,129 -18.2% | $155,756 +0.9% |
| 2012 | $14,827 +1.6% | $154,382 -24.4% |
| 2011 | $14,596 +1.1% | $204,106 -8.3% |
| 2010 | $14,441 +1.9% | $222,593 -5.6% |
| 2009 | $14,168 +1.7% | $235,847 -2.3% |
| 2008 | $13,934 +24.4% | $241,276 +2.8% |
| 2006 | $11,204 +8.4% | $234,727 |
| 2005 | $10,340 +9.5% | -- |
| 2004 | $9,444 +4.8% | -- |
| 2003 | $9,014 +3.8% | -- |
| 2002 | $8,685 +7.4% | -- |
| 2001 | $8,086 +2.9% | $125,112 +6.4% |
| 2000 | $7,856 | $117,596 |
Find assessor info on the county website
Monthly payment
Est. payment
Payment breakdown
Explore the cost of this home by adjusting the details. Changes won't be saved.Climate risks
Neighborhood: 60035
Nearby schools
Schools provided by the listing agent
- Elementary: Kipling Elementary School
- Middle: Alan B Shepard Middle School
- High: Deerfield High School
- District: 109
Source: MRED as distributed by MLS GRID. This data may not be complete. We recommend contacting the local school district to confirm school assignments for this home.

Similar homes
- $--4 bd3 ba2.1k sqft496 Castlewood Ln, Deerfield, IL 60015Auction
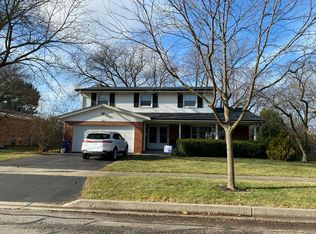 Auction.com 2
- $839,0004 bd3 ba2.3k sqft1530 Oakwood Ave, Highland Park, IL 60035Active
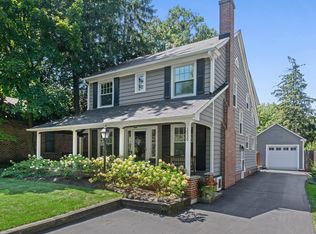 MLS ID #12780388, Carolyn Cerf, @properties Christie's International Real Estate. MRED as distributed by MLS GRID
- $829,0004 bd2 ba2.6k sqft1538 Oakwood Ave, Highland Park, IL 60035Active
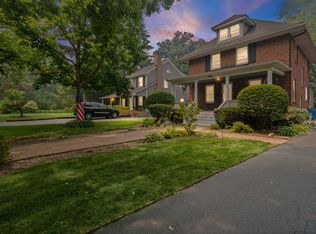 MLS ID #12783502, Mirella Caputo, ABR,SFR, @properties Christie's International Real Estate. MRED as distributed by MLS GRID
- $850,0005 bd4 ba3.3k sqft1708 Cranshire Ct, Deerfield, IL 60015New
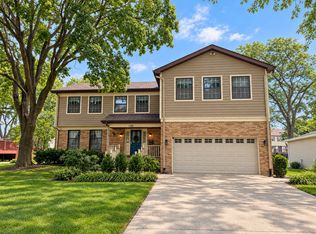 MLS ID #12779880, Alan Berlow, Coldwell Banker Realty. MRED as distributed by MLS GRID
