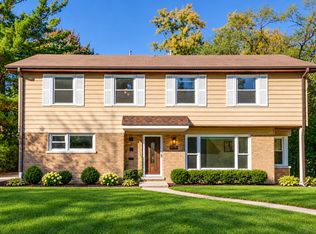
Welcome to 232 Linden Rd in Northbrook! This beautifully updated home offers 4 bedrooms and 3 full bathrooms, with recent renovations that make it truly move-in ready. Upstairs, you'll find three bedrooms, including a spacious primary suite along with two generously sized bedrooms, providing plenty of comfortable living space. Downstairs offers even more flexibility with the 4th bedroom plus two additional rooms, giving you plenty of options to fit your lifestyle. Create a private guest space, home office, or playroom- the possibilities are endless. Situated on a spacious half-acre lot, this property features a huge backyard ready for your ideas. Whether you envision a patio, outdoor kitchen, play area, garden, or your own private backyard retreat, there's plenty of room to make it your own. Recent improvements include renovations and updates to all three bathrooms, 3-year-old roof and a newly installed EV charger, adding convenience and peace of mind for the next owner. Located within the highly sought-after District 28 schools, this home offers a wonderful combination of space, location, and tranquility. After a long day, come home and decompress in the peaceful surroundings of this exceptionally quiet neighborhood. Enjoy being just minutes from restaurants, shopping, everyday conveniences, and highway access, making commuting and getting around easy. With its renovated interior, flexible living spaces, generously sized bedrooms, expansive half-acre lot, excellent school district, and convenient Northbrook location, 232 Linden Rd is ready to welcome its next owner.
Active
Price cut: $10K (10/14)
$789,000
232 Linden Rd, Northbrook, IL 60062
4beds
2,543sqft
Single Family Residence
Built in 1957
0.49 Acres Lot
$-- Zestimate®
$310/sqft
$-- HOA
What's special
Generously sized bedroomsTwo generously sized bedroomsSpacious half-acre lotHuge backyardFlexible living spacesRenovated interiorSpacious primary suite
- 23 days
- 2,105
- 144
Likely to sell faster than
Zillow last checked:
Listing updated:
Listed by:
Vianney Magsino 312-939-5253,
Kale Realty
Source: MRED as distributed by MLS GRID,MLS#: 12769791
Facts & features
Interior
Bedrooms & bathrooms
- Bedrooms: 4
- Bathrooms: 3
- Full bathrooms: 3
Rooms
- Room types: Office, Mud Room
Primary bedroom
- Features: Flooring (Hardwood), Bathroom (Full)
- Area: 304 Square Feet
- Dimensions: 19X16
Bedroom 2
- Features: Flooring (Hardwood)
- Area: 238 Square Feet
- Dimensions: 17X14
Bedroom 3
- Features: Flooring (Hardwood)
- Area: 180 Square Feet
- Dimensions: 15X12
Bedroom 4
- Features: Flooring (Hardwood)
- Area: 195 Square Feet
- Dimensions: 15X13
Dining room
- Features: Flooring (Hardwood)
- Area: 90 Square Feet
- Dimensions: 10X9
Family room
- Features: Flooring (Hardwood)
- Area: 130 Square Feet
- Dimensions: 13X10
Kitchen
- Features: Flooring (Ceramic Tile)
- Area: 150 Square Feet
- Dimensions: 15X10
Laundry
- Features: Flooring (Ceramic Tile), Window Treatments (Blinds)
- Area: 110 Square Feet
- Dimensions: 11X10
Living room
- Features: Flooring (Hardwood)
- Area: 312 Square Feet
- Dimensions: 24X13
Mud room
- Features: Flooring (Ceramic Tile)
- Area: 130 Square Feet
- Dimensions: 26X5
Office
- Features: Flooring (Ceramic Tile)
- Area: 110 Square Feet
- Dimensions: 11X10
Heating
- Forced Air, Sep Heating Systems - 2+, Indv Controls, Zoned
Cooling
- Central Air, Zoned
Appliances
- Included: Range, Microwave, Dishwasher, Refrigerator, Washer, Dryer, Disposal, Stainless Steel Appliance(s)
- Laundry: Main Level
Features
- 1st Floor Bedroom, 1st Floor Full Bath
- Flooring: Hardwood
- Windows: Screens, Skylight(s)
- Basement: Crawl Space
- Attic: Pull Down Stair,Unfinished
Interior area
- Total structure area: 0
- Total interior livable area: 2,543 sqft
Property
Parking
- Total spaces: 2
- Parking features: Asphalt, Garage Door Opener, Yes, Garage Owned, Attached, Garage
- Attached garage spaces: 2
- Has uncovered spaces: Yes
Accessibility
- Accessibility features: No Disability Access
Features
- Stories: 2
- Patio & porch: Patio, Porch
Lot
- Size: 0.49 Acres
- Dimensions: 69X179X163X249
- Features: Cul-De-Sac, Landscaped
Details
- Additional structures: Shed(s)
- Parcel number: 04031090300000
- Special conditions: None
- Other equipment: TV-Cable, Ceiling Fan(s), Sump Pump, Generator
Construction
Type & style
- Home type: SingleFamily
- Architectural style: Colonial
- Property subtype: Single Family Residence
Materials
- Brick, Frame
- Foundation: Concrete Perimeter
- Roof: Asphalt
Condition
- New construction: No
- Year built: 1957
- Major remodel year: 2017
Utilities & green energy
- Electric: Circuit Breakers, 200+ Amp Service
- Sewer: Public Sewer
- Water: Lake Michigan
Community & HOA
Community
- Features: Park, Street Paved
- Security: Carbon Monoxide Detector(s)
- Subdivision: Glenbrook Countryside
HOA
- Services included: None
Location
- Region: Northbrook
Financial & listing details
- Price per square foot: $310/sqft
- Tax assessed value: $479,860
- Annual tax amount: $13,117
- Date on market: 10/2/2026
- Ownership: Fee Simple
Estimated market value
Not available
Estimated sales range
Not available
Not available
Price history
| Date | Event | Price |
|---|---|---|
| 10/14/2026 | Price change | $789,000-1.3%$310/sqft |
Source:  MRED as distributed by MLS GRID #12769791 Report a problem | ||
| 10/2/2026 | Listed for sale | $799,000+42.7%$314/sqft |
Source: MRED as distributed by MLS GRID #12769791 Report a problem | ||
| 7/6/2022 | Sold | $560,000+1.8%$220/sqft |
Source: MRED as distributed by MLS GRID #11361735 Report a problem | ||
| 5/30/2022 | Contingent | $550,000$216/sqft |
Source: MRED as distributed by MLS GRID #11361735 Report a problem | ||
| 5/26/2022 | Listed for sale | $550,000$216/sqft |
Source: MRED as distributed by MLS GRID #11361735 Report a problem | ||
| 5/12/2022 | Listing removed | $550,000$216/sqft |
Source: MRED as distributed by MLS GRID #11361735 Report a problem | ||
| 5/3/2022 | Contingent | $550,000$216/sqft |
Source: MRED as distributed by MLS GRID #11361735 Report a problem | ||
| 4/29/2022 | Listed for sale | $550,000$216/sqft |
Source: MRED as distributed by MLS GRID #11361735 Report a problem | ||
| 4/7/2022 | Contingent | $550,000$216/sqft |
Source: MRED as distributed by MLS GRID #11361735 Report a problem | ||
| 4/4/2022 | Listed for sale | $550,000+4.8%$216/sqft |
Source: MRED as distributed by MLS GRID #11361735 Report a problem | ||
| 8/24/2020 | Listing removed | $525,000$206/sqft |
Source: Compass #10649945 Report a problem | ||
| 6/22/2020 | Listed for sale | $525,000-8.7%$206/sqft |
Source: Compass #10649945 Report a problem | ||
| 5/23/2019 | Listing removed | $574,999$226/sqft |
Source: daprile properties #10330052 Report a problem | ||
| 5/1/2019 | Price change | $574,9990%$226/sqft |
Source: daprile properties #10330052 Report a problem | ||
| 4/15/2019 | Price change | $575,000-7%$226/sqft |
Source: daprile properties #10330052 Report a problem | ||
| 11/13/2018 | Price change | $618,000-2.7%$243/sqft |
Source: daprile properties #10136783 Report a problem | ||
| 9/7/2018 | Listed for sale | $635,000$250/sqft |
Source: RE/MAX Villager #10020288 Report a problem | ||
| 7/17/2018 | Listing removed | $635,000$250/sqft |
Source: RE/MAX Villager #09995331 Report a problem | ||
| 4/24/2018 | Listed for sale | $635,000+173.1%$250/sqft |
Source: RE/MAX Villager #09897445 Report a problem | ||
| 7/2/1996 | Sold | $232,500$91/sqft |
Source: Public Record Report a problem | ||
Public tax history
| Year | Property taxes | Tax assessment |
|---|---|---|
| 2024 | $10,207 +3.7% | $47,986 +0% |
| 2023 | $9,844 +3.5% | $47,984 |
| 2022 | $9,515 -8.6% | $47,984 +2.3% |
| 2021 | $10,408 +1.7% | $46,885 |
| 2020 | $10,229 +3.7% | $46,885 -9% |
| 2019 | $9,867 -12.6% | $51,522 -3.9% |
| 2018 | $11,284 +2.1% | $53,618 |
| 2017 | $11,054 +3.5% | $53,618 |
| 2016 | $10,685 +3% | $53,618 +13.3% |
| 2015 | $10,370 +3.7% | $47,327 |
| 2014 | $10,001 -2.3% | $47,327 -5.2% |
| 2013 | $10,234 +3.1% | $49,923 -7.4% |
| 2012 | $9,925 +6.4% | $53,886 |
| 2011 | $9,324 +3.5% | $53,886 |
| 2010 | $9,013 +3.5% | $53,886 -4.1% |
| 2009 | $8,707 +7.7% | $56,198 -11% |
| 2008 | $8,085 +8.1% | $63,149 |
| 2007 | $7,482 +60.3% | $63,149 +96.3% |
| 2006 | $4,666 +11.1% | $32,173 |
| 2005 | $4,199 +3.2% | $32,173 |
| 2004 | $4,070 -3.7% | $32,173 +14.3% |
| 2003 | $4,225 +2.1% | $28,147 |
| 2002 | $4,137 +13.2% | $28,147 |
| 2001 | $3,654 +18.2% | $28,147 +15.6% |
| 2000 | $3,091 -0.2% | $24,346 +13.1% |
| 1999 | $3,098 | $21,523 |
Find assessor info on the county website
Monthly payment
Est. payment
Payment breakdown
Explore the cost of this home by adjusting the details. Changes won't be saved.Climate risks
Neighborhood: 60062
Nearby schools
Schools provided by the listing agent
- Elementary: Westmoor Elementary School
- Middle: Northbrook Junior High School
- High: Glenbrook North High School
- District: 28
Source: MRED as distributed by MLS GRID. This data may not be complete. We recommend contacting the local school district to confirm school assignments for this home.
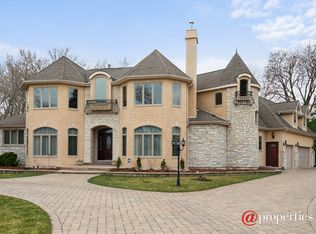

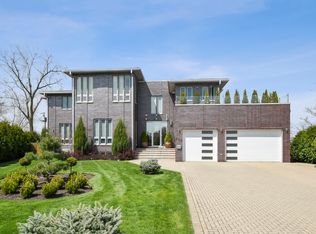
Similar homes
- $699,0003 bd3 ba2.5k sqft1802 Walnut Cir, Northbrook, IL 60062Active
 MLS ID #12773716, Michael Gerhardt, RE/MAX Premier. MRED as distributed by MLS GRID
- $695,0005 bd3 ba2.8k sqft2720 Appletree Ln, Northbrook, IL 60062New
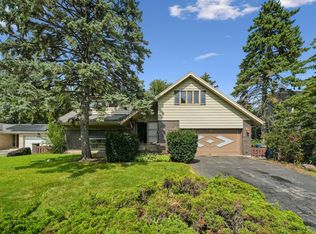 MLS ID #12789446, Lisa Rome, Jameson Sotheby's International Realty. MRED as distributed by MLS GRID
- $715,0004 bd3 ba2.7k sqft1115 Antique Ln, Northbrook, IL 60062Active
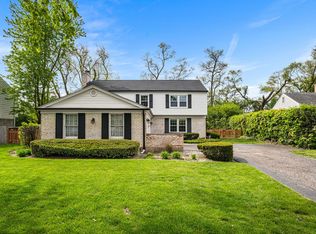 MLS ID #12771936, BJ Tregoning, Redfin Corporation. MRED as distributed by MLS GRID
- $849,9005 bd4 ba2.6k sqft2272 Asbury Rd, Northbrook, IL 60062New
 MLS ID #12791046, Jane Lee, RE/MAX Top Performers. MRED as distributed by MLS GRID
